
671 S 5th Avenue, Des Plaines, IL 60016
Local realty services provided by:CENTURY 21 Circle
671 S 5th Avenue,Des Plaines, IL 60016
$390,000
- 4 Beds
- 2 Baths
- 1,899 sq. ft.
- Single family
- Active
Listed by: larry martin
Office: @properties christie's international real estate
MLS#:12708567
Source:MLSNI
Price summary
- Price:$390,000
- Price per sq. ft.:$205.37
About this home
Home sits on a 90x133 lot, 11,970 sq. ft., 40 ft. wide side lot, beautifully maintained and private. Side lot is fenced with shrubs, trees and a storage unit. See photos. Side driveway to a 2-car garage. All hardwood floors, except kitchen has vinal floor. 3 bedrooms on 2nd floor with 1 full bath plus 1 bedroom and full bath on 1st floor. Totally enclosed back room with exit to yard. Perfect for an office or extra den. Laundry room has brand new washer and a dryer less than a year old. Large reck room on lower level with room for the kids' stuff. Short closing date is possible. Note: 2 PIN numbers. Being sold in "As Is" condition.
Contact an agent
Home facts
- Listing ID #:12708567
- Updated:July 30, 2026 at 08:28 PM
Rooms and interior
- Bedrooms:4
- Total bathrooms:2
- Full bathrooms:2
- Rooms Total:8
- Living area:1,899 sq. ft.
Heating and cooling
- Cooling:Window Unit(s)
- Heating:Baseboard
Structure and exterior
- Roof:Asphalt
- Building area:1,899 sq. ft.
- Foundation Description:Concrete Perimeter
- Levels:2 Story
Schools
- High school:Maine West High School
- Middle school:Chippewa Middle School
- Elementary school:Terrace Elementary School
Utilities
- Water:Lake Michigan, Public
- Sewer:Public Sewer
Finances and disclosures
- Price:$390,000
- Price per sq. ft.:$205.37
- Tax amount:$8,641 (2024)
Parking
- Total parking spaces:6
- Parking description:Concrete, Detached Garage, Driveway, Garage
- Garage:Yes
- Garage spaces:2
 Copyright 2026 Midwest Real Estate Data LLC. All rights reserved. The data relating to real estate for sale on this web site comes in part from the Broker Reciprocity Program of the Midwest Real Estate Data LLC. Listing information is deemed reliable but not guaranteed.
New listings near 671 S 5th Avenue
- New
 $299,900Active3 beds 2 baths1,208 sq. ft.
9485 Sumac Road #F, Des Plaines, IL 60016
MLS# 12716597Listed by: BERKSHIRE HATHAWAY HOMESERVICES CHICAGO - New
 $375,000Active2 beds 2 baths1,534 sq. ft.
430 S Western Avenue #711, Des Plaines, IL 60016
MLS# 12718272Listed by: HOMESMART CONNECT LLC - New
 $297,000Active2 beds 2 baths1,350 sq. ft.
828 Graceland Avenue #404, Des Plaines, IL 60016
MLS# 12718644Listed by: RE/MAX PROPERTIES NORTHWEST - New
 $449,000Active3 beds 3 baths1,353 sq. ft.
935 Anderson Terrace, Des Plaines, IL 60016
MLS# 12719392Listed by: RE/MAX SUBURBAN - New
 $389,900Active2 beds 2 baths1,500 sq. ft.
750 Pearson Street #311, Des Plaines, IL 60016
MLS# 12719271Listed by: @PROPERTIES CHRISTIE'S INTERNATIONAL REAL ESTATE - New
 $425,000Active3 beds 2 baths1,015 sq. ft.
531 Cambridge Road, Des Plaines, IL 60016
MLS# 12716069Listed by: KELLER WILLIAMS ONECHICAGO - New
 $285,000Active2 beds 2 baths1,323 sq. ft.
900 S River Road #4B, Des Plaines, IL 60016
MLS# 12716240Listed by: BAIRD & WARNER - New
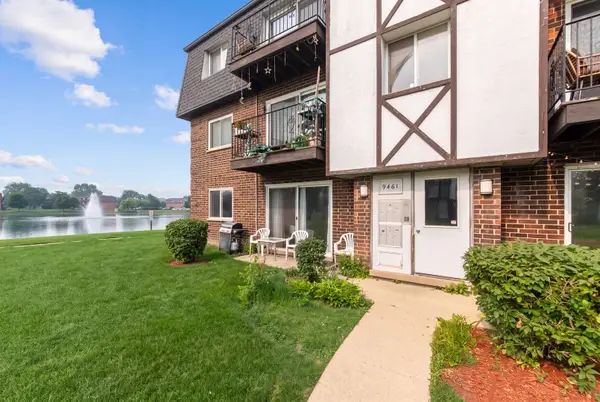 $259,000Active2 beds 1 baths1,000 sq. ft.
9461 Bay Colony Drive #1S, Des Plaines, IL 60016
MLS# 12719030Listed by: JAMESON SOTHEBY'S INTL REALTY - New
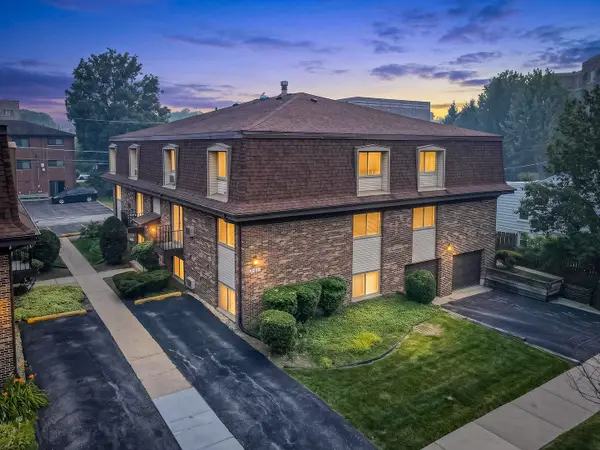 $199,999Active2 beds 1 baths850 sq. ft.
1219 E Washington Street #A201, Des Plaines, IL 60016
MLS# 12718257Listed by: HOMESMART CONNECT LLC - New
 $200,000Active1 beds 1 baths964 sq. ft.
8905 Knight Avenue #108, Des Plaines, IL 60016
MLS# 12718223Listed by: AMBER REALTY INC.


Protect your home and budget from life's surprises with an Assurant Home Warranty, backed by a partner that supports you through every step of homeownership. Explore Plans.
©2026 Century 21 Real Estate LLC. All rights reserved. CENTURY 21®, the CENTURY 21 Logo and C21® are service marks owned by Century 21 Real Estate LLC. Century 21 Real Estate LLC fully supports the principles of the Fair Housing Act and the Equal Opportunity Act. Each office is independently owned and operated. Listing information is deemed reliable but not guaranteed accurate.