
203 Orange Street, Elizabeth, IL 61028
Local realty services provided by:CENTURY 21 Affiliated
203 Orange Street,Elizabeth, IL 61028
$162,500
- 3 Beds
- 2 Baths
- 1,260 sq. ft.
- Single family
- Active
Listed by: brandon beyer, james sullivan
Office: jim sullivan realty
MLS#:202606557
Source:IL_RAAR
Price summary
- Price:$162,500
- Price per sq. ft.:$128.97
About this home
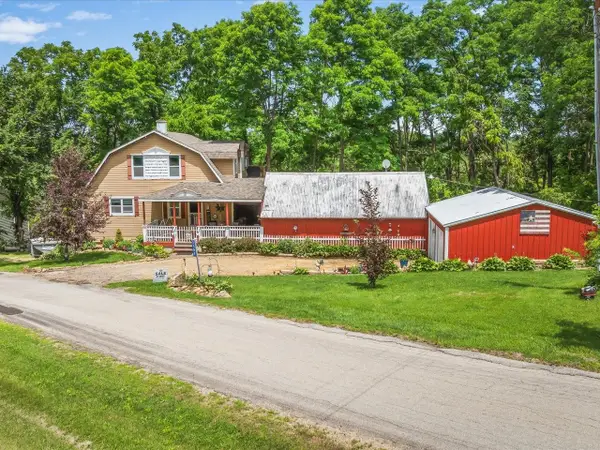
Hard to find and move in ready home in a quiet and family friendly neighborhood in the desirable village of Elizabeth and highly rated River Ridge School District. The main floor features a convenient main floor bedroom and full bathroom, living room, dining room and the kitchen with rear access to the back deck. Upstairs are two additional bedrooms and another full bathroom. MANY updates have been completed in recent years including a new roof in 2025, newer furnace and on demand water heater, both bathrooms were taken down to the studs and completely remodeled, original hardwood floors restored, many electrical updates including removal of remnant knob and tube wiring and replacement with updated wiring and many newer fixtures, and brand new sink and stove in the kitchen. The lower level includes a one car garage and unfinished space for storage. This would make a great home for a small family or the frequent weekend visitor!
Contact an agent
Home facts
- Listing ID #:202606557
- Added:8 day(s) ago
- Updated:October 24, 2026 at 02:41 AM
Rooms and interior
- Bedrooms:3
- Total bathrooms:2
- Full bathrooms:2
- Dining Description:On Main Level
- Kitchen Description:Gas Range, Microwave, Refrigerator, Stove/Cooktop
- Bedroom Description:Master Bedroom On Main Level
- Basement Description:Full
- Living area:1,260 sq. ft.
Heating and cooling
- Cooling:Central Air
- Heating:Forced Air, Natural Gas
- Central air:Yes
Structure and exterior
- Roof:Shingle
- Building area:1,260 sq. ft.
- Lot area:0.21 Acres
- Construction Materials:Vinyl
- Exterior Features:Deck
- Levels:2 Story
Schools
- High school:River Ridge
- Middle school:River Ridge
- Elementary school:River Ridge
Utilities
- Water:City/Community
- Sewer:City/Community
Finances and disclosures
- Price:$162,500
- Price per sq. ft.:$128.97
Features and amenities
- Appliances:Microwave, Refrigerator, Stove/Cooktop, Washer
- Laundry features:Dryer, Laundry Basement, Washer
- Amenities:Deck
Parking
- Garage spaces:1
New listings near 203 Orange Street
- New
 $460,000Active3 beds 2 baths1,450 sq. ft.
510 Jenny Lane, ELIZABETH, IL 61028
MLS# 202606597Listed by: JIM SULLIVAN REALTY 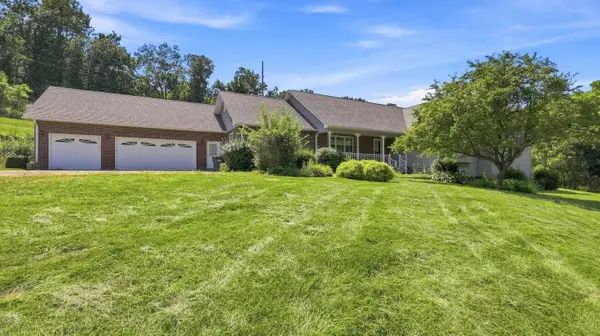 $509,900Pending3 beds 4 baths3,126 sq. ft.
1135 W Menzemer, ELIZABETH, IL 61028
MLS# 202605268Listed by: DC RISE REAL ESTATE $244,900Active-- beds -- baths3,024 sq. ft.
411 E Sycamore Street, ELIZABETH, IL 61028
MLS# 202604663Listed by: JIM SULLIVAN REALTY $125,000Pending7.56 Acres
TBD E Krohmer Road, ELIZABETH, IL 61028
MLS# 202604569Listed by: JIM SULLIVAN REALTY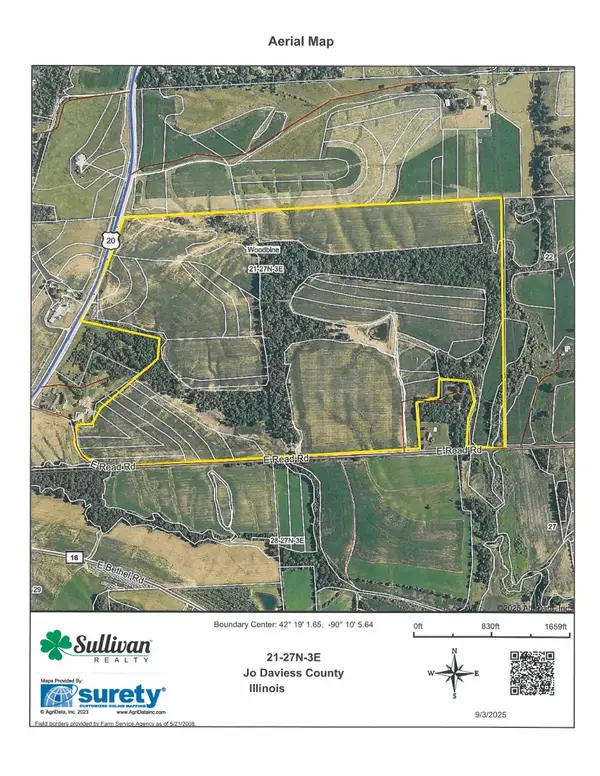 $2,489,600Pending248.96 Acres
TBD US Rt 20, ELIZABETH, IL 61028
MLS# 202604490Listed by: JIM SULLIVAN REALTY $2,500,000Pending250 Acres
TBD US Rt 20, ELIZABETH, IL 61028
MLS# 202604059Listed by: JIM SULLIVAN REALTY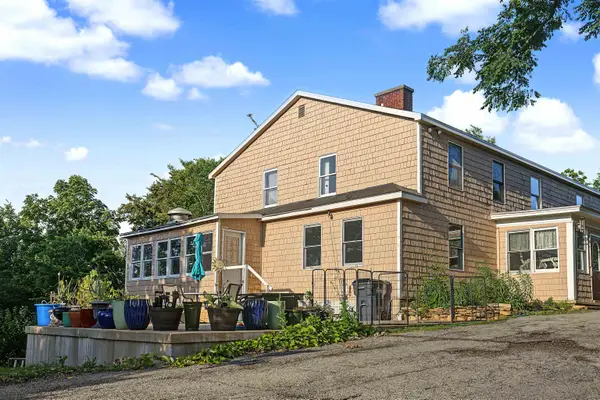 $339,900Pending10 beds 10 baths4,560 sq. ft.
652 US Highway 20 E, ELIZABETH, IL 61028
MLS# 202604028Listed by: KELLER WILLIAMS REALTY SIGNATURE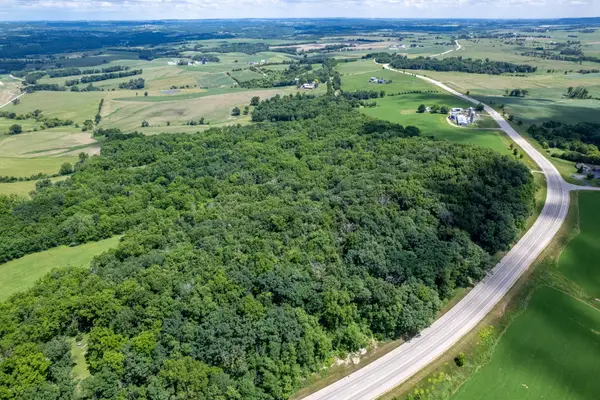 $442,500Active59.74 Acres
1904 US Rt 20 E, ELIZABETH, IL 61028
MLS# 202603844Listed by: WHITETAIL PROPERTIES REAL ESTATE LLC- New
 $330,500Active2 beds 4 baths2,234 sq. ft.
3503 Ebys Mill Road, ELIZABETH, IL 61028
MLS# 202603800Listed by: BEST REALTY


Protect your home and budget from life's surprises with an Assurant Home Warranty, backed by a partner that supports you through every step of homeownership. Explore Plans.
©2026 Century 21 Real Estate LLC. All rights reserved. CENTURY 21®, the CENTURY 21 Logo and C21® are service marks owned by Century 21 Real Estate LLC. Century 21 Real Estate LLC fully supports the principles of the Fair Housing Act and the Equal Opportunity Act. Each office is independently owned and operated. Listing information is deemed reliable but not guaranteed accurate.