
510 Jenny Lane, Elizabeth, IL 61028
Local realty services provided by:CENTURY 21 Affiliated
510 Jenny Lane,Elizabeth, IL 61028
$460,000
- 3 Beds
- 2 Baths
- 1,450 sq. ft.
- Single family
- Active
Listed by: kayden schubert
Office: jim sullivan realty
MLS#:202606597
Source:IL_RAAR
Price summary
- Price:$460,000
- Price per sq. ft.:$317.24
About this home
Enjoy miles of rolling Jo Daviess County countryside views from this custom-built ranch home situated on a desirable 5± acre corner lot just minutes outside of Elizabeth! Built in 2023, this thoughtfully designed home offers the convenience of single-level living with quality finishes throughout, including 12-foot living room ceilings, 10-foot vaulted bedroom ceilings, solid-core knotty alder interior doors, and custom cedar crown molding. The open-concept living room and kitchen create an inviting space for everyday living and entertaining, featuring stunning granite countertops and custom knotty alder cabinetry. The spacious primary suite features large windows overlooking the surrounding countryside, a walk-in closet, and a private en-suite bathroom. Additional highlights include convenient main-floor laundry, LP SmartSide siding, spray foam insulation, a tankless water heater, radon mitigation system, and a new mini-split system installed in 2026. The roof also features an additional white elastic rubber roof coating designed to reflect sunlight and reduce heat absorption. The attached garage is heated and insulated, while a separate detached garage with an enclosed parking space and covered carport provides additional room for vehicles, equipment, or storage, with approximately four parking spaces between the two buildings. A rented LP tank supplies the gas stove and garage heating. Outside, the property features hand-planted landscaping, an inviting, long driveway approach, and plenty of open space to enjoy or make your own. Whether you're looking to settle into a low-maintenance home, enjoy a weekend getaway in the Jo Daviess County countryside, or explore a potential investment opportunity, this property offers plenty of possibilities. Located within the River Ridge School District, just minutes from Elizabeth and approximately 20 minutes from downtown Galena, 510 Jenny Lane is a great opportunity to enjoy newer construction, acreage, and the scenic surroundings that make Jo Daviess County such a beautiful place to call home! Buyer to verify all acreage, square footage, room measurements, and dimensions....
Contact an agent
Home facts
- Listing ID #:202606597
- Added:7 day(s) ago
- Updated:October 24, 2026 at 02:41 AM
Rooms and interior
- Bedrooms:3
- Total bathrooms:2
- Full bathrooms:2
- Dining Description:On Main Level
- Kitchen Description:Dishwasher, Gas Range, Microwave, Refrigerator, Stove/Cooktop
- Bedroom Description:Master Bedroom On Main Level
- Basement Description:Slab
- Living area:1,450 sq. ft.
Heating and cooling
- Cooling:Wall Unit
- Heating:Electric, Propane
Structure and exterior
- Roof:Metal, Rubber
- Building area:1,450 sq. ft.
- Lot area:5.05 Acres
- Architectural Style:Ranch
- Construction Materials:Cedar
Schools
- High school:River Ridge
- Middle school:River Ridge
- Elementary school:River Ridge
Utilities
- Water:Well
- Sewer:Septic
Finances and disclosures
- Price:$460,000
- Price per sq. ft.:$317.24
Features and amenities
- Appliances:Dishwasher, LP Gas Tank Rented, Microwave, Refrigerator, Stove/Cooktop, Washer
- Laundry features:Laundry 1St Floor, Washer
- Amenities:County Taxes, Laundry 1St Floor, Tankless Water Heater
Parking
- Garage spaces:4
New listings near 510 Jenny Lane
- New
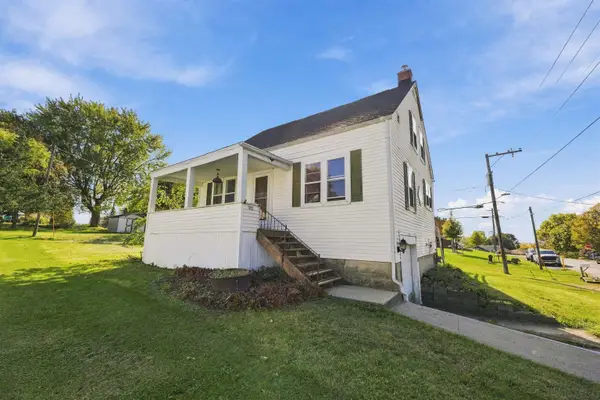 $162,500Active3 beds 2 baths1,260 sq. ft.
203 Orange Street, ELIZABETH, IL 61028
MLS# 202606557Listed by: JIM SULLIVAN REALTY 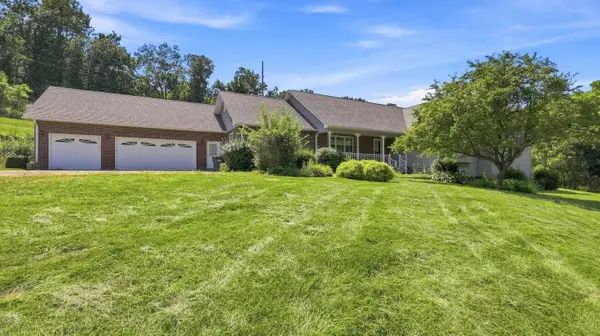 $509,900Pending3 beds 4 baths3,126 sq. ft.
1135 W Menzemer, ELIZABETH, IL 61028
MLS# 202605268Listed by: DC RISE REAL ESTATE $244,900Active-- beds -- baths3,024 sq. ft.
411 E Sycamore Street, ELIZABETH, IL 61028
MLS# 202604663Listed by: JIM SULLIVAN REALTY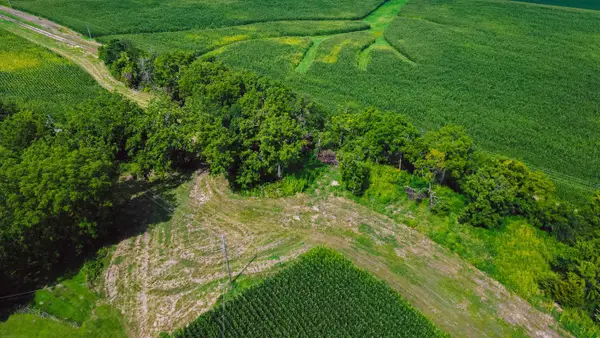 $125,000Pending7.56 Acres
TBD E Krohmer Road, ELIZABETH, IL 61028
MLS# 202604569Listed by: JIM SULLIVAN REALTY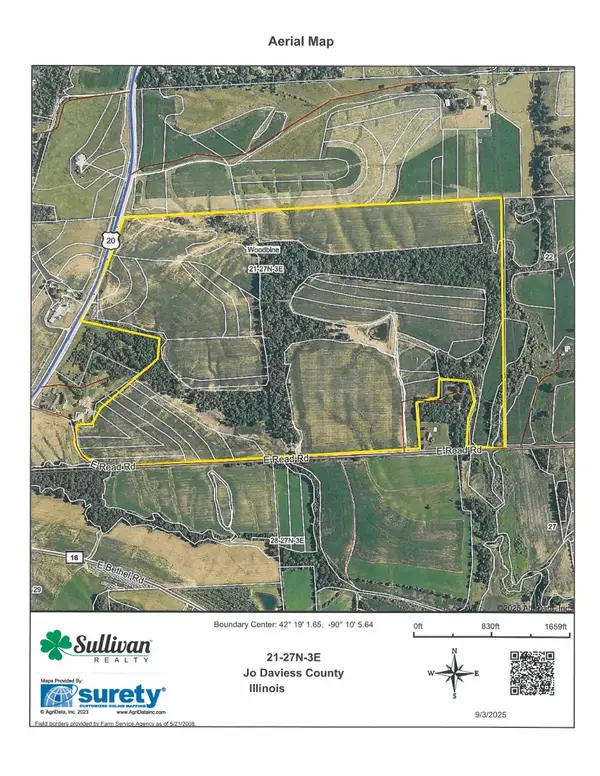 $2,489,600Pending248.96 Acres
TBD US Rt 20, ELIZABETH, IL 61028
MLS# 202604490Listed by: JIM SULLIVAN REALTY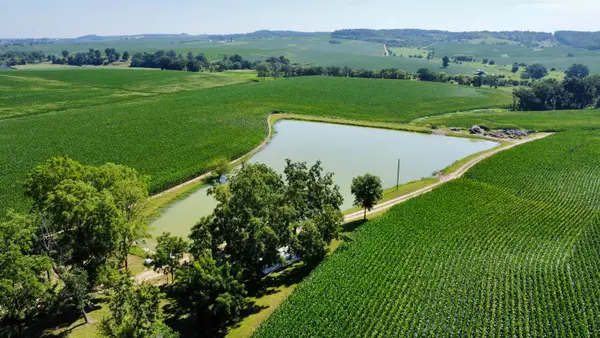 $2,500,000Pending250 Acres
TBD US Rt 20, ELIZABETH, IL 61028
MLS# 202604059Listed by: JIM SULLIVAN REALTY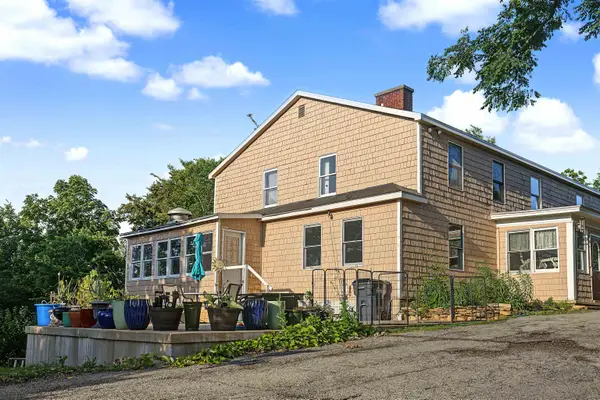 $339,900Pending10 beds 10 baths4,560 sq. ft.
652 US Highway 20 E, ELIZABETH, IL 61028
MLS# 202604028Listed by: KELLER WILLIAMS REALTY SIGNATURE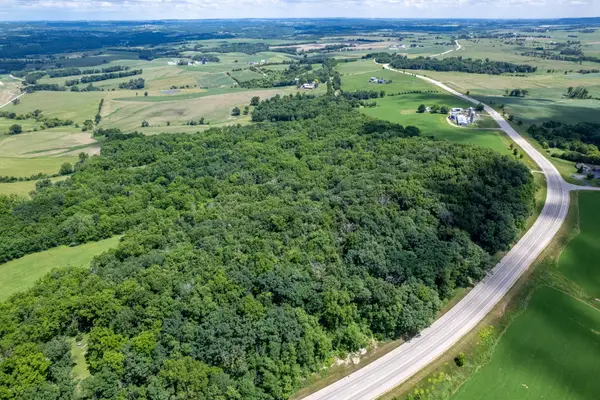 $442,500Active59.74 Acres
1904 US Rt 20 E, ELIZABETH, IL 61028
MLS# 202603844Listed by: WHITETAIL PROPERTIES REAL ESTATE LLC- New
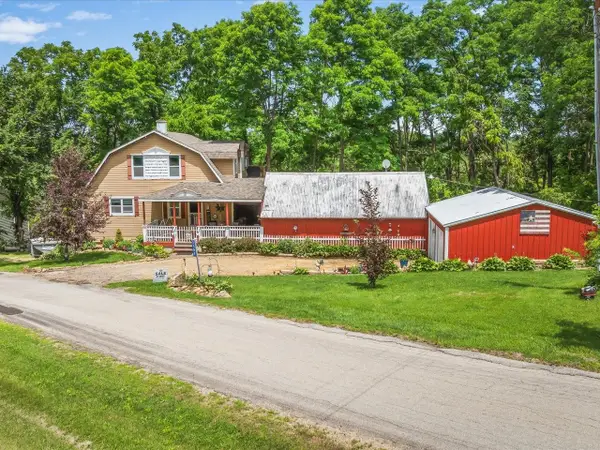 $330,500Active2 beds 4 baths2,234 sq. ft.
3503 Ebys Mill Road, ELIZABETH, IL 61028
MLS# 202603800Listed by: BEST REALTY


Protect your home and budget from life's surprises with an Assurant Home Warranty, backed by a partner that supports you through every step of homeownership. Explore Plans.
©2026 Century 21 Real Estate LLC. All rights reserved. CENTURY 21®, the CENTURY 21 Logo and C21® are service marks owned by Century 21 Real Estate LLC. Century 21 Real Estate LLC fully supports the principles of the Fair Housing Act and the Equal Opportunity Act. Each office is independently owned and operated. Listing information is deemed reliable but not guaranteed accurate.