
79 Eagle Point Road, Fox Lake, IL 60020
Local realty services provided by:CENTURY 21 Affiliated
Upcoming open houses
- Sun, May 3111:00 am - 01:00 pm
Listed by: jim starwalt, chris muscia
Office: better homes and garden real estate star homes
MLS#:12652636
Source:MLSNI
Price summary
- Price:$205,000
- Price per sq. ft.:$236.99
About this home
Updated 1.5-story home with flexible living space, major mechanical improvements already completed, & a location just blocks from Pistakee Lake & the Fox Chain-O-Lakes. Minutes from downtown Fox Lake & free from HOA restrictions, this home offers a practical layout with two spacious main-floor bedrooms & a third bedroom upstairs that could also work well as a home office, playroom, or hobby space. Natural light fills the interior, freshly painted rooms, & brand-new upstairs carpet adds move-in-ready appeal. Key 2020 updates include the furnace, roof, basement replumbing, & water heater. Earlier improvements include exterior siding in 2016, stainless kitchen appliances in 2017, & a washing machine replaced in 2019. The fully fenced backyard provides functional outdoor space with a greenhouse & an oversized shed for storage, projects, or gardening.
Contact an agent
Home facts
- Year built:1949
- Listing ID #:12652636
- Updated:May 31, 2026 at 10:47 AM
Rooms and interior
- Bedrooms:3
- Total bathrooms:1
- Full bathrooms:1
- Rooms Total:5
- Dining Description:Combined With Living Room
- Kitchen Description:Microwave, Range, Refrigerator, Stainless Steel Appliance(s)
- Basement Description:Partial, Unfinished
- Living area:865 sq. ft.
Heating and cooling
- Cooling:Window Unit(s)
- Heating:Forced Air, Natural Gas
Structure and exterior
- Roof:Asphalt
- Year built:1949
- Building area:865 sq. ft.
- Lot area:0.29 Acres
- Architectural Style:Ranch
- Levels:1.5 Story
Schools
- High school:Grant Community High School
- Middle school:Stanton
- Elementary school:Lotus
Utilities
- Water:Public
- Sewer:Public Sewer
Finances and disclosures
- Price:$205,000
- Price per sq. ft.:$236.99
- Tax amount:$2,752 (2025)
Features and amenities
- Laundry features:Dryer, Washer
- Amenities:CO Detectors, Ceiling Fan(s)
Parking
- Total parking spaces:2
- Parking description:Driveway, Gravel
 Copyright 2026 Midwest Real Estate Data LLC. All rights reserved. The data relating to real estate for sale on this web site comes in part from the Broker Reciprocity Program of the Midwest Real Estate Data LLC. Listing information is deemed reliable but not guaranteed. MLSNI Member Broker: David Try
New listings near 79 Eagle Point Road
- New
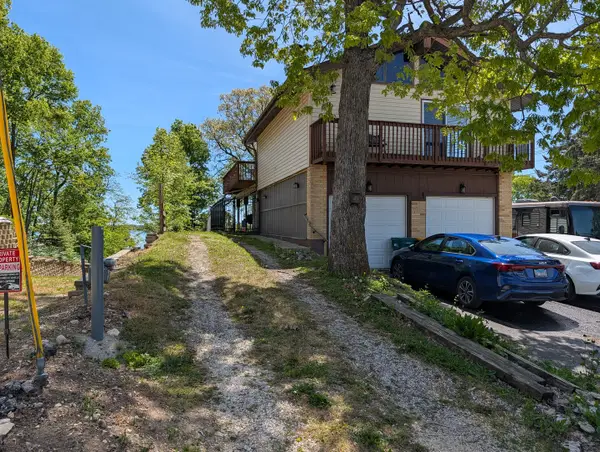 $350,000Active4 beds 2 baths2,132 sq. ft.
131 Cora Avenue, Fox Lake, IL 60020
MLS# 12651296Listed by: EXP REALTY - New
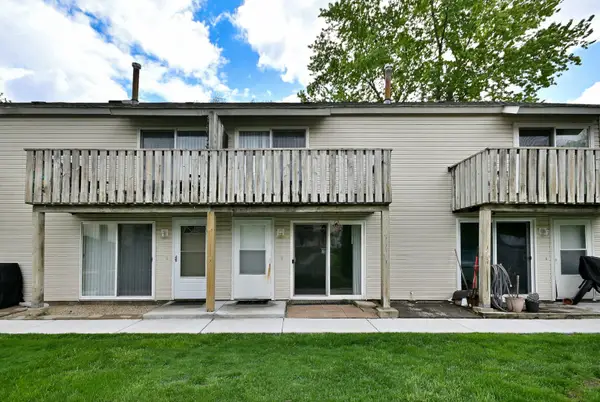 $149,900Active2 beds 2 baths1,100 sq. ft.
128 1/2 Cora Avenue #B, Fox Lake, IL 60020
MLS# 12661779Listed by: CAPORALE REALTY GROUP - Open Sun, 1 to 4pmNew
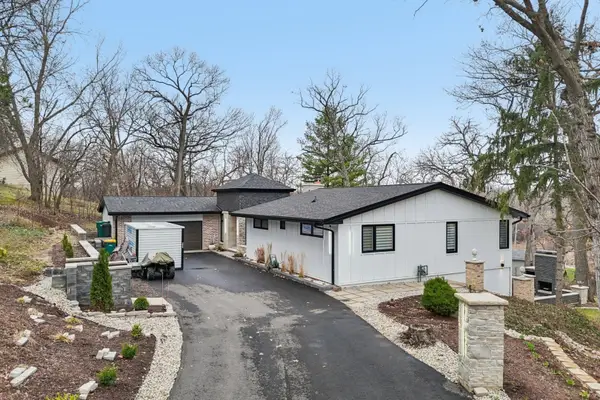 $700,000Active4 beds 3 baths3,576 sq. ft.
306 Woodlock Street, Ingleside, IL 60041
MLS# 12659418Listed by: REDFIN CORPORATION - New
 $395,000Active3 beds 3 baths2,831 sq. ft.
132 Longwood Drive, Ingleside, IL 60041
MLS# 12653904Listed by: @PROPERTIES CHRISTIE'S INTERNATIONAL REAL ESTATE - New
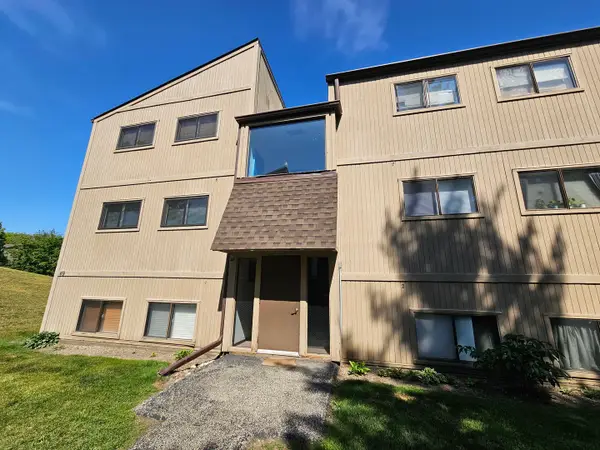 $89,000Active1 beds 1 baths484 sq. ft.
49 Oak Hill Colony Street #7, Fox Lake, IL 60020
MLS# 12660659Listed by: RE/MAX ADVANTAGE - Open Sun, 12am to 2pmNew
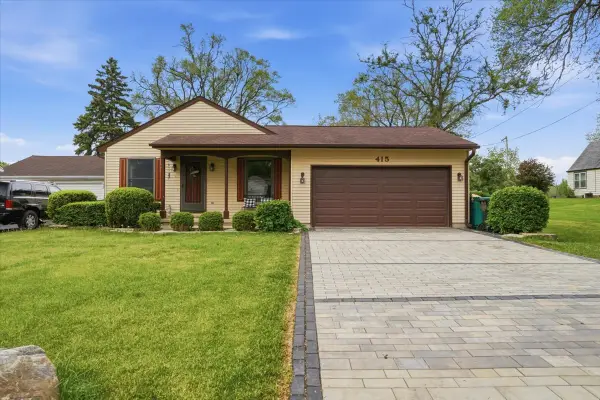 $325,000Active3 beds 2 baths984 sq. ft.
415 Garfield Road, Ingleside, IL 60041
MLS# 12591428Listed by: REAL BROKER, LLC - New
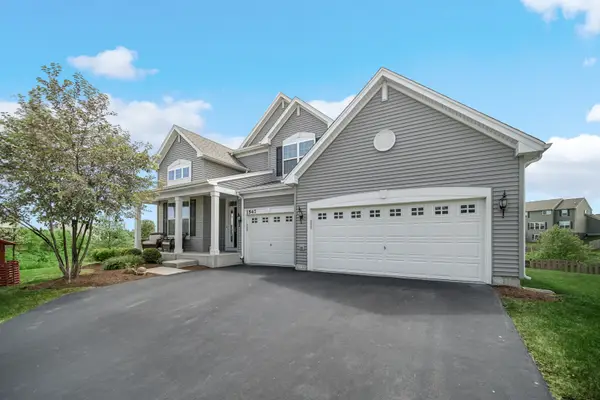 $530,000Active4 beds 4 baths2,954 sq. ft.
1547 Breckenridge Drive, Volo, IL 60020
MLS# 12514747Listed by: KELLER WILLIAMS SUCCESS REALTY - New
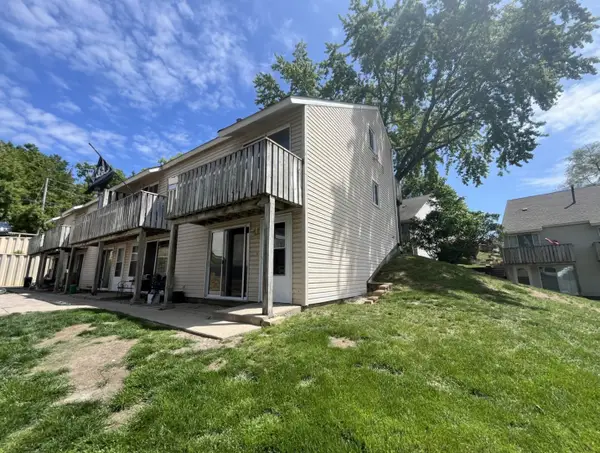 $179,900Active2 beds 2 baths1,092 sq. ft.
81 Maude Avenue, Fox Lake, IL 60020
MLS# 12657292Listed by: NCL REALTY, INC. - New
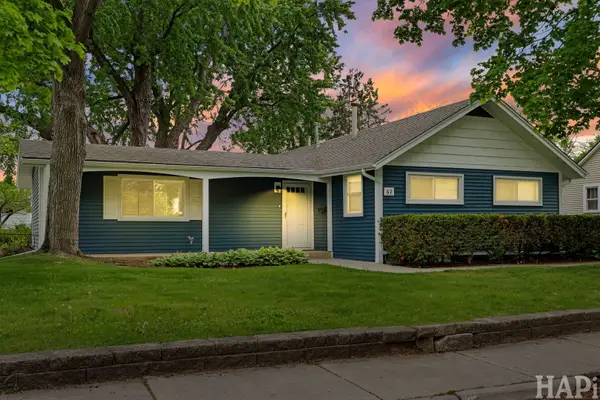 $335,000Active3 beds 2 baths1,844 sq. ft.
62 Lippincott Road, Fox Lake, IL 60020
MLS# 12653441Listed by: RESULTS REALTY USA


Protect your home and budget from life's surprises with an Assurant Home Warranty, backed by a partner that supports you through every step of homeownership. Explore Plans.
©2026 Century 21 Real Estate LLC. All rights reserved. CENTURY 21®, the CENTURY 21 Logo and C21® are service marks owned by Century 21 Real Estate LLC. Century 21 Real Estate LLC fully supports the principles of the Fair Housing Act and the Equal Opportunity Act. Each office is independently owned and operated. Listing information is deemed reliable but not guaranteed accurate.