
11 Heatherdowns Lane, Galena, IL 61036
Local realty services provided by:CENTURY 21 Affiliated
11 Heatherdowns Lane,Galena, IL 61036
$599,750
- 4 Beds
- 3 Baths
- 2,800 sq. ft.
- Single family
- Active
Listed by: jacqueline debes
Office: re/max prime properties
MLS#:202604631
Source:IL_RAAR
Price summary
- Price:$599,750
- Price per sq. ft.:$214.2
About this home
Equestrian Property for Sale, Galena, IL 61036. Custom built Log Home on acreage for sale at 11 Heatherdowns Lane, Galena, IL 61036. Home is nestled on a wooded lot sitting above the road below, located in The Galena Territory. Beautiful custom built rough sawn dove-tail corners design full log home featuring a heavy timber double roof system, there is a heavy truss system, hemlock cross beams, with 2x6 construction, cathedral ceilings in kitchen, dining and living room area, granite counter tops, newly installed oak floors in living room June 2026, copper sinks, tile flooring and carpeting in the bedrooms. Skylights offer nature lighting to beam in. Home and horse barn has been recently stained in November 2025. This home is set up for main level living comfort. The pantry is set up with hook ups for laundry, if one would like to move the laundry to main level, currently laundry is in the lower level. There are two bedrooms on the main level and two in the lower level. Home offers three full bathrooms, one is located in the primary bedroom, with granite countertop, double hammer vessel sinks with waterfall faucets, a shower and a walk-in bathtub with seating. Other bathroom on main level services bedroom #2 and the public areas. There is a full bathroom in the lower level for the two lower bedrooms. A Jotul wood-burning woodstove featuring a foot petal sets the mood for a warming and relaxing cool weather evening. The garage is under the home and can accommodate 3.5 vehicles. To wooden decks can be found on front and rear of home along with a screen in porch area. There is a Horse Barn, with a fenced in pasture area, offering water and electricity, and this property allows for up to four horses. Seller is offering a 14-month Signature Home Warranty Plan at closing. Appliances in kitchen are 6-7 years old. Kitchen stove is gas. Property sits on a double lot. Annual HOA, transfer fee and C/R applies. Aerial views are estimates of boundary lines and not a survey. Room dimensions are approximates. Buyer to verify....
Contact an agent
Home facts
- Listing ID #:202604631
- Added:48 day(s) ago
- Updated:September 14, 2026 at 12:50 AM
Rooms and interior
- Bedrooms:4
- Total bathrooms:3
- Full bathrooms:3
- Dining Description:On Main Level
- Kitchen Description:Dishwasher, Gas Range, Microwave, Refrigerator, Stove/Cooktop
- Bedroom Description:Master Bedroom On Main Level
- Basement Description:Basement Entrance, Full
- Living area:2,800 sq. ft.
Heating and cooling
- Cooling:Central Air
- Heating:Forced Air, Propane
- Central air:Yes
Structure and exterior
- Roof:Shingle
- Building area:2,800 sq. ft.
- Lot area:3.05 Acres
- Architectural Style:Log Home
- Construction Materials:Log
- Exterior Features:Deck, Deck-Covered, Horses Allowed, Out Building(S), Porch Covered
Schools
- High school:River Ridge
- Middle school:River Ridge
- Elementary school:River Ridge
Utilities
- Water:City/Community
- Sewer:Septic
Finances and disclosures
- Price:$599,750
- Price per sq. ft.:$214.2
Features and amenities
- Appliances:Dishwasher, LP Gas Tank Rented, Microwave, Refrigerator, Stove/Cooktop, Washer
- Laundry features:Dryer, Laundry 1St Floor, Laundry 2Nd Floor, Washer
- Amenities:Basement Entrance, County Taxes, Deck, Electric Water Heater, Great Room, Horses Allowed, Laundry 1St Floor, Laundry 2Nd Floor, Lower Level Finished Space, Out Building(S), Skylight(S)
Parking
- Garage spaces:3.5
New listings near 11 Heatherdowns Lane
- New
 $285,000Active3 beds 3 baths1,500 sq. ft.
104 Plum Cove Drive, GALENA, IL 61036
MLS# 202605749Listed by: DC RISE REAL ESTATE - New
 $205,000Active2 beds 2 baths950 sq. ft.
33 Thatcher Lane, GALENA, IL 61036
MLS# 202605747Listed by: DC RISE REAL ESTATE - New
 $415,000Active4 beds 3 baths2,528 sq. ft.
107 N Prospect Street, GALENA, IL 61036
MLS# 202605748Listed by: RE/MAX PRIME PROPERTIES - New
 $349,000Active4 beds 3 baths2,281 sq. ft.
209 S West Street, GALENA, IL 61036
MLS# 202605716Listed by: KELLER WILLIAMS REALTY SIGNATURE - New
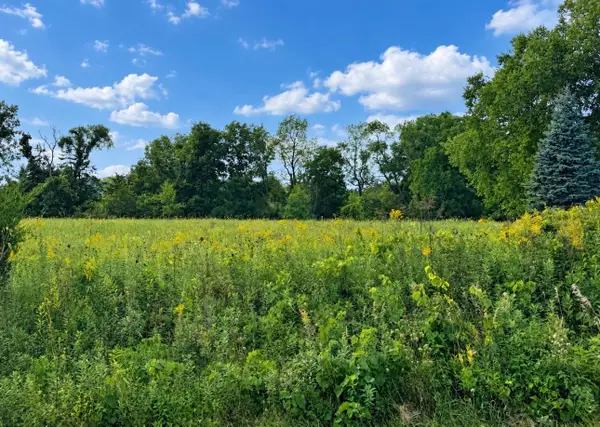 $6,000Active0.55 Acres
8 Cameron, GALENA, IL 61036
MLS# 202605653Listed by: DC RISE REAL ESTATE - New
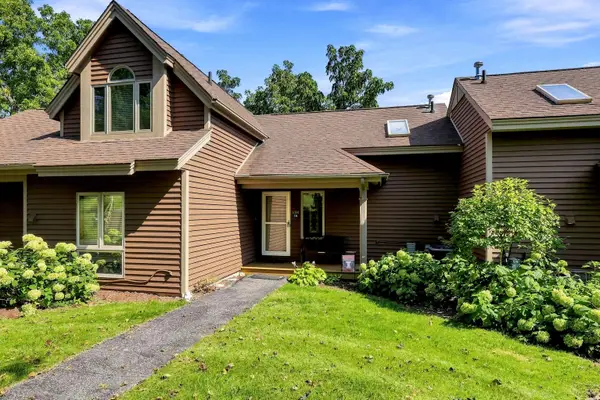 $179,900Active1 beds 2 baths875 sq. ft.
134 Walnut Hill Drive, GALENA, IL 61036
MLS# 202605645Listed by: COLDWELL BANKER NETWORK REALTY - New
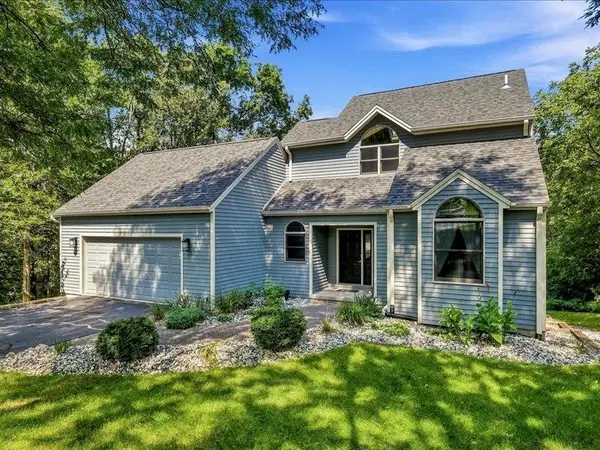 $475,000Active4 beds 3 baths3,142 sq. ft.
2 Arcadia Court, GALENA, IL 61036
MLS# 202605619Listed by: COLDWELL BANKER NETWORK REALTY - New
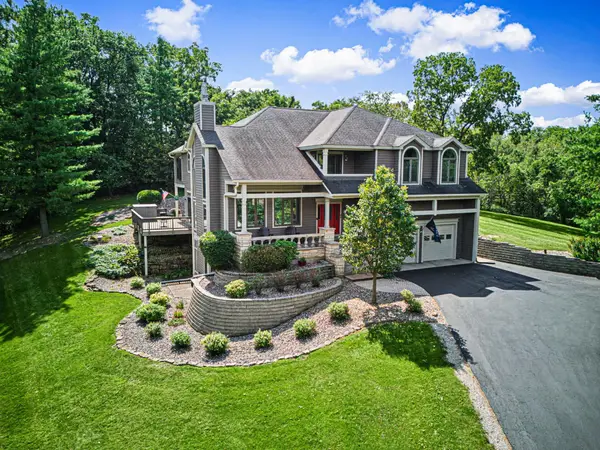 $697,000Active5 beds 4 baths4,408 sq. ft.
44 East Point Drive, GALENA, IL 61036
MLS# 202605609Listed by: CHOICE REALTY 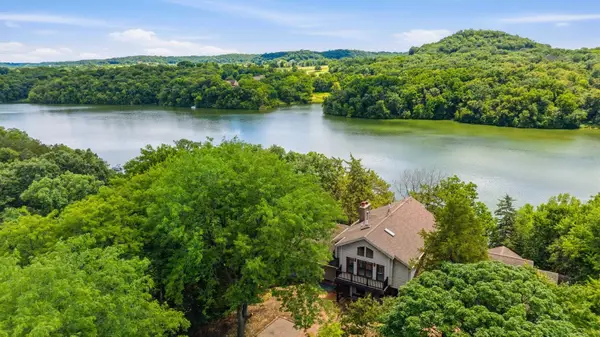 $419,000Pending4 beds 4 baths2,808 sq. ft.
34 Harbor Drive, GALENA, IL 61036
MLS# 202605560Listed by: DC RISE REAL ESTATE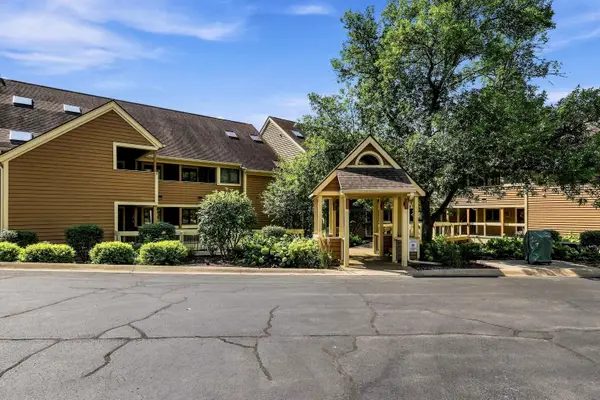 $247,500Active2 beds 2 baths1,347 sq. ft.
C7 Long Bay Point Drive, GALENA, IL 61036
MLS# 202605550Listed by: COLDWELL BANKER NETWORK REALTY


Protect your home and budget from life's surprises with an Assurant Home Warranty, backed by a partner that supports you through every step of homeownership. Explore Plans.
©2026 Century 21 Real Estate LLC. All rights reserved. CENTURY 21®, the CENTURY 21 Logo and C21® are service marks owned by Century 21 Real Estate LLC. Century 21 Real Estate LLC fully supports the principles of the Fair Housing Act and the Equal Opportunity Act. Each office is independently owned and operated. Listing information is deemed reliable but not guaranteed accurate.