
14 Vermillion Lane, Galena, IL 61036
Local realty services provided by:CENTURY 21 Affiliated
14 Vermillion Lane,Galena, IL 61036
$585,000
- 4 Beds
- 3 Baths
- 2,681 sq. ft.
- Single family
- Active
Listed by: scott ettleman
Office: choice realty
MLS#:202605272
Source:IL_RAAR
Price summary
- Price:$585,000
- Price per sq. ft.:$218.2
About this home
This is a well built and maintained 3 bedroom 2 bathroom house with a detached garage with a very nice 1 bedroom apartment above the garage. Located in the core of The Galena Territory between fairways 5 and 7 of the East Golf course. The owners club is just a few minutes away as well as the other amenities The Galena Territory has to offer. This property features a double lot which makes a beautiful large open yard landscaped with flower beds, trees and shrubbery making it a delightful experience with nature. The open floor plan of the house and the cathedral ceilings makes the main living area of dining room, kitchen and great room all flow together. As a bonus there is a family/sun room off the dining area that provides another room for gathering and relaxing. The kitchen has granite counter tops and tile accents with plenty of cabinets. Two bedrooms and one bathroom are also on the main floor. The main level of the house has vinyl flooring throughout for easy maintenance and cleaning as well as a floor to ceiling [gas] fireplace. The primary bedroom and large full bathroom with a whirlpool tub are on the upper level. This a large bedroom with double closets located between the bedroom and bathroom. All the doors are solid hardwood as well as the trim making for a very nice home. As an additional bonus the apartment above the garage has it own entrance and is a self contained unit with a full tile bathroom, kitchenette with specialized concrete counter tops, microwave, and small refrigerator. The living room/kitchen combo and bedroom make for a very nice extra living space for guest or family members....
Contact an agent
Home facts
- Listing ID #:202605272
- Added:4 day(s) ago
- Updated:August 26, 2026 at 12:53 AM
Rooms and interior
- Bedrooms:4
- Total bathrooms:3
- Full bathrooms:3
- Dining Description:On Main Level
- Kitchen Description:Dishwasher, Electric Range, Microwave, Refrigerator, Stove/Cooktop, Water Softener
- Bedroom Description:Master Bedroom On Upper Level
- Living area:2,681 sq. ft.
Heating and cooling
- Cooling:Central Air
- Heating:Forced Air, Hot Water/Steam, Propane
- Central air:Yes
Structure and exterior
- Roof:Shingle
- Building area:2,681 sq. ft.
- Lot area:1.4 Acres
- Construction Materials:Cedar
- Exterior Features:Deck, Deck-Covered, Deck-Leveled, Patio, Porch 4 Season, Porch Covered
- Levels:1.5 Story
Schools
- High school:Scales Mound
- Middle school:Scales Mound
- Elementary school:Scales Mound
Utilities
- Water:City/Community
- Sewer:Septic
Finances and disclosures
- Price:$585,000
- Price per sq. ft.:$218.2
Features and amenities
- Appliances:Dishwasher, LP Gas Tank, Microwave, Refrigerator, Stove/Cooktop, Washer, Water Softener
- Laundry features:Dryer, Laundry 1St Floor, Laundry Other, Washer
- Amenities:County Taxes, Deck, Great Room, Guest House/In Law Suite, Laundry 1St Floor
Parking
- Garage spaces:2
New listings near 14 Vermillion Lane
- New
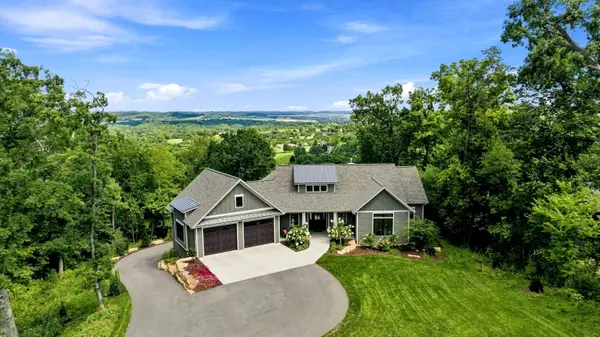 $1,039,000Active4 beds 3 baths3,428 sq. ft.
57 Stony Point, GALENA, IL 61036
MLS# 202605336Listed by: COLDWELL BANKER NETWORK REALTY - New
 $189,900Active2 beds 2 baths1,100 sq. ft.
228 Poplar Avenue, GALENA, IL 61036
MLS# 202605325Listed by: RE/MAX PRIME PROPERTIES - New
 $55,000Active0.72 Acres
107 W Glen Hollow Road, GALENA, IL 61036
MLS# 202605301Listed by: COLDWELL BANKER NETWORK REALTY - New
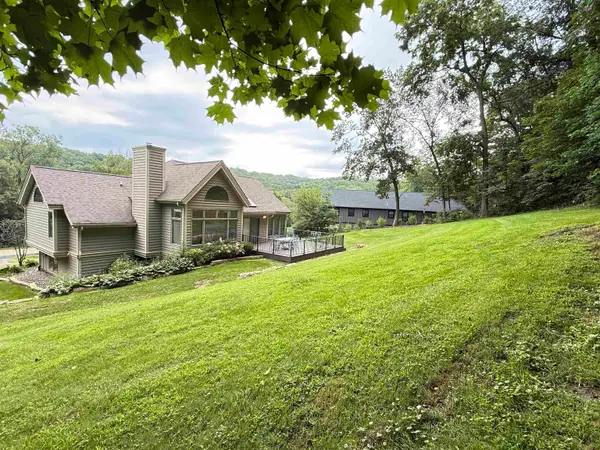 $450,000Active4 beds 4 baths2,542 sq. ft.
38 Longwood Drive, GALENA, IL 61036
MLS# 202605294Listed by: KELLER WILLIAMS REALTY SIGNATURE - New
 $290,000Active3 beds 2 baths2,232 sq. ft.
618 Clinton Street, GALENA, IL 61036
MLS# 202605261Listed by: KELLER WILLIAMS REALTY SIGNATURE - New
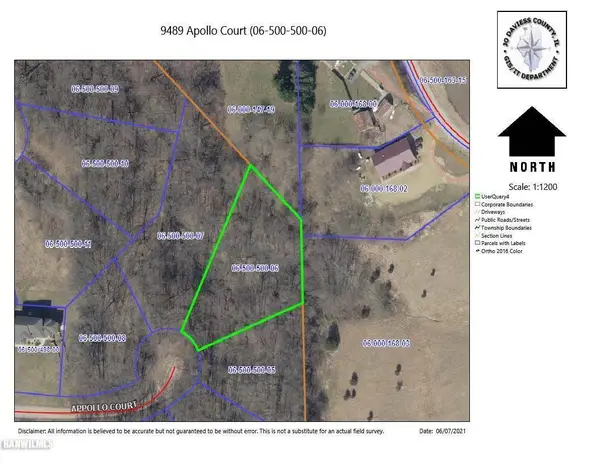 $40,500Active0.87 Acres
9489 Apollo Court, GALENA, IL 61036
MLS# 202605213Listed by: DC RISE REAL ESTATE - New
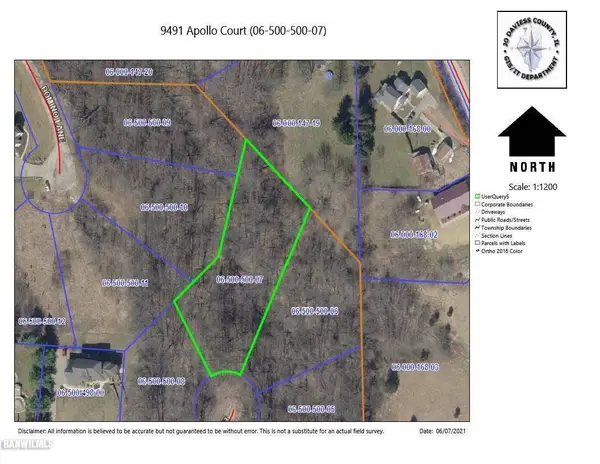 $40,500Active1.04 Acres
9491 Apollo Court, GALENA, IL 61036
MLS# 202605214Listed by: DC RISE REAL ESTATE - New
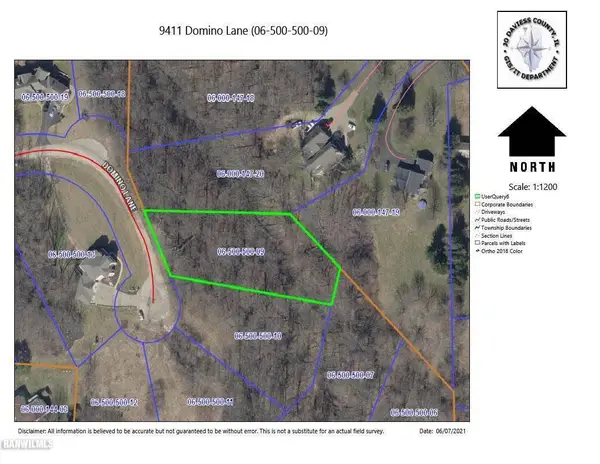 $30,000Active0.89 Acres
9411 Domino Lane, GALENA, IL 61036
MLS# 202605215Listed by: DC RISE REAL ESTATE - New
 $40,500Active0.87 Acres
9413 Domino Lane, GALENA, IL 61036
MLS# 202605216Listed by: DC RISE REAL ESTATE


Protect your home and budget from life's surprises with an Assurant Home Warranty, backed by a partner that supports you through every step of homeownership. Explore Plans.
©2026 Century 21 Real Estate LLC. All rights reserved. CENTURY 21®, the CENTURY 21 Logo and C21® are service marks owned by Century 21 Real Estate LLC. Century 21 Real Estate LLC fully supports the principles of the Fair Housing Act and the Equal Opportunity Act. Each office is independently owned and operated. Listing information is deemed reliable but not guaranteed accurate.