
20 Valleywood Lane, Galena, IL 61036
Local realty services provided by:CENTURY 21 Affiliated
20 Valleywood Lane,Galena, IL 61036
$229,900
- 2 Beds
- 2 Baths
- 1,130 sq. ft.
- Condominium
- Active
Listed by: damon heim
Office: coldwell banker network realty
MLS#:202604516
Source:IL_RAAR
Price summary
- Price:$229,900
- Price per sq. ft.:$203.45
About this home
Inviting Valleywood Golf Villa nestled in a peaceful wooded setting with seasonal views toward Eagle Ridge North Course #15 and the scenic countryside beyond! This beautifully maintained retreat offers a bright, open floor plan highlighted by soaring cathedral ceilings, skylights that flood the living area with natural light, and a stunning floor-to-ceiling brick wood-burning fireplace accented by custom carved brick artwork that creates an unforgettable focal point. The airy main level flows seamlessly from the comfortable living room to the dining area and updated galley kitchen featuring gorgeous granite countertops, stainless steel appliances, painted cabinetry, and generous workspace for entertaining. A spacious guest bedroom with adjoining full bath, convenient laundry area with stack washer and dryer, and additional storage complete the main level. Upstairs, the private primary suite offers cathedral ceilings, tranquil treed views, and an adjoining full bath, while the expansive loft overlooks the great room below and provides outstanding flexibility as a family room, home office, relaxing retreat, or additional sleeping space for guests. Step outside to enjoy the serene natural surroundings from the rear composite deck with updated railings and posts or unwind on the welcoming covered front porch. Beautiful mature trees, abundant greenery, and the peaceful setting create an ideal backdrop for relaxation in every season. Currently operating as a successful vacation rental with solid rental history, this property is offered furnished with select exclusions, making it an exceptional opportunity for personal enjoyment, investment potential, or the perfect combination of both. 2026 annual association fee of $1404 and 2026 monthly association fee of $360 are applicable....
Contact an agent
Home facts
- Listing ID #:202604516
- Added:52 day(s) ago
- Updated:September 13, 2026 at 04:48 AM
Rooms and interior
- Bedrooms:2
- Total bathrooms:2
- Full bathrooms:2
- Dining Description:On Main Level
- Kitchen Description:Dishwasher, Electric Range, Microwave, Refrigerator, Stove/Cooktop
- Bedroom Description:Master Bedroom On Upper Level
- Living area:1,130 sq. ft.
Heating and cooling
- Cooling:Central Air
- Heating:Forced Air, Propane
Structure and exterior
- Roof:Shingle
- Building area:1,130 sq. ft.
- Architectural Style:Townhouse
- Construction Materials:Cedar
- Exterior Features:Deck, Porch Covered
Schools
- High school:River Ridge
- Middle school:River Ridge
- Elementary school:River Ridge
Utilities
- Water:City/Community
- Sewer:City/Community
Finances and disclosures
- Price:$229,900
- Price per sq. ft.:$203.45
Features and amenities
- Laundry features:Dryer, Laundry 1St Floor, Washer
- Amenities:Deck, Electric Water Heater, Laundry 1St Floor, Skylight(S)
New listings near 20 Valleywood Lane
- New
 $285,000Active3 beds 3 baths1,500 sq. ft.
104 Plum Cove Drive, GALENA, IL 61036
MLS# 202605749Listed by: DC RISE REAL ESTATE - New
 $205,000Active2 beds 2 baths950 sq. ft.
33 Thatcher Lane, GALENA, IL 61036
MLS# 202605747Listed by: DC RISE REAL ESTATE - New
 $415,000Active4 beds 3 baths2,528 sq. ft.
107 N Prospect Street, GALENA, IL 61036
MLS# 202605748Listed by: RE/MAX PRIME PROPERTIES - New
 $349,000Active4 beds 3 baths2,281 sq. ft.
209 S West Street, GALENA, IL 61036
MLS# 202605716Listed by: KELLER WILLIAMS REALTY SIGNATURE - New
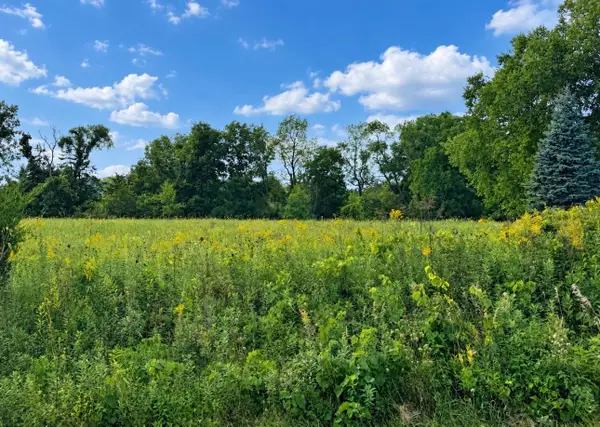 $6,000Active0.55 Acres
8 Cameron, GALENA, IL 61036
MLS# 202605653Listed by: DC RISE REAL ESTATE - New
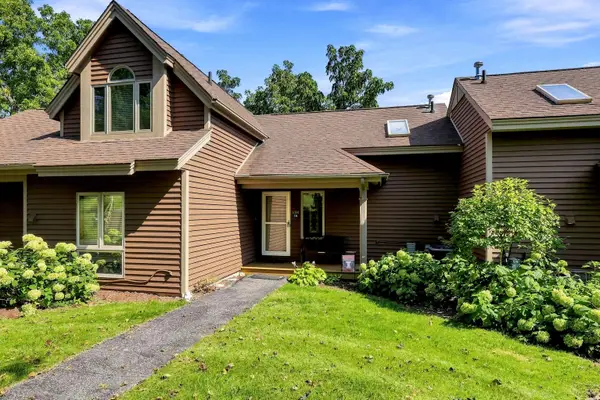 $179,900Active1 beds 2 baths875 sq. ft.
134 Walnut Hill Drive, GALENA, IL 61036
MLS# 202605645Listed by: COLDWELL BANKER NETWORK REALTY - New
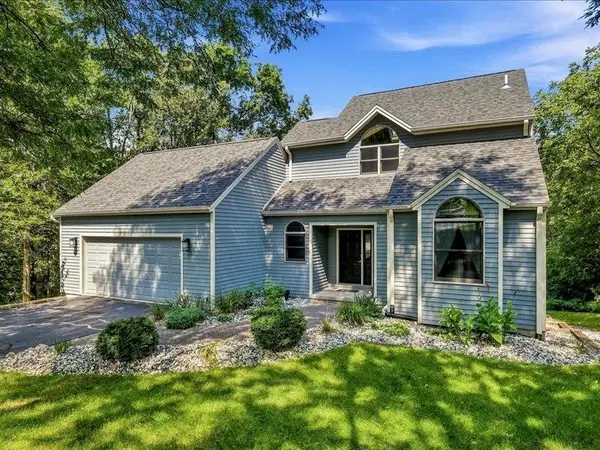 $475,000Active4 beds 3 baths3,142 sq. ft.
2 Arcadia Court, GALENA, IL 61036
MLS# 202605619Listed by: COLDWELL BANKER NETWORK REALTY - New
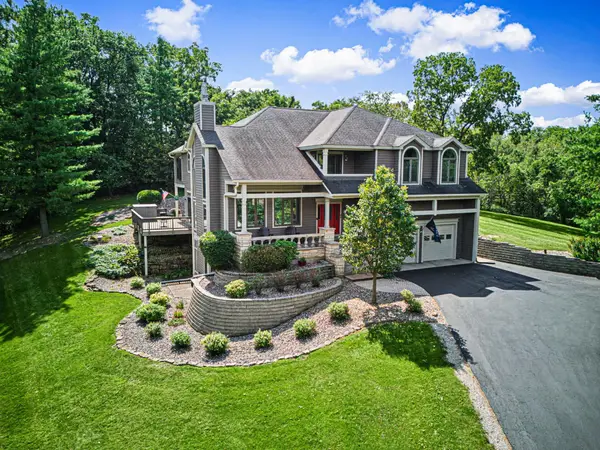 $697,000Active5 beds 4 baths4,408 sq. ft.
44 East Point Drive, GALENA, IL 61036
MLS# 202605609Listed by: CHOICE REALTY 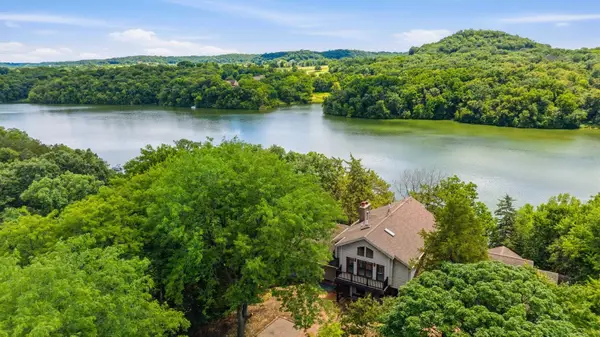 $419,000Pending4 beds 4 baths2,808 sq. ft.
34 Harbor Drive, GALENA, IL 61036
MLS# 202605560Listed by: DC RISE REAL ESTATE- New
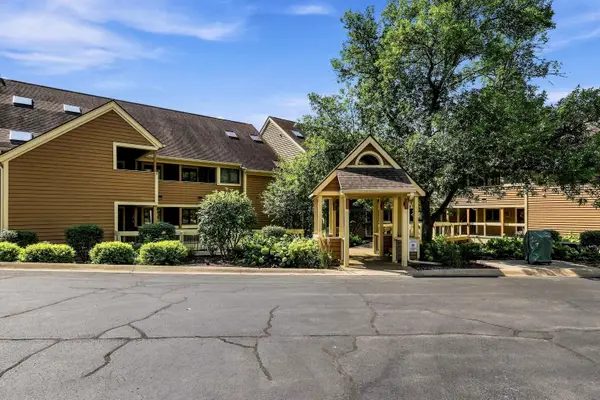 $247,500Active2 beds 2 baths1,347 sq. ft.
C7 Long Bay Point Drive, GALENA, IL 61036
MLS# 202605550Listed by: COLDWELL BANKER NETWORK REALTY


Protect your home and budget from life's surprises with an Assurant Home Warranty, backed by a partner that supports you through every step of homeownership. Explore Plans.
©2026 Century 21 Real Estate LLC. All rights reserved. CENTURY 21®, the CENTURY 21 Logo and C21® are service marks owned by Century 21 Real Estate LLC. Century 21 Real Estate LLC fully supports the principles of the Fair Housing Act and the Equal Opportunity Act. Each office is independently owned and operated. Listing information is deemed reliable but not guaranteed accurate.