
24 Spring Creek Lane, Galena, IL 61036
Local realty services provided by:CENTURY 21 Affiliated
24 Spring Creek Lane,Galena, IL 61036
$229,900
- 2 Beds
- 2 Baths
- 1,030 sq. ft.
- Condominium
- Active
Listed by: damon heim
Office: coldwell banker network realty
MLS#:202604236
Source:IL_RAAR
Price summary
- Price:$229,900
- Price per sq. ft.:$223.2
About this home
Beautiful golf course views, abundant natural light, and the added privacy of an end-unit setting combine to make this beautifully updated Spring Creek Golf Villa an exceptional retreat in the heart of The Galena Territory. Perfectly positioned overlooking the 10th green and sweeping fairway of Eagle Ridge's South Course, the property enjoys expansive park-like vistas from the rear while a mature wooded buffer alongside creates an uncommon sense of privacy. Step inside to an airy, open main level where soaring cathedral ceilings, skylights, warm laminate wood flooring, and a remote-controlled gas fireplace with contemporary tile surround shower and reclaimed wood mantel create an inviting gathering space filled with natural light. The adjoining dining area flows seamlessly into the updated kitchen featuring slate and black stainless appliances, abundant cabinetry, generous breakfast bar seating, laminate countertops with undermount sink, and durable tile flooring. The spacious main-level primary suite offers comfortable single-level living with direct access to a beautifully renovated full bath complete with whirlpool tub, floor-to-ceiling tile surround, updated vanity, fixtures, tile flooring, and chair-height toilet. Upstairs, a dramatic loft overlook leads to a generously sized guest bedroom and an updated second full bath with refreshed finishes, tub/shower combination with tile accent surround, and conveniently integrated laundry area with stack washer and dryer. Outdoor living is equally impressive with a welcoming covered front porch nestled among mature trees, while the sunny rear composite deck with black metal railing and the expanded paver patio below provide exceptional spaces to relax, entertain, enjoy colorful sunsets, and take in the picturesque golf course scenery. The professionally added paver patio is a feature not found with many Spring Creek Villas and further enhances the outdoor experience. Nest thermostat, bamboo window treatments, and a radon mitigation system. Ideally located just moments from the South Golf Course clubhouse and golf shop, and only a short drive to Lake Galena's marina and pavilion, the Owners' Club with indoor and outdoor pools, fitness center, game room, and gymnasium, plus the dining, spa, and additional championship golf offered by Eagle Ridge Resort & Spa, this is an outstanding opportunity to enjoy the very best of Galena Territory living. Some furniture would remain including living room sofa/hide a bed and recliner, round table and four chairs, two bar stools and two large gray frame wall mirrors. An absolutely wonderful golf villa combining location, finish work, and views! 2026 annual association fee of $1404 and 2026 monthly association fee of $360 are applicable....
Contact an agent
Home facts
- Listing ID #:202604236
- Added:63 day(s) ago
- Updated:September 13, 2026 at 04:48 AM
Rooms and interior
- Bedrooms:2
- Total bathrooms:2
- Full bathrooms:2
- Dining Description:On Main Level
- Kitchen Description:Dishwasher, Disposal, Electric Range, Microwave, Refrigerator, Stove/Cooktop
- Bedroom Description:Master Bedroom On Main Level
- Living area:1,030 sq. ft.
Heating and cooling
- Cooling:Central Air
- Heating:Forced Air, Propane
Structure and exterior
- Roof:Shingle
- Building area:1,030 sq. ft.
- Architectural Style:Townhouse
- Construction Materials:Cedar, Siding
- Exterior Features:Deck, Porch Covered
Schools
- High school:River Ridge
- Middle school:River Ridge
- Elementary school:River Ridge
Utilities
- Water:City/Community
- Sewer:City/Community
Finances and disclosures
- Price:$229,900
- Price per sq. ft.:$223.2
Features and amenities
- Laundry features:Dryer, Laundry 2Nd Floor, Washer
- Amenities:Deck, Electric Water Heater, Laundry 2Nd Floor, Skylight(S)
New listings near 24 Spring Creek Lane
- New
 $285,000Active3 beds 3 baths1,500 sq. ft.
104 Plum Cove Drive, GALENA, IL 61036
MLS# 202605749Listed by: DC RISE REAL ESTATE - New
 $205,000Active2 beds 2 baths950 sq. ft.
33 Thatcher Lane, GALENA, IL 61036
MLS# 202605747Listed by: DC RISE REAL ESTATE - New
 $415,000Active4 beds 3 baths2,528 sq. ft.
107 N Prospect Street, GALENA, IL 61036
MLS# 202605748Listed by: RE/MAX PRIME PROPERTIES - New
 $349,000Active4 beds 3 baths2,281 sq. ft.
209 S West Street, GALENA, IL 61036
MLS# 202605716Listed by: KELLER WILLIAMS REALTY SIGNATURE - New
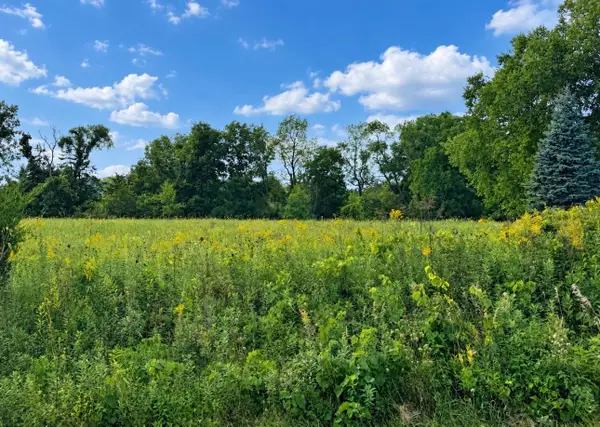 $6,000Active0.55 Acres
8 Cameron, GALENA, IL 61036
MLS# 202605653Listed by: DC RISE REAL ESTATE - New
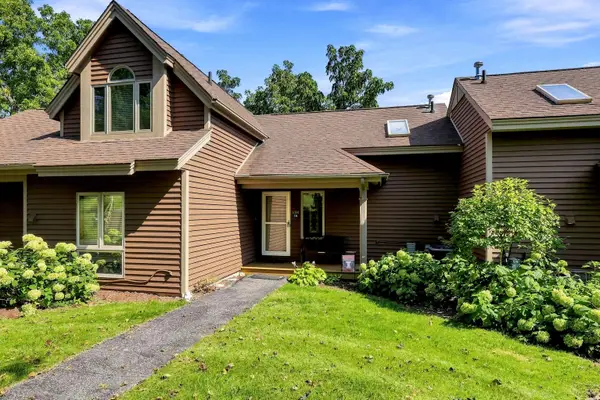 $179,900Active1 beds 2 baths875 sq. ft.
134 Walnut Hill Drive, GALENA, IL 61036
MLS# 202605645Listed by: COLDWELL BANKER NETWORK REALTY - New
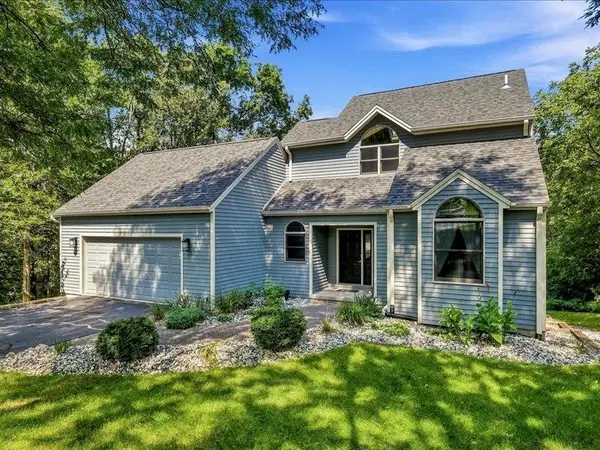 $475,000Active4 beds 3 baths3,142 sq. ft.
2 Arcadia Court, GALENA, IL 61036
MLS# 202605619Listed by: COLDWELL BANKER NETWORK REALTY - New
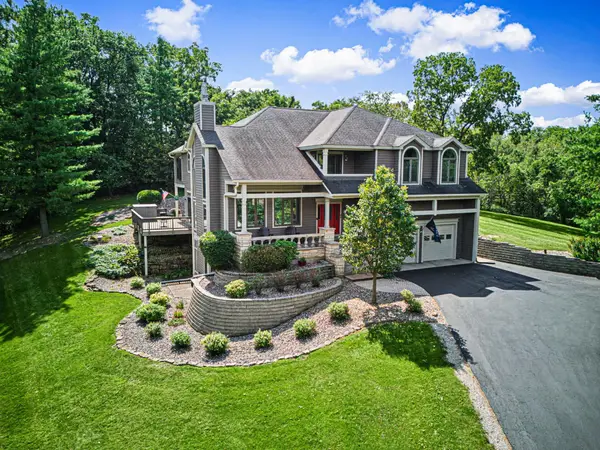 $697,000Active5 beds 4 baths4,408 sq. ft.
44 East Point Drive, GALENA, IL 61036
MLS# 202605609Listed by: CHOICE REALTY  $419,000Pending4 beds 4 baths2,808 sq. ft.
34 Harbor Drive, GALENA, IL 61036
MLS# 202605560Listed by: DC RISE REAL ESTATE- New
 $247,500Active2 beds 2 baths1,347 sq. ft.
C7 Long Bay Point Drive, GALENA, IL 61036
MLS# 202605550Listed by: COLDWELL BANKER NETWORK REALTY


Protect your home and budget from life's surprises with an Assurant Home Warranty, backed by a partner that supports you through every step of homeownership. Explore Plans.
©2026 Century 21 Real Estate LLC. All rights reserved. CENTURY 21®, the CENTURY 21 Logo and C21® are service marks owned by Century 21 Real Estate LLC. Century 21 Real Estate LLC fully supports the principles of the Fair Housing Act and the Equal Opportunity Act. Each office is independently owned and operated. Listing information is deemed reliable but not guaranteed accurate.