
5 Frontier Trail, Galena, IL 61036
Local realty services provided by:CENTURY 21 Affiliated
5 Frontier Trail,Galena, IL 61036
$799,000
- 4 Beds
- 4 Baths
- 3,999 sq. ft.
- Single family
- Active
Listed by: stefania pepple
Office: jim sullivan realty
MLS#:202605374
Source:IL_RAAR
Price summary
- Price:$799,000
- Price per sq. ft.:$199.8
About this home
Elegantly appointed custom contemporary home wrapped in durable, low-maintenance Hardie board siding, situated on a scenic 0.75-acre lot with a private treed backdrop just down the road from The General Golf Course at Eagle Ridge. Licensed for short-term rental and offered fully furnished as a turnkey opportunity. ?The main level features a dramatic living area framed by a wall of windows and high-end tile flooring. The gourmet kitchen boasts a chef-grade range, granite countertops, custom soft-close cabinetry, and breakfast bar seating, opening into a light-filled sunroom dining area with vaulted ceilings and access to dual decks. The main-floor primary suite offers direct deck access and a spa-inspired bath complete with radiant in-floor heat, dual vanity, and a massive walk-in tile shower with multiple body sprays. ?Upstairs, a lofted family room overlooks the main level and showcases a floor-to-ceiling tile feature wall with an embedded gas fireplace. Two oversized guest bedrooms each enjoy private deck access, served by two full baths—one with a custom walk-in shower and the other detailed with classic wainscoting and a furniture-style vanity. The expansive walk-out lower level is built to entertain, combining a family room with a fireplace, a dedicated game zone, and a full wet bar/kitchenette with granite tops, beverage cooler, dishwasher, and radiant in-floor heating. Step out to the rear patio or unwind in the built-in dry sauna and full bath with a steam/jet-spray shower enclosure. A fourth bedroom, utility/laundry room, smart thermostat, dual-level laundry hookups, and an asphalt drive round out this exceptional property. Notable mechanical upgrades include a newly installed high-efficiency HTP 150k BTU 96% wall-hung gas boiler (July 2026) and a Heil 3.5-Ton A/C system with a 4-Ton Aspen coil (August 2025). Installed EC7-600 CoCo Filter to bring the septic up to code (2023). Seller is a Licensed Real Estate Broker....
Contact an agent
Home facts
- Listing ID #:202605374
- Added:17 day(s) ago
- Updated:September 13, 2026 at 04:48 AM
Rooms and interior
- Bedrooms:4
- Total bathrooms:4
- Full bathrooms:4
- Dining Description:On Main Level
- Kitchen Description:Dishwasher, Gas Range, Microwave, Refrigerator, Stove/Cooktop, Water Softener
- Bedroom Description:Master Bedroom On Main Level
- Basement Description:Full
- Living area:3,999 sq. ft.
Heating and cooling
- Cooling:Central Air
- Heating:Forced Air, Hot Water/Steam, Propane, Radiant
- Central air:Yes
Structure and exterior
- Roof:Shingle
- Building area:3,999 sq. ft.
- Lot area:0.75 Acres
- Construction Materials:Siding
- Levels:2 Story
Schools
- High school:River Ridge
- Middle school:River Ridge
- Elementary school:River Ridge
Utilities
- Sewer:Septic
Finances and disclosures
- Price:$799,000
- Price per sq. ft.:$199.8
Features and amenities
- Appliances:Dishwasher, LP Gas Tank, Microwave, Refrigerator, Stove/Cooktop, Washer, Water Softener
- Laundry features:Dryer, Washer
New listings near 5 Frontier Trail
- New
 $285,000Active3 beds 3 baths1,500 sq. ft.
104 Plum Cove Drive, GALENA, IL 61036
MLS# 202605749Listed by: DC RISE REAL ESTATE - New
 $205,000Active2 beds 2 baths950 sq. ft.
33 Thatcher Lane, GALENA, IL 61036
MLS# 202605747Listed by: DC RISE REAL ESTATE - New
 $415,000Active4 beds 3 baths2,528 sq. ft.
107 N Prospect Street, GALENA, IL 61036
MLS# 202605748Listed by: RE/MAX PRIME PROPERTIES - New
 $349,000Active4 beds 3 baths2,281 sq. ft.
209 S West Street, GALENA, IL 61036
MLS# 202605716Listed by: KELLER WILLIAMS REALTY SIGNATURE - New
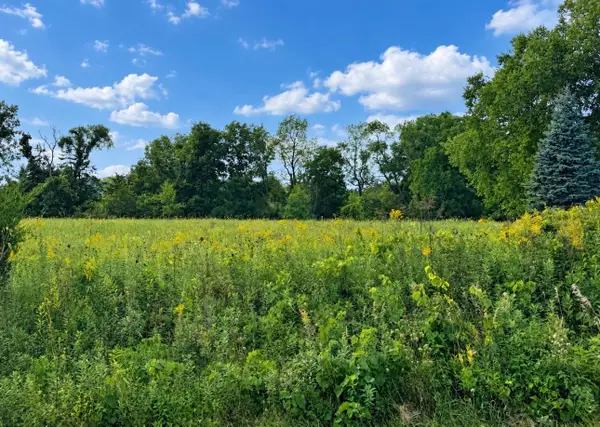 $6,000Active0.55 Acres
8 Cameron, GALENA, IL 61036
MLS# 202605653Listed by: DC RISE REAL ESTATE - New
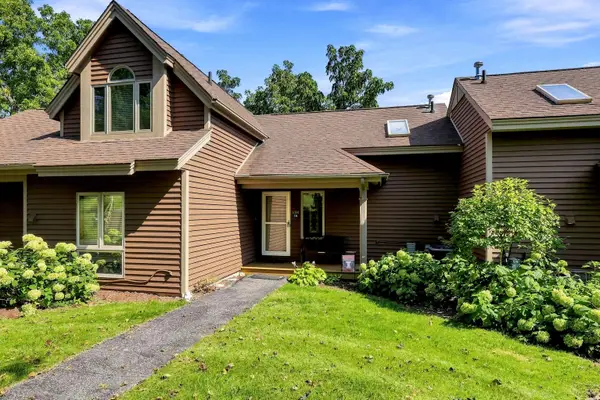 $179,900Active1 beds 2 baths875 sq. ft.
134 Walnut Hill Drive, GALENA, IL 61036
MLS# 202605645Listed by: COLDWELL BANKER NETWORK REALTY - New
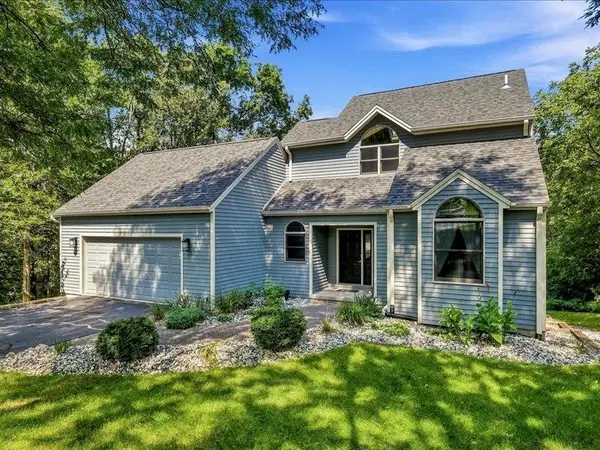 $475,000Active4 beds 3 baths3,142 sq. ft.
2 Arcadia Court, GALENA, IL 61036
MLS# 202605619Listed by: COLDWELL BANKER NETWORK REALTY - New
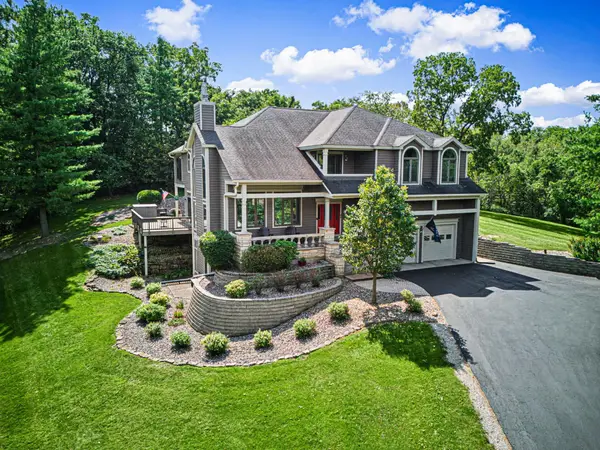 $697,000Active5 beds 4 baths4,408 sq. ft.
44 East Point Drive, GALENA, IL 61036
MLS# 202605609Listed by: CHOICE REALTY  $419,000Pending4 beds 4 baths2,808 sq. ft.
34 Harbor Drive, GALENA, IL 61036
MLS# 202605560Listed by: DC RISE REAL ESTATE- New
 $247,500Active2 beds 2 baths1,347 sq. ft.
C7 Long Bay Point Drive, GALENA, IL 61036
MLS# 202605550Listed by: COLDWELL BANKER NETWORK REALTY


Protect your home and budget from life's surprises with an Assurant Home Warranty, backed by a partner that supports you through every step of homeownership. Explore Plans.
©2026 Century 21 Real Estate LLC. All rights reserved. CENTURY 21®, the CENTURY 21 Logo and C21® are service marks owned by Century 21 Real Estate LLC. Century 21 Real Estate LLC fully supports the principles of the Fair Housing Act and the Equal Opportunity Act. Each office is independently owned and operated. Listing information is deemed reliable but not guaranteed accurate.