
31471 N Ranch Road, Grayslake, IL 60030
Local realty services provided by:CENTURY 21 All Pro Real Estate
31471 N Ranch Road,Grayslake, IL 60030
$516,500
- 4 Beds
- 3 Baths
- - sq. ft.
- Single family
- Sold
Listed by: ryan cherney
Office: circle one realty
MLS#:12645320
Source:MLSNI
Sorry, we are unable to map this address
Price summary
- Price:$516,500
About this home
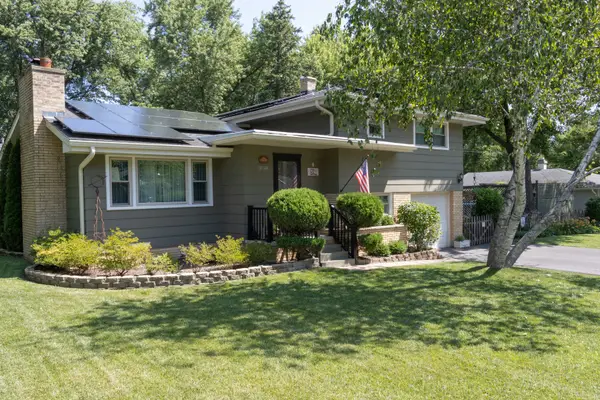
LIBERTYVILLE SCHOOLS!!! Move right into this well-maintained, spacious tri-level with 4 bedrooms and 2 1/2 baths. Enjoy the bright eat-in kitchen with stainless steel appliances (including a double oven). Updates include a new refrigerator, quartz countertop, sink and faucet. Plenty of storage with 42" maple cabinets and large pantry with a pocket door. The spacious primary bedroom has a vaulted ceiling, walk-in closet and updated primary bath with heated flooring. The partial finished basement provides an additional 917 square feet of living space for your family and recreation rooms. Entertain this summer on the large patio surrounded by mature trees and greenery. The gas grill is included and has an exterior natural gas hook up. There is plenty of space in the extra deep 2 car garage with a third garage door opening to the backyard. This home is situated on a large corner lot in the Libertyville school district, across the street from the Liberty Prairie Nature Preserve with bike paths connecting to the Des Plaines River Trail and others in the Lake County trail system. Come see it today!...
Contact an agent
Home facts
- Year built:1960
- Listing ID #:12645320
- Updated:July 20, 2026 at 07:51 AM
Rooms and interior
- Bedrooms:4
- Total bathrooms:3
- Full bathrooms:2
- Half bathrooms:1
- Rooms Total:9
- Dining Description:Combined With Living Room, L-Shaped
- Kitchen Description:Dishwasher, Disposal, Double Oven, Microwave, Refrigerator, Stainless Steel Appliance(s)
- Basement Description:Finished, Partial
Heating and cooling
- Cooling:Central Air
- Heating:Forced Air, Natural Gas
- Central air:Yes
Structure and exterior
- Roof:Asphalt
- Year built:1960
- Lot Features:Corner Lot, Natural Preserve Adjacent
- Exterior Features:Outdoor Grill
- Foundation Description:Concrete Perimeter
- Levels:Split Level
Schools
- High school:Libertyville High School
- Middle school:Highland Middle School
- Elementary school:Adler Park School
Utilities
- Water:Public
Finances and disclosures
- Price:$516,500
- Tax amount:$7,691 (2025)
Features and amenities
- Laundry features:Dryer, Washer
- Amenities:Backup Sump Pump, CO Detectors, Ceiling Fan(s), Fan-Attic Exhaust, Sump Pump, TV Antenna, TV-Cable
Parking
- Total parking spaces:2
- Parking description:Asphalt, Attached Garage, Garage
- Garage:Yes
- Garage spaces:2
 Copyright 2026 Midwest Real Estate Data LLC. All rights reserved. The data relating to real estate for sale on this web site comes in part from the Broker Reciprocity Program of the Midwest Real Estate Data LLC. Listing information is deemed reliable but not guaranteed. MLSNI Member Broker: Lisa McKinney
New listings near 31471 N Ranch Road
- New
 $425,000Active3 beds 3 baths2,524 sq. ft.
91 Enfield Lane #91, Grayslake, IL 60030
MLS# 12680886Listed by: KELLER WILLIAMS NORTH SHORE WEST - New
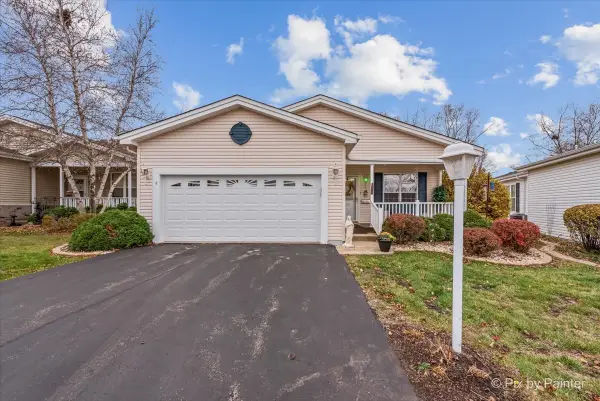 $235,000Active3 beds 2 baths1,856 sq. ft.
3221 Harness Lane, Grayslake, IL 60030
MLS# 12709254Listed by: NORTHWEST SUBURBAN REAL ESTATE - New
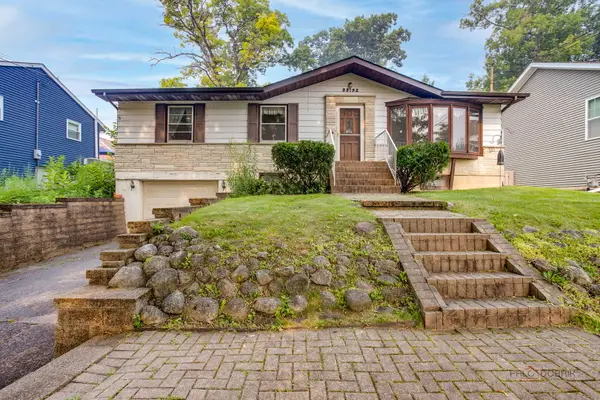 $299,000Active3 beds 3 baths1,232 sq. ft.
33192 N Cove Road, Grayslake, IL 60030
MLS# 12697255Listed by: BERKSHIRE HATHAWAY HOMESERVICES CHICAGO - New
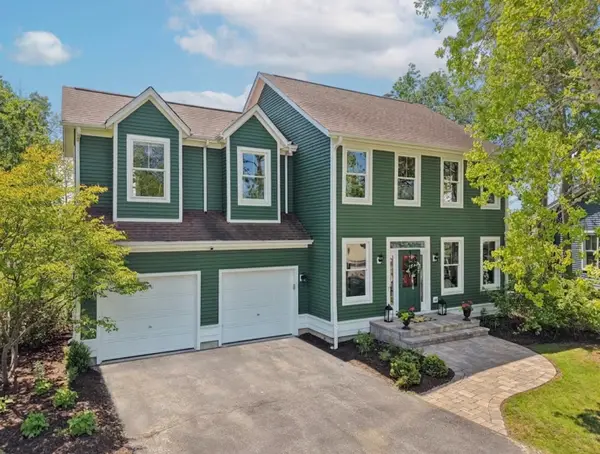 $624,999Active4 beds 3 baths2,023 sq. ft.
1361 Calamus Lane, Grayslake, IL 60030
MLS# 12708206Listed by: BAIRD & WARNER - New
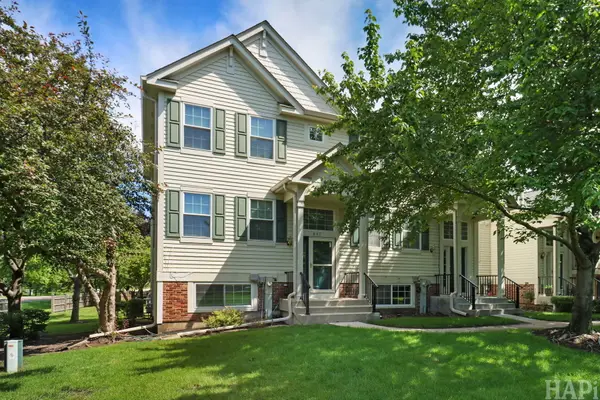 $285,000Active2 beds 3 baths1,424 sq. ft.
847 Essex Circle, Grayslake, IL 60030
MLS# 12708114Listed by: LAKES REALTY GROUP 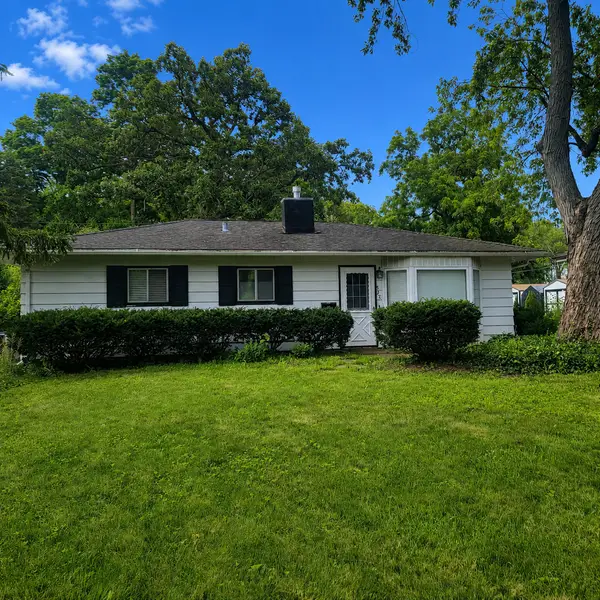 $249,900Pending3 beds 1 baths1,425 sq. ft.
525 N Lake Street, Grayslake, IL 60030
MLS# 12695777Listed by: BAIRD & WARNER- New
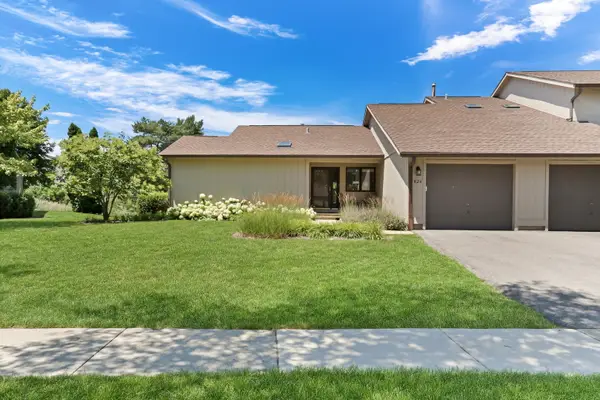 $259,000Active4 beds 2 baths1,190 sq. ft.
826 Shakespeare Drive #30, Grayslake, IL 60030
MLS# 12706141Listed by: KELLER WILLIAMS NORTH SHORE WEST - New
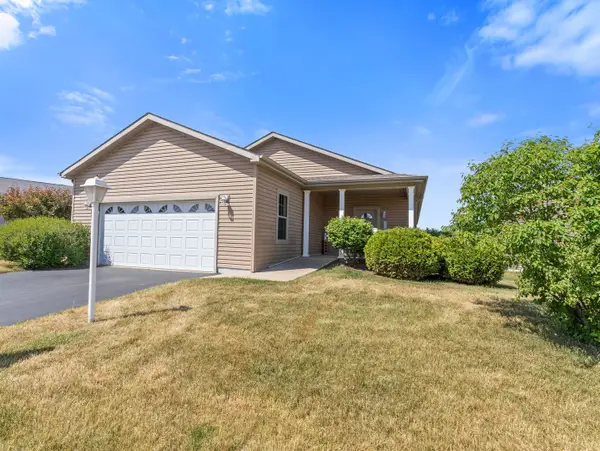 $270,000Active2 beds 2 baths1,644 sq. ft.
1532 Meadow View Lane, Grayslake, IL 60030
MLS# 12665993Listed by: LAUGHLIN PROPERTIES LLC - New
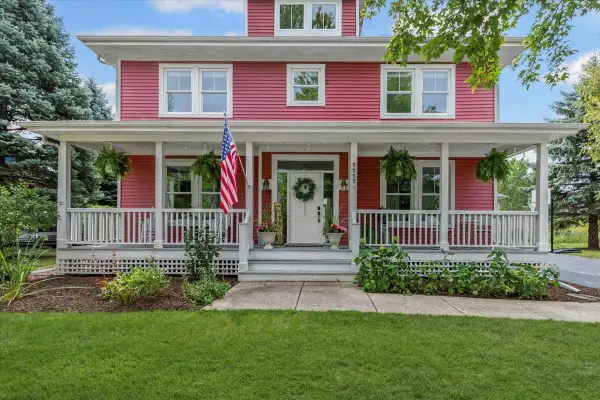 $725,000Active4 beds 3 baths3,254 sq. ft.
1117 Hedgerow Drive, Grayslake, IL 60030
MLS# 12653216Listed by: BAIRD & WARNER - New
 $400,000Active3 beds 3 baths1,873 sq. ft.
18148 W Lindenwood Drive, Grayslake, IL 60030
MLS# 12702957Listed by: FLATLAND HOMES, LTD


Protect your home and budget from life's surprises with an Assurant Home Warranty, backed by a partner that supports you through every step of homeownership. Explore Plans.
©2026 Century 21 Real Estate LLC. All rights reserved. CENTURY 21®, the CENTURY 21 Logo and C21® are service marks owned by Century 21 Real Estate LLC. Century 21 Real Estate LLC fully supports the principles of the Fair Housing Act and the Equal Opportunity Act. Each office is independently owned and operated. Listing information is deemed reliable but not guaranteed accurate.