
1311 Bison Lane, Hoffman Estates, IL 60192
Local realty services provided by:CENTURY 21 New Beginnings
1311 Bison Lane,Hoffman Estates, IL 60192
$715,000
- 5 Beds
- 4 Baths
- - sq. ft.
- Single family
- Sold
Listed by: sarah leonard
Office: legacy properties, a sarah leonard company, llc.
MLS#:12692427
Source:MLSNI
Sorry, we are unable to map this address
Price summary
- Price:$715,000
About this home
Situated on a breathtaking half acre wooded lot, this exceptional home offers an estimated 4,400 square feet of finished living space and one of the most spectacular settings in Hunters Ridge, where timeless design, exceptional privacy, and meticulous care come together to create a truly unforgettable property. The backyard is second to none, offering an open, private retreat surrounded by mature trees and four towering Blue Spruce evergreens for year-round seclusion. The expansive stamped concrete patio with outdoor fireplace, rebuilt deck, fenced garden, storage shed, and professionally landscaped grounds create a rare sense of space rarely found this close to everything the area offers. Inside, a dramatic two story foyer, soaring 9 foot ceilings, dual staircases, and rich Brazilian Cherry hardwood flooring create an unforgettable first impression. The open floor plan features elegant formal living and dining rooms, a private first floor office, and an expansive family room anchored by a custom stone fireplace and filled with natural light from oversized windows overlooking that incredible backyard. The gourmet kitchen is the heart of the home, showcasing 42 inch cabinetry, granite countertops, stainless steel appliances, a center island, abundant workspace, and a spacious dining area with direct access to the deck, making indoor and outdoor living seamless. Upstairs are five spacious bedrooms and an updated, full hallway bathroom, providing exceptional flexibility for family, guests, or work from home needs. The impressive primary suite is a true retreat with cathedral ceilings, generous proportions, and a luxurious ensuite bath complete with a soaking tub, shower, and dual vanities. The finished walkout basement adds an entirely new level of comfortable, clean living space with an oversized recreation room, media area, wet bar, full bathroom, and direct access to that private backyard oasis, making it perfect for entertaining in every season or an ideal in law suite. This home has been meticulously maintained and thoughtfully updated with a new roof, rebuilt rear deck, new water heater, new outdoor condenser, upgraded interior door hardware, remodeled upstairs bath, battery backup sump pump, basement ejector pump, freshly painted finished basement, freshly painted primary and basement bathrooms, and updated interior paint throughout. Combining timeless design, exceptional living space, extensive updates, and one of the best lots in the neighborhood, this is a rare opportunity to own a truly remarkable home, now with the added advantage of being assigned to U-46's brand new Legacy Middle School!...
Contact an agent
Home facts
- Year built:2004
- Subdivision & Development:Hunters Ridge
- Listing ID #:12692427
- Updated:September 14, 2026 at 07:38 AM
Rooms and interior
- Bedrooms:5
- Total bathrooms:4
- Full bathrooms:3
- Half bathrooms:1
- Rooms Total:14
- Dining Description:Breakfast Room, Separate Dining Room
- Bathrooms Description:Double Sinks, Separate Shower
- Kitchen Description:Cooktop, Dishwasher, Double Oven, Stainless Steel Appliance(s)
- Basement Description:Finished, Full
Heating and cooling
- Cooling:Central Air
- Heating:Forced Air, Natural Gas
- Central air:Yes
Structure and exterior
- Year built:2004
- Lot Features:Wooded
- Architectural Style:Traditional
- Foundation Description:Concrete Perimeter
- Levels:2 Story
Schools
- High school:Elgin High School
- Middle school:Larsen Middle School
- Elementary school:Timber Trails Elementary School
Utilities
- Water:Lake Michigan
- Sewer:Public Sewer
Finances and disclosures
- Price:$715,000
- Tax amount:$11,770 (2024)
Features and amenities
- Laundry features:Dryer, Washer
- Amenities:CO Detectors, Sump Pump
Parking
- Total parking spaces:3
- Parking description:Asphalt, Attached Garage, Garage
- Garage:Yes
- Garage spaces:3
 Copyright 2026 Midwest Real Estate Data LLC. All rights reserved. The data relating to real estate for sale on this web site comes in part from the Broker Reciprocity Program of the Midwest Real Estate Data LLC. Listing information is deemed reliable but not guaranteed. MLSNI Member Broker: Vivian Galarza
New listings near 1311 Bison Lane
- New
 $319,900Active3 beds 1 baths1,073 sq. ft.
1965 Larchmont Road, Hoffman Estates, IL 60169
MLS# 12758333Listed by: SUPERIOR REAL ESTATE NETWORK - Open Sat, 11am to 1pmNew
 $424,900Active3 beds 2 baths1,417 sq. ft.
1420 Cooper Road, Hoffman Estates, IL 60169
MLS# 12758154Listed by: DREAMS & KEYS REAL ESTATE GROUP - New
 $475,000Active4 beds 3 baths2,000 sq. ft.
4112 Crimson Drive, Hoffman Estates, IL 60192
MLS# 12757464Listed by: MISTERHOMES REAL ESTATE  $299,900Pending3 beds 2 baths1,189 sq. ft.
2003 Sudbury Drive, Hoffman Estates, IL 60169
MLS# 12755327Listed by: ILLINOIS DISCOUNT REALTY- New
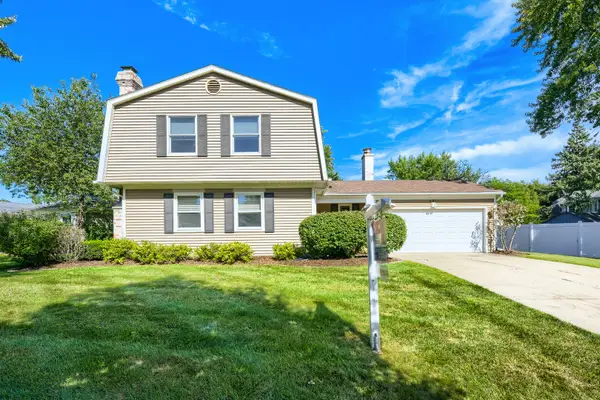 $549,900Active4 beds 3 baths2,000 sq. ft.
4511 Crab Orchard Drive, Hoffman Estates, IL 60192
MLS# 12757421Listed by: RE/MAX SUBURBAN - New
 $650,000Active4 beds 3 baths2,430 sq. ft.
1340 Newcastle Lane, Hoffman Estates, IL 60169
MLS# 12738150Listed by: COLDWELL BANKER REALTY - New
 $429,900Active4 beds 3 baths1,594 sq. ft.
260 Flagstaff Lane, Hoffman Estates, IL 60169
MLS# 12753124Listed by: EXP REALTY - New
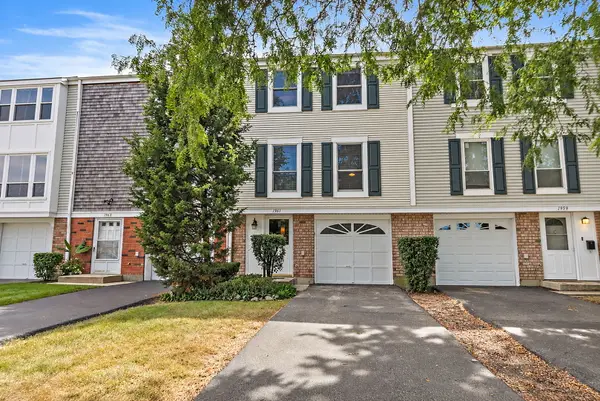 $289,000Active3 beds 2 baths1,684 sq. ft.
1961 Governors Lane, Hoffman Estates, IL 60169
MLS# 12756624Listed by: ROYAL FAMILY REAL ESTATE - New
 $250,000Active2 beds 2 baths
1714 Sessions Walk, Hoffman Estates, IL 60169
MLS# 12756558Listed by: HOMESMART CONNECT LLC - New
 $575,000Active4 beds 3 baths2,641 sq. ft.
765 Freeman Court, Hoffman Estates, IL 60192
MLS# 12748773Listed by: REDFIN CORPORATION


Protect your home and budget from life's surprises with an Assurant Home Warranty, backed by a partner that supports you through every step of homeownership. Explore Plans.
©2026 Century 21 Real Estate LLC. All rights reserved. CENTURY 21®, the CENTURY 21 Logo and C21® are service marks owned by Century 21 Real Estate LLC. Century 21 Real Estate LLC fully supports the principles of the Fair Housing Act and the Equal Opportunity Act. Each office is independently owned and operated. Listing information is deemed reliable but not guaranteed accurate.