5701 Caribou Lane, Hoffman Estates, IL 60192
Local realty services provided by:CENTURY 21 Affiliated
5701 Caribou Lane,Hoffman Estates, IL 60192
$599,000
- 5 Beds
- 3 Baths
- 3,513 sq. ft.
- Single family
- Active
Upcoming open houses
- Sat, Sep 1912:00 pm - 02:00 pm
Listed by: gina lepore, paolo ancona
Office: coldwell banker realty
MLS#:12722012
Source:MLSNI
Price summary
- Price:$599,000
- Price per sq. ft.:$170.51
About this home
This spacious 5-bedroom, 3,500+ sq. ft. home sits on a beautiful 1/2-acre lot with an expansive backyard offering endless possibilities for entertaining, recreation, gardening, or simply relaxing outdoors. A grand two-story foyer with a dramatic staircase creates a stunning first impression, while a second staircase provides convenient access from the upper level directly to the kitchen, combining elegance with everyday functionality. The bright, open floor plan is designed for comfortable living and effortless entertaining. The spacious family room flows seamlessly into the formal dining room and beautifully updated kitchen featuring hardwood floors, new granite countertops, maple cabinetry, and a center island with cooktop. Upstairs, you'll find all five generously sized bedrooms, including an impressive primary suite complete with two walk-in closets and a spa-inspired bath featuring a whirlpool tub and separate shower. The main-floor private office provides the perfect flex space for working from home and can easily serve as a guest room, sixth bedroom, or in-law suite to accommodate a variety of lifestyles. A full basement offers endless opportunities to create additional living space, a home theater, gym, recreation room, or abundant storage. Ideally located just minutes from I-90 and the vibrant Route 59 corridor, you'll enjoy quick access to premier shopping, restaurants, entertainment, parks, and everyday conveniences. This exceptional home combines generous living space, timeless design, an unbeatable location, and incredible value. Don't miss this amazing opportunity!...
Contact an agent
Home facts
- Year built:1999
- Subdivision & Development:Hunters Ridge
- Listing ID #:12722012
- Updated:September 19, 2026 at 11:00 AM
Rooms and interior
- Bedrooms:5
- Total bathrooms:3
- Full bathrooms:2
- Half bathrooms:1
- Rooms Total:11
- Dining Description:Eating Area, Separate Dining Room
- Bathrooms Description:Double Sinks, Separate Shower, Whirlpool
- Kitchen Description:Dishwasher, Disposal, Double Oven, Microwave, Refrigerator
- Basement Description:Full, Unfinished
- Living area:3,513 sq. ft.
Heating and cooling
- Cooling:Central Air
- Heating:Forced Air, Natural Gas
- Central air:Yes
Structure and exterior
- Roof:Asphalt
- Year built:1999
- Building area:3,513 sq. ft.
- Lot area:0.48 Acres
- Architectural Style:Traditional
- Foundation Description:Concrete Perimeter
- Levels:2 Story
Schools
- High school:Elgin High School
- Middle school:Larsen Middle School
- Elementary school:Timber Trails Elementary School
Utilities
- Water:Public
Finances and disclosures
- Price:$599,000
- Price per sq. ft.:$170.51
- Tax amount:$12,252 (2024)
Features and amenities
- Laundry features:Dryer, Washer
- Amenities:Ceiling Fan(s), Security System, Sump Pump
Parking
- Total parking spaces:2
- Parking description:Asphalt, Attached Garage, Garage
- Garage:Yes
- Garage spaces:2
 Copyright 2026 Midwest Real Estate Data LLC. All rights reserved. The data relating to real estate for sale on this web site comes in part from the Broker Reciprocity Program of the Midwest Real Estate Data LLC. Listing information is deemed reliable but not guaranteed. MLSNI Member Broker: David Try
New listings near 5701 Caribou Lane
- New
 $319,900Active3 beds 2 baths1,347 sq. ft.
2141 Greystone Place, Hoffman Estates, IL 60169
MLS# 12755345Listed by: RE/MAX SUBURBAN - New
 $429,900Active4 beds 2 baths2,122 sq. ft.
1965 Crescent Lane, Hoffman Estates, IL 60169
MLS# 12762878Listed by: BERKSHIRE HATHAWAY HOMESERVICES STARCK REAL ESTATE - New
 $416,500Active3 beds 2 baths1,510 sq. ft.
1800 N Newport Road, Hoffman Estates, IL 60169
MLS# 12763177Listed by: APEX PROPERTIES - New
 $450,000Active2 beds 4 baths1,844 sq. ft.
6061 Delaney Drive #1, Hoffman Estates, IL 60192
MLS# 12757968Listed by: BERKSHIRE HATHAWAY HOMESERVICES CHICAGO - New
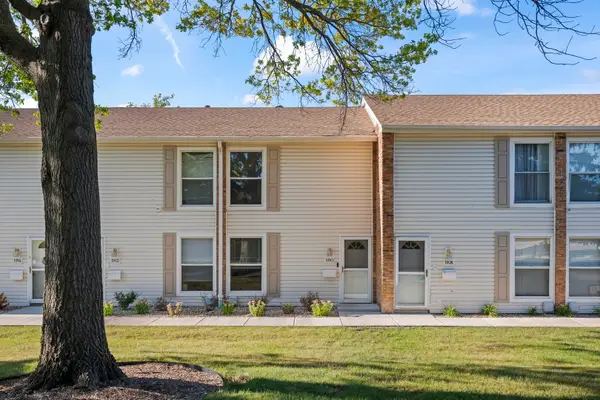 $220,000Active2 beds 2 baths970 sq. ft.
1910 Huntington Boulevard, Hoffman Estates, IL 60169
MLS# 12763153Listed by: COMPASS - New
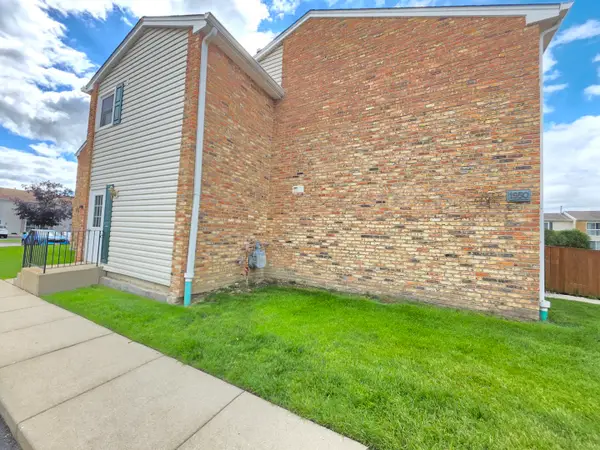 $185,000Active1 beds 1 baths750 sq. ft.
1950 Kenilworth Circle #A, Hoffman Estates, IL 60169
MLS# 12762876Listed by: CHICAGOLAND BROKERS INC. - Open Sun, 10am to 12pmNew
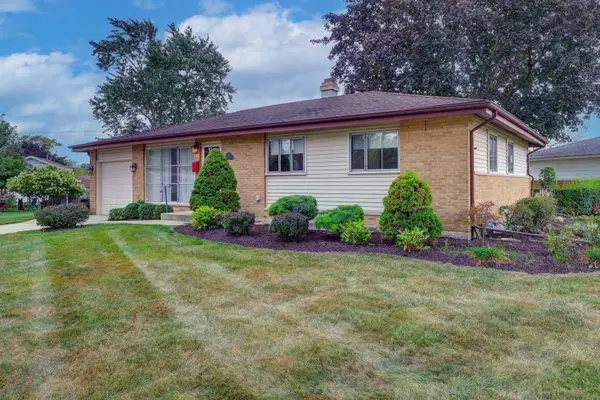 $379,900Active3 beds 2 baths1,092 sq. ft.
385 Pleasant Street, Hoffman Estates, IL 60169
MLS# 12761078Listed by: STARTING POINT REALTY, INC. - New
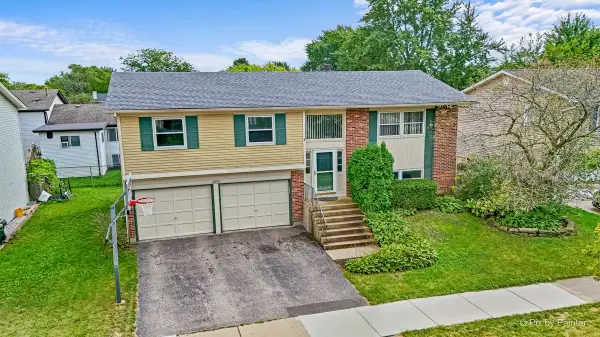 $375,000Active4 beds 2 baths1,794 sq. ft.
1485 Westbury Drive, Hoffman Estates, IL 60192
MLS# 12761818Listed by: KELLER WILLIAMS SUCCESS REALTY - Open Sat, 11am to 1pmNew
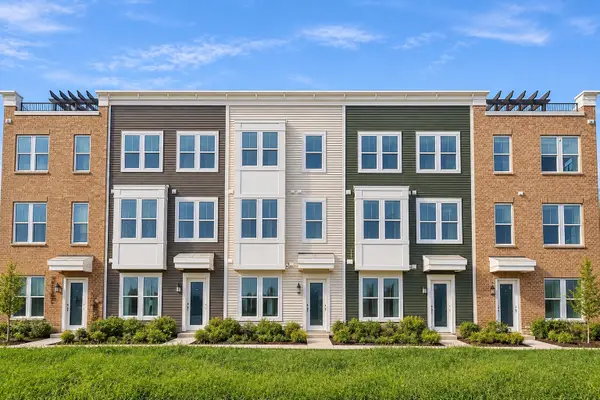 $524,990Active3 beds 3 baths2,000 sq. ft.
1711 Pratt Court #24166, Hoffman Estates, IL 60192
MLS# 12759925Listed by: LEGACY PROPERTIES, A SARAH LEONARD COMPANY, LLC - New
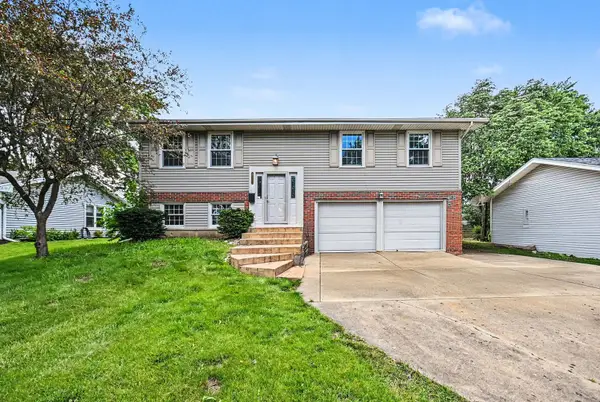
 $514,900Active4 beds 2 baths2,040 sq. ft.
1312 W Oakmont Road, Hoffman Estates, IL 60169
MLS# 12761757Listed by: CENTURY 21 INTEGRA


Protect your home and budget from life's surprises with an Assurant Home Warranty, backed by a partner that supports you through every step of homeownership. Explore Plans.
©2026 Century 21 Real Estate LLC. All rights reserved. CENTURY 21®, the CENTURY 21 Logo and C21® are service marks owned by Century 21 Real Estate LLC. Century 21 Real Estate LLC fully supports the principles of the Fair Housing Act and the Equal Opportunity Act. Each office is independently owned and operated. Listing information is deemed reliable but not guaranteed accurate.