
1507 Sunset Drive, McHenry, IL 60051
Local realty services provided by:CENTURY 21 North East
1507 Sunset Drive,McHenry, IL 60051
$285,000
- 3 Beds
- 1 Baths
- 1,342 sq. ft.
- Single family
- Active
Listed by: dawn folliard
Office: berkshire hathaway homeservices starck real estate
MLS#:12727621
Source:MLSNI
Price summary
- Price:$285,000
- Price per sq. ft.:$212.37
About this home
Well maintained 3 Bedroom Ranch in Mchenry available move in ready. The entire home has hardwood flooring, The country kitchen has plenty of cabinets, cathedral ceilings, and ample space for entertaining. The bathroom has double sinks. There is a bonus room on the 2nd floor with a large loft. The family room has a woodburning fireplace. Enjoy the summer nights with a oversized deck and a private spacious fenced in yard. Water rights to lake Griswald and access to the chain. Windows, roof, deck, are around 10 years new. Hot water heater is 6 yrs, washing machine is 1 year. Kitchen remodeled 12 years ago. One car garage and side apron in driveway for toys. See now.
Contact an agent
Home facts
- Year built:1987
- Subdivision & Development:Holiday Hills
- Listing ID #:12727621
- Updated:August 08, 2026 at 06:39 PM
Rooms and interior
- Bedrooms:3
- Total bathrooms:1
- Full bathrooms:1
- Rooms Total:7
- Living area:1,342 sq. ft.
Heating and cooling
- Cooling:Central Air
- Heating:Forced Air, Natural Gas
- Central air:Yes
Structure and exterior
- Year built:1987
- Building area:1,342 sq. ft.
- Levels:1 Story
Utilities
- Water:Shared Well
Finances and disclosures
- Price:$285,000
- Price per sq. ft.:$212.37
- Tax amount:$5,260 (2025)
Parking
- Total parking spaces:1
- Parking description:Attached Garage, Garage
- Garage:Yes
- Garage spaces:1
 Copyright 2026 Midwest Real Estate Data LLC. All rights reserved. The data relating to real estate for sale on this web site comes in part from the Broker Reciprocity Program of the Midwest Real Estate Data LLC. Listing information is deemed reliable but not guaranteed. MLSNI Member Broker: Nate Brown
New listings near 1507 Sunset Drive
- Open Sun, 11am to 1pmNew
 $239,900Active2 beds 2 baths1,397 sq. ft.
1715 Pine Street, McHenry, IL 60050
MLS# 12722765Listed by: LPT REALTY - New
 $297,000Active4 beds 2 baths1,576 sq. ft.
1903 Highview Avenue, McHenry, IL 60050
MLS# 12726391Listed by: COLDWELL BANKER REALTY - Open Sun, 11am to 1pmNew
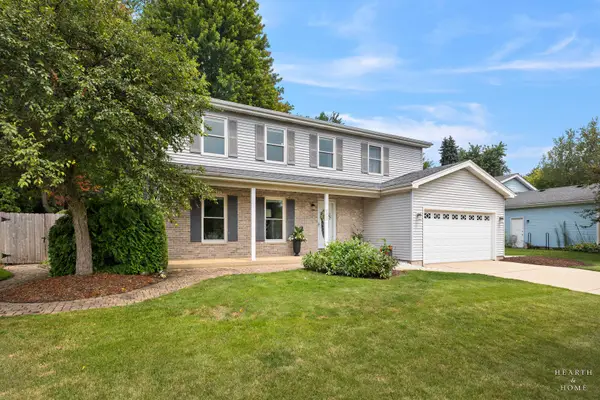 $399,900Active4 beds 3 baths2,276 sq. ft.
3220 W Lorient Drive, McHenry, IL 60050
MLS# 12726553Listed by: KELLER WILLIAMS SUCCESS REALTY - Open Sat, 12am to 2pmNew
 $415,000Active3 beds 3 baths1,792 sq. ft.
3028 Virginia Avenue, McHenry, IL 60050
MLS# 12726138Listed by: RE/MAX PLAZA  $325,000Pending3 beds 2 baths1,380 sq. ft.
2920 Regner Road, McHenry, IL 60051
MLS# 12723584Listed by: DREAM REAL ESTATE, INC.- New
 $425,000Active4 beds 3 baths2,762 sq. ft.
1911 Pine Drive, McHenry, IL 60051
MLS# 12724245Listed by: BAIRD & WARNER - New
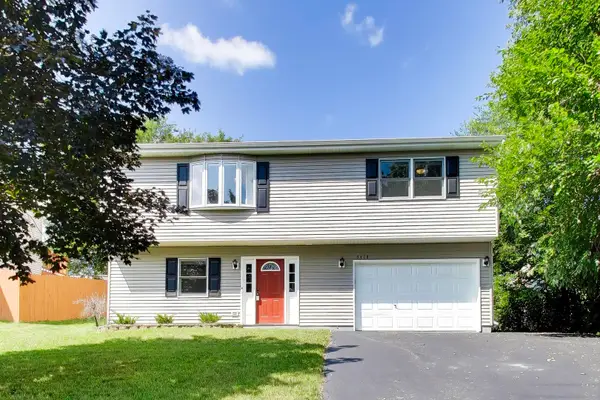 $315,000Active3 beds 2 baths1,564 sq. ft.
5418 Hillside Drive, McHenry, IL 60050
MLS# 12724613Listed by: BERKSHIRE HATHAWAY HOMESERVICES STARCK REAL ESTATE - New
 $314,900Active5 beds 2 baths2,802 sq. ft.
1631 Park Street, McHenry, IL 60050
MLS# 12725944Listed by: BAIRD & WARNER - New
 $500,000Active3 beds 3 baths2,744 sq. ft.
2116 N Pebble Drive, McHenry, IL 60051
MLS# 12724955Listed by: HOMESMART CONNECT LLC


Protect your home and budget from life's surprises with an Assurant Home Warranty, backed by a partner that supports you through every step of homeownership. Explore Plans.
©2026 Century 21 Real Estate LLC. All rights reserved. CENTURY 21®, the CENTURY 21 Logo and C21® are service marks owned by Century 21 Real Estate LLC. Century 21 Real Estate LLC fully supports the principles of the Fair Housing Act and the Equal Opportunity Act. Each office is independently owned and operated. Listing information is deemed reliable but not guaranteed accurate.