
2103 Olde Mill Lane, McHenry, IL 60050
Local realty services provided by:CENTURY 21 Broughton Team
Upcoming open houses
- Sat, Oct 1001:00 pm - 03:00 pm
- Sat, Oct 1012:00 pm - 03:00 pm
Listed by: heidii smith-bond, manuel valencia
Office: baird & warner
MLS#:12776834
Source:MLSNI
Price summary
- Price:$455,000
- Price per sq. ft.:$209.1
- Monthly HOA dues:$60
About this home
A rare opportunity to own a home where location, lifestyle & outdoor living come together. Just steps from the creek and backing to picturesque Peterson Park, this beautifully maintained 4 BR, 3.5 BA Olde Mill Ponds residence offers 3,100+ sq. ft. of thoughtfully designed living space. Light-filled interiors feature bamboo & hardwood flooring, an updated kitchen with center island, abundant cabinetry & pantry, family room with gas fireplace, formal dining room & first-floor laundry. Spacious primary suite features a beautifully remodeled ensuite bath (2024) with double vanity, whirlpool tub, separate shower & walk-in closet. Finished lower level offers flexible living with recreation room, office/playroom & full bath-ideal for guests, entertaining or an in-law setup. The outdoor experience is exceptional: picturesque creek, expansive 16x20 deck, pergola, firepit patio, greenhouse & landscape lighting. Enjoy Peterson Park events, summer entertainment & spectacular Fourth of July fireworks from your own backyard. Newer humidifier, sump pump & backup generator. Close to shopping, bike trails, beach, schools & Riverwalk. Homes offering this combination of setting, updates & lifestyle rarely come available. Motivated seller-bring your offer before this opportunity is gone!...
Contact an agent
Home facts
- Year built:1998
- Subdivision & Development:Olde Mill Ponds
- Listing ID #:12776834
- Updated:October 08, 2026 at 08:45 PM
Rooms and interior
- Bedrooms:4
- Total bathrooms:4
- Full bathrooms:3
- Half bathrooms:1
- Rooms Total:9
- Dining Description:Separate Dining Room
- Bathrooms Description:Double Sinks, Separate Shower, Whirlpool
- Kitchen Description:Dishwasher, Microwave, Range, Refrigerator
- Basement Description:Finished, Full
- Living area:2,176 sq. ft.
Heating and cooling
- Cooling:Central Air
- Heating:Electric, Forced Air, Natural Gas
- Central air:Yes
Structure and exterior
- Roof:Asphalt
- Year built:1998
- Building area:2,176 sq. ft.
- Lot area:0.31 Acres
- Architectural Style:Traditional
- Levels:2 Story
Schools
- High school:Mchenry Campus
- Middle school:Mchenry Middle School
- Elementary school:Hilltop Elementary School
Utilities
- Water:Public
- Sewer:Public Sewer
Finances and disclosures
- Price:$455,000
- Price per sq. ft.:$209.1
- Tax amount:$8,800 (2025)
Features and amenities
- Amenities:CO Detectors, Ceiling Fan(s), Sump Pump, TV-Cable, Water-Softener Owned
Parking
- Total parking spaces:2
- Parking description:Asphalt, Attached Garage, Carport, Garage
- Garage:Yes
- Garage spaces:2
 Copyright 2026 Midwest Real Estate Data LLC. All rights reserved. The data relating to real estate for sale on this web site comes in part from the Broker Reciprocity Program of the Midwest Real Estate Data LLC. Listing information is deemed reliable but not guaranteed. MLSNI Member Broker: Barbara K. Broughton
New listings near 2103 Olde Mill Lane
- Open Sat, 1 to 3pmNew
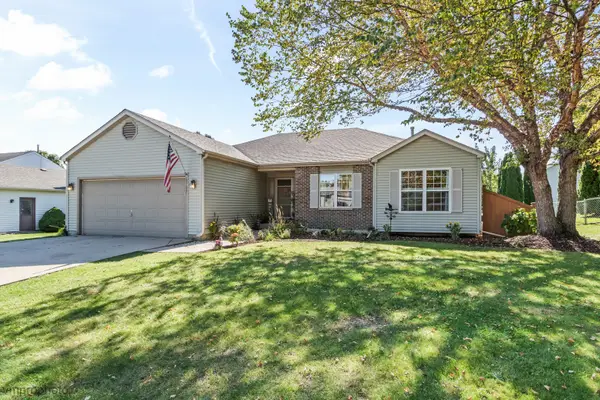 $363,900Active3 beds 2 baths2,220 sq. ft.
3709 Dorchester Place, McHenry, IL 60050
MLS# 12776706Listed by: BAIRD & WARNER - New
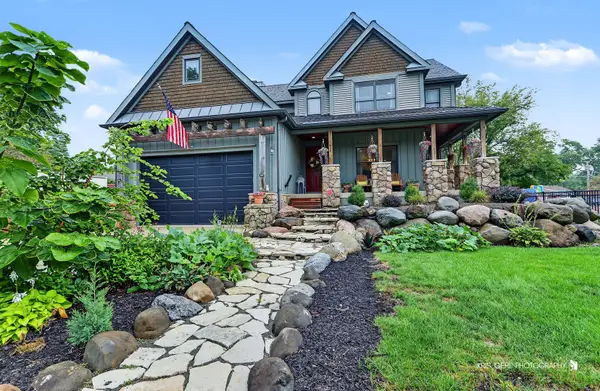 $460,000Active3 beds 3 baths2,366 sq. ft.
3508 Washington Street, McHenry, IL 60050
MLS# 12780922Listed by: RE/MAX PLAZA - Open Sat, 3:30 to 5:30pmNew
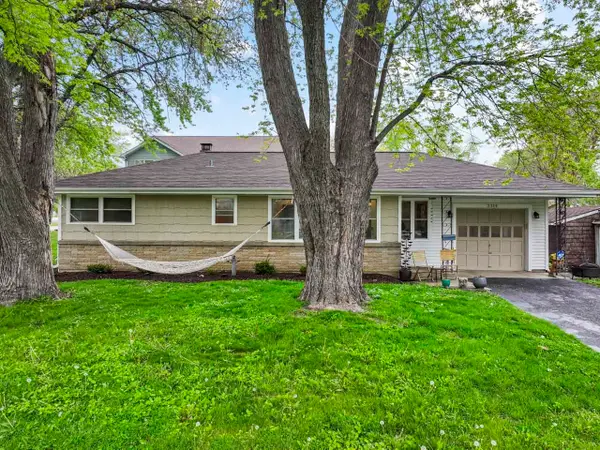 $309,000Active3 beds 1 baths1,819 sq. ft.
3314 Washington Street, McHenry, IL 60050
MLS# 12780473Listed by: RE/MAX SUBURBAN - New
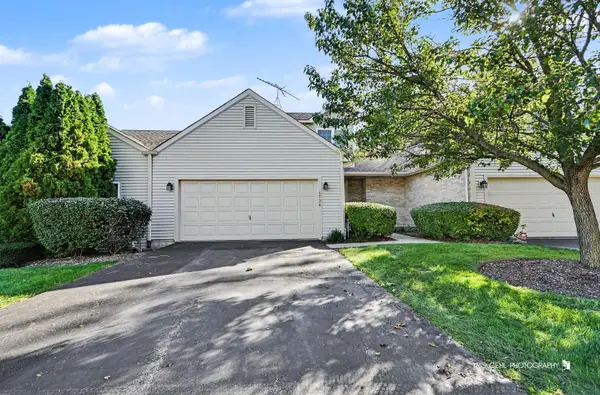 $247,900Active2 beds 3 baths1,313 sq. ft.
1724 Court Street, McHenry, IL 60051
MLS# 12779869Listed by: RE/MAX PLAZA - New
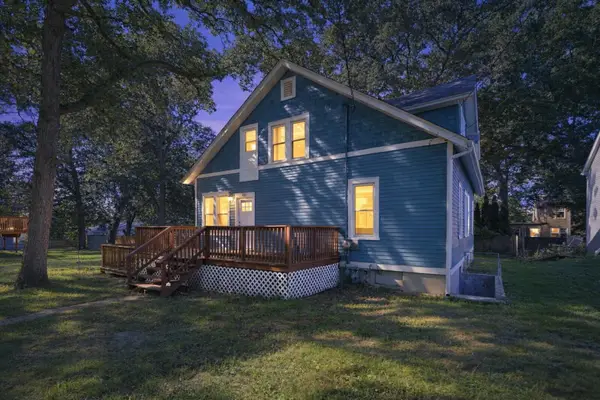 $369,900Active6 beds 3 baths2,148 sq. ft.
4823 S Little Drive, McHenry, IL 60051
MLS# 12772369Listed by: BETTER HOMES & GARDENS REAL ESTATE - Open Sat, 1 to 3pmNew
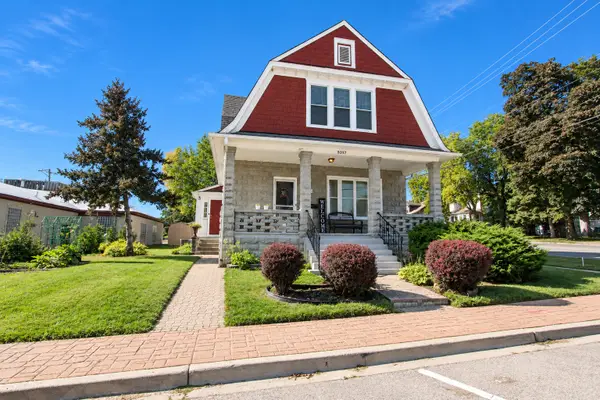 $385,000Active4 beds 3 baths
3317 Pearl Street, McHenry, IL 60050
MLS# 12778539Listed by: KELLER WILLIAMS SUCCESS REALTY - New
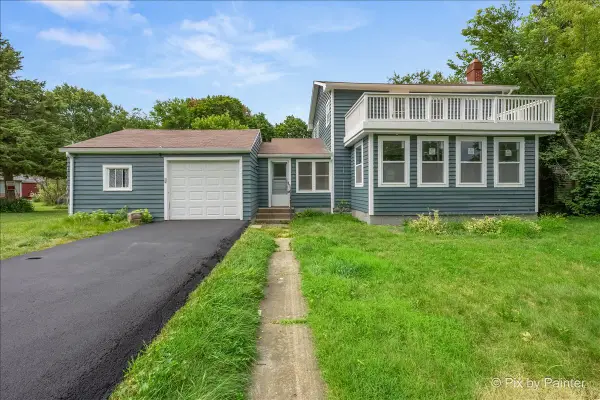 $324,900Active3 beds 2 baths2,192 sq. ft.
2608 Kashmiri Avenue, McHenry, IL 60050
MLS# 12779089Listed by: KELLER WILLIAMS THRIVE - New
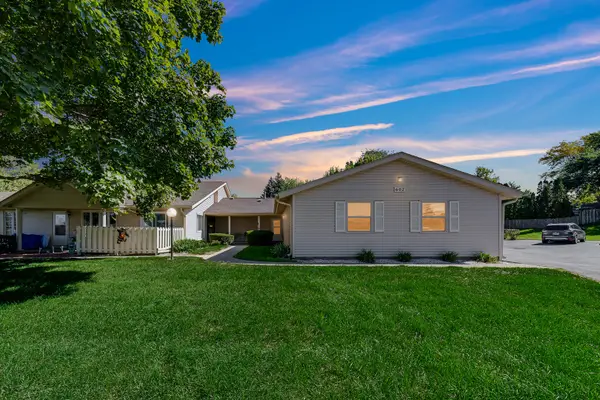 $180,000Active2 beds 2 baths1,112 sq. ft.
602 Devonshire Court, McHenry, IL 60050
MLS# 12778773Listed by: AK HOMES - New
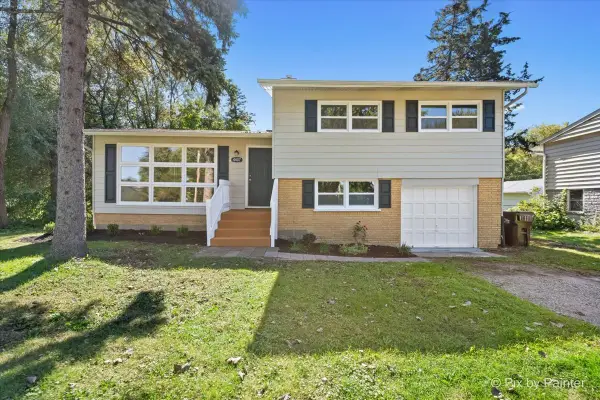 $294,900Active3 beds 1 baths1,121 sq. ft.
Address Withheld By Seller, McHenry, IL 60050
MLS# 12777897Listed by: NORTHWEST SUBURBAN REAL ESTATE


Protect your home and budget from life's surprises with an Assurant Home Warranty, backed by a partner that supports you through every step of homeownership. Explore Plans.
©2026 Century 21 Real Estate LLC. All rights reserved. CENTURY 21®, the CENTURY 21 Logo and C21® are service marks owned by Century 21 Real Estate LLC. Century 21 Real Estate LLC fully supports the principles of the Fair Housing Act and the Equal Opportunity Act. Each office is independently owned and operated. Listing information is deemed reliable but not guaranteed accurate.