303 N Green Street, McHenry, IL 60050
Local realty services provided by:CENTURY 21 Broughton Team
303 N Green Street,McHenry, IL 60050
$310,000
- 3 Beds
- 2 Baths
- - sq. ft.
- Single family
- Sold
Listed by: shawn strach
Office: dream real estate, inc.
MLS#:12713205
Source:MLSNI
Sorry, we are unable to map this address
Price summary
- Price:$310,000
About this home
Some older houses keep secrets you find out about after you move in. This 1955 ranch doesn't have any. The living room runs on oak floors, under a picture window that frames the big tree out front like it was planted for the view. An open mid-century shelf screen still divides it from the entry, the kind of built-in nobody bothers to make anymore. The kitchen kept its cherry cabinets, a garden window over the sink, and enough counter to actually cook. Three bedrooms sit on the same level, no stairs to climb at the end of the night. But the room you'll keep coming back to is across the back of the house. Windows wrap two full walls of the sunroom, so the light follows you from the first cup of coffee to the last hour of daylight. It's heated and cooled, a true four-season room, not a porch you give up in November. A door opens straight out to the backyard and the half-acre it sits on. Most people walk in, stop, and start rearranging the furniture in their heads. Downstairs, the basement was finished the old way and it holds up. A dry bar for a card night. The built-in storage newer houses forgot to include. A workroom big enough to earn the name, with the laundry right beside it. The parts that cost real money are already handled. Roof, furnace, the mechanicals, updated and sound. What's left is the fun part, the finishes you make your own on your own schedule. And you can walk to town from here. A mile to the Riverwalk and everything downtown McHenry turns on after dark. An old house that was never let go, with one room that will decide it for you....
Contact an agent
Home facts
- Year built:1955
- Listing ID #:12713205
- Updated:August 25, 2026 at 10:28 AM
Rooms and interior
- Bedrooms:3
- Total bathrooms:2
- Full bathrooms:2
- Rooms Total:7
- Dining Description:Eating Area
- Kitchen Description:Dishwasher, Microwave, Range, Refrigerator
- Basement Description:Full, Partially Finished
Heating and cooling
- Cooling:Central Air, Window Unit(s)
- Heating:Forced Air, Natural Gas
- Central air:Yes
Structure and exterior
- Roof:Asphalt
- Year built:1955
- Architectural Style:Ranch
- Foundation Description:Block
- Levels:1 Story
Utilities
- Sewer:Public Sewer
Finances and disclosures
- Price:$310,000
- Tax amount:$5,136 (2025)
Features and amenities
- Laundry features:Dryer, Washer
- Amenities:Sump Pump
Parking
- Total parking spaces:2
- Parking description:Asphalt, Detached Garage, Garage
- Garage:Yes
- Garage spaces:2.5
 Copyright 2026 Midwest Real Estate Data LLC. All rights reserved. The data relating to real estate for sale on this web site comes in part from the Broker Reciprocity Program of the Midwest Real Estate Data LLC. Listing information is deemed reliable but not guaranteed. MLSNI Member Broker: Barbara K. Broughton
New listings near 303 N Green Street
- New
 $349,000Active4 beds 2 baths1,572 sq. ft.
5112 W Greenbrier Drive, McHenry, IL 60050
MLS# 12740761Listed by: KELLER WILLIAMS NORTH SHORE WEST - New
 $235,000Active3 beds 2 baths2,054 sq. ft.
613 Legend Lane #20-4, McHenry, IL 60050
MLS# 12740804Listed by: HOMESMART CONNECT LLC - New
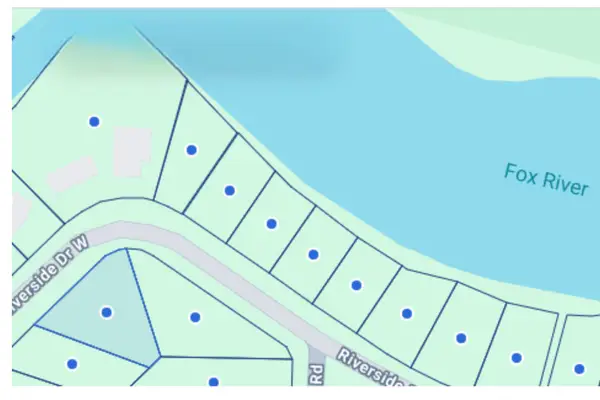 $14,500Active0.24 Acres
none Riverside Drive, McHenry, IL 60050
MLS# 12741581Listed by: VILLAGE REALTY, INC. - New
 $15,000Active0.27 Acres
West Riverside Drive, McHenry, IL 60051
MLS# 12741431Listed by: VILLAGE REALTY, INC. - Open Sat, 11am to 1pmNew
 $349,900Active3 beds 2 baths1,730 sq. ft.
4902 Pyndale Drive, McHenry, IL 60050
MLS# 12740967Listed by: KELLER WILLIAMS SUCCESS REALTY - New
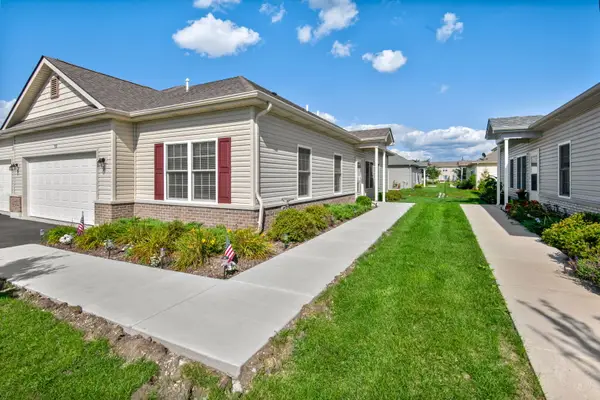 $310,000Active2 beds 2 baths1,376 sq. ft.
912 Baltimore Street, McHenry, IL 60050
MLS# 12734423Listed by: BERKSHIRE HATHAWAY HOMESERVICES STARCK REAL ESTATE - New
 $749,900Active4 beds 4 baths3,776 sq. ft.
305 N Dale Avenue, McHenry, IL 60050
MLS# 12725506Listed by: MIDWEST REALTY SERVICES, INC. - New

 $539,000Active5 beds 5 baths3,000 sq. ft.
4604 Lakeshore Drive, McHenry, IL 60050
MLS# 12739526Listed by: CENTURY 21 INTEGRA - New
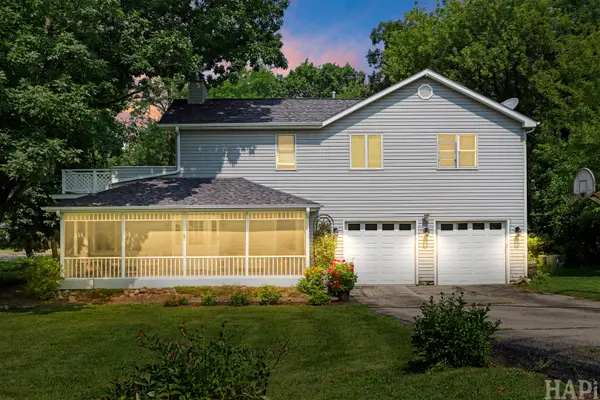 $415,000Active4 beds 3 baths3,084 sq. ft.
4712 Wildwood Drive, McHenry, IL 60051
MLS# 12739872Listed by: COMPASS - New
 $929,000Active3 beds 3 baths4,200 sq. ft.
2720 N Bayview Lane, McHenry, IL 60051
MLS# 12739655Listed by: STELLAR RESULTS REALTY


Protect your home and budget from life's surprises with an Assurant Home Warranty, backed by a partner that supports you through every step of homeownership. Explore Plans.
©2026 Century 21 Real Estate LLC. All rights reserved. CENTURY 21®, the CENTURY 21 Logo and C21® are service marks owned by Century 21 Real Estate LLC. Century 21 Real Estate LLC fully supports the principles of the Fair Housing Act and the Equal Opportunity Act. Each office is independently owned and operated. Listing information is deemed reliable but not guaranteed accurate.