
34690 N Nokomis Trail, McHenry, IL 60050
Local realty services provided by:CENTURY 21 Broughton Team
34690 N Nokomis Trail,McHenry, IL 60050
$225,000
- 2 Beds
- 1 Baths
- 952 sq. ft.
- Single family
- Active
Listed by: hilda jones, sheri jonas
Office: baird & warner real estate - algonquin
MLS#:12700361
Source:MLSNI
Price summary
- Price:$225,000
- Price per sq. ft.:$236.34
- Monthly HOA dues:$29.17
About this home
Lake life is calling! Don't miss out on the opportunity to own this charming 1930 Cape Cod in the Pistaqua Heights neighborhood in McHenry. Whether you are are looking to invest, have a 2nd home or live here year round, the work you will put it will provide equity! Featuring 2 bedrooms, 1 bath, and 1,112 square feet, this home has already been updated with a rehabbed main and upper level, laminate flooring on the main floor, a cozy fireplace, a large breakfast bar, and 2024 stainless steel appliances. The upstairs offers a spacious bedroom with natural lighting and laminate flooring. The full unfinished basement with plumbing rough-in (conveyed as-is) is ready for your vision. Outside, you'll find a detached 2-car garage and an unbeatable location with private beach access to Pistakee Lake, easy access to the Chain O'Lakes, swimming, fishing, and a neighborhood boat launch and boat slips just a short walk away. Bring your ideas, build instant equity, and start enjoying everything lake life has to offer! Property being sold as-is....
Contact an agent
Home facts
- Year built:1930
- Listing ID #:12700361
- Updated:July 29, 2026 at 02:42 PM
Rooms and interior
- Bedrooms:2
- Total bathrooms:1
- Full bathrooms:1
- Rooms Total:4
- Dining Description:Combined With Living Room
- Kitchen Description:Dishwasher, Range, Refrigerator, Stainless Steel Appliance(s)
- Basement Description:Full, Unfinished
- Living area:952 sq. ft.
Heating and cooling
- Cooling:Central Air
- Heating:Forced Air, Natural Gas
- Central air:Yes
Structure and exterior
- Roof:Asphalt
- Year built:1930
- Building area:952 sq. ft.
- Lot area:0.13 Acres
- Lot Features:Water Rights
- Architectural Style:Cape Cod
- Foundation Description:Concrete Perimeter
- Levels:1.5 Story
Schools
- High school:Grant Community High School
- Middle school:Big Hollow Middle School
- Elementary school:Big Hollow Elementary School
Finances and disclosures
- Price:$225,000
- Price per sq. ft.:$236.34
- Tax amount:$2,896 (2025)
Features and amenities
- Laundry features:Dryer, Washer
- Amenities:Ceiling Fan(s), Sump Pump, Water-Softener Owned
Parking
- Total parking spaces:2
- Parking description:Concrete, Detached Garage, Garage
- Garage:Yes
- Garage spaces:2
 Copyright 2026 Midwest Real Estate Data LLC. All rights reserved. The data relating to real estate for sale on this web site comes in part from the Broker Reciprocity Program of the Midwest Real Estate Data LLC. Listing information is deemed reliable but not guaranteed. MLSNI Member Broker: Barbara K. Broughton
New listings near 34690 N Nokomis Trail
- New
 $400,000Active3 beds 2 baths1,825 sq. ft.
1806 Doolin Avenue, McHenry, IL 60050
MLS# 12716880Listed by: RE/MAX PLAZA - New
 $339,000Active3 beds 2 baths2,192 sq. ft.
2608 Kashmiri Avenue, McHenry, IL 60050
MLS# 12709243Listed by: KELLER WILLIAMS THRIVE - New
 $185,000Active2 beds 1 baths792 sq. ft.
2816 Magellan Drive, McHenry, IL 60051
MLS# 12716402Listed by: KELLER WILLIAMS SUCCESS REALTY - New
 $349,000Active3 beds 2 baths1,652 sq. ft.
4609 W Glenbrook Trail, McHenry, IL 60050
MLS# 12716563Listed by: VILLAGE REALTY, INC. - New
 $384,900Active3 beds 3 baths2,016 sq. ft.
6820 Ayre Drive, McHenry, IL 60050
MLS# 12715498Listed by: BERKSHIRE HATHAWAY HOMESERVICES STARCK REAL ESTATE - New
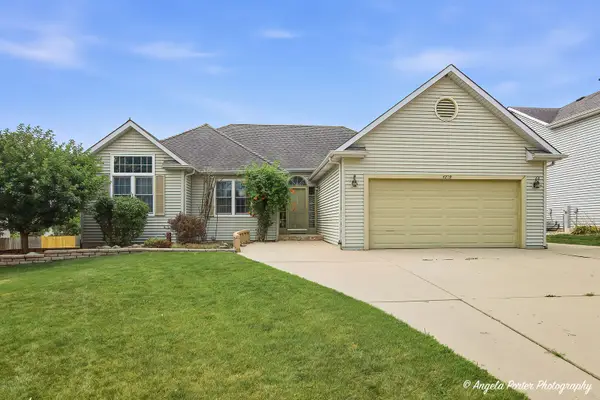 $365,000Active3 beds 2 baths1,260 sq. ft.
4729 Crystal Trail, McHenry, IL 60050
MLS# 12712717Listed by: RE/MAX PLAZA - New
 $499,900Active2 beds 2 baths2,022 sq. ft.
4813 Wildwood Drive, McHenry, IL 60051
MLS# 12710247Listed by: COMPASS - New
 $750,000Active3 beds 3 baths2,296 sq. ft.
2019 N Woodlawn Park Avenue, McHenry, IL 60051
MLS# 12707709Listed by: BERKSHIRE HATHAWAY HOMESERVICES STARCK REAL ESTATE - New
 $749,900Active3 beds 3 baths2,358 sq. ft.
34803 N Hiawatha Trail, McHenry, IL 60051
MLS# 12713903Listed by: HOMECOIN.COM


Protect your home and budget from life's surprises with an Assurant Home Warranty, backed by a partner that supports you through every step of homeownership. Explore Plans.
©2026 Century 21 Real Estate LLC. All rights reserved. CENTURY 21®, the CENTURY 21 Logo and C21® are service marks owned by Century 21 Real Estate LLC. Century 21 Real Estate LLC fully supports the principles of the Fair Housing Act and the Equal Opportunity Act. Each office is independently owned and operated. Listing information is deemed reliable but not guaranteed accurate.