
4704 W Northfox Lane #H-7, McHenry, IL 60050
Local realty services provided by:CENTURY 21 Affiliated
4704 W Northfox Lane #H-7,McHenry, IL 60050
$170,000
- 2 Beds
- 2 Baths
- 1,130 sq. ft.
- Condominium
- Active
Listed by: melody mueller, kristen hamilton
Office: compass
MLS#:12741056
Source:MLSNI
Price summary
- Price:$170,000
- Price per sq. ft.:$150.44
- Monthly HOA dues:$317
About this home
Easy Living in a Great Location! Welcome home to this charming second-floor condo featuring a private deck with a lovely view of the community pool! The bright, comfortable living and dining area is perfect for relaxing or entertaining, while the primary bedroom offers a private half bath for added convenience. Enjoy the ease of in-unit laundry with a stackable washer and dryer, plus low-maintenance living with an HOA that includes water, garbage, exterior maintenance, lawn care, snow removal, common grounds, and the inground pool. Ideally located near shopping, dining, and the Metra Train, this home offers the perfect combination of comfort, convenience, and carefree living. Move-in ready and waiting for its new owner! The sellers may also be willing to leave select personal items for the new owners, if desired. Come take a look - you may just feel right at home!
Contact an agent
Home facts
- Year built:1972
- Listing ID #:12741056
- Updated:August 26, 2026 at 04:43 PM
Rooms and interior
- Bedrooms:2
- Total bathrooms:2
- Full bathrooms:1
- Half bathrooms:1
- Rooms Total:5
- Kitchen Description:Dishwasher, Microwave, Range, Refrigerator
- Living area:1,130 sq. ft.
Heating and cooling
- Cooling:Central Air
- Heating:Baseboard, Electric
- Central air:Yes
Structure and exterior
- Roof:Asphalt
- Year built:1972
- Building area:1,130 sq. ft.
- Foundation Description:Concrete Perimeter
Schools
- High school:Mchenry Campus
- Middle school:Parkland Middle School
- Elementary school:Riverwood Elementary School
Utilities
- Water:Public
- Sewer:Public Sewer
Finances and disclosures
- Price:$170,000
- Price per sq. ft.:$150.44
- Tax amount:$2,673 (2025)
Features and amenities
- Laundry features:Dryer, Washer
- Amenities:Ceiling Fan(s), TV-Cable
- Pool features:Pool
Parking
- Total parking spaces:2
- Parking description:Unassigned
 Copyright 2026 Midwest Real Estate Data LLC. All rights reserved. The data relating to real estate for sale on this web site comes in part from the Broker Reciprocity Program of the Midwest Real Estate Data LLC. Listing information is deemed reliable but not guaranteed. MLSNI Member Broker: David Try
New listings near 4704 W Northfox Lane #H-7
- New
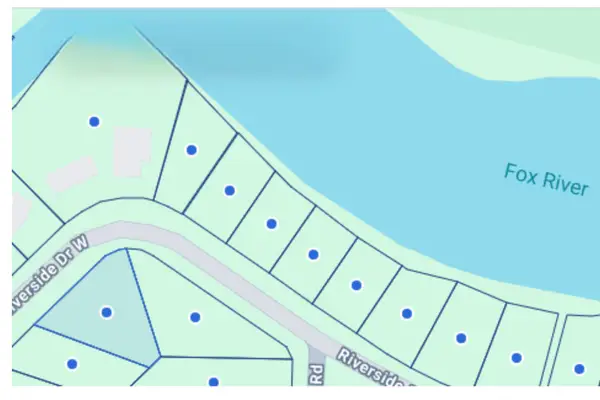 $14,500Active0.24 Acres
West Riverside Drive, McHenry, IL 60050
MLS# 12741581Listed by: VILLAGE REALTY, INC. - New
 $309,000Active3 beds 1 baths1,286 sq. ft.
914 Oakleaf Avenue, McHenry, IL 60051
MLS# 12725525Listed by: RE/MAX AT HOME - New
 $127,000Active1 beds 1 baths625 sq. ft.
4312 W Shamrock Lane #3C, McHenry, IL 60050
MLS# 12742084Listed by: BERKSHIRE HATHAWAY HOMESERVICES STARCK REAL ESTATE - Open Sat, 10am to 12pmNew
 $699,900Active4 beds 3 baths2,335 sq. ft.
2614 Lauderdale Court, McHenry, IL 60051
MLS# 12734576Listed by: KELLER WILLIAMS NORTH SHORE WEST - New
 $330,000Active3 beds 1 baths1,133 sq. ft.
5212 Home Avenue, McHenry, IL 60050
MLS# 12741906Listed by: HOMESMART CONNECT LLC - New
 $349,000Active4 beds 2 baths1,572 sq. ft.
5112 W Greenbrier Drive, McHenry, IL 60050
MLS# 12740761Listed by: KELLER WILLIAMS NORTH SHORE WEST - New
 $235,000Active3 beds 2 baths2,054 sq. ft.
613 Legend Lane #20-4, McHenry, IL 60050
MLS# 12740804Listed by: HOMESMART CONNECT LLC - New
 $15,000Active0.27 Acres
West Riverside Drive, McHenry, IL 60051
MLS# 12741431Listed by: VILLAGE REALTY, INC. - Open Sat, 11am to 1pmNew
 $349,900Active3 beds 2 baths1,730 sq. ft.
4902 Pyndale Drive, McHenry, IL 60050
MLS# 12740967Listed by: KELLER WILLIAMS SUCCESS REALTY


Protect your home and budget from life's surprises with an Assurant Home Warranty, backed by a partner that supports you through every step of homeownership. Explore Plans.
©2026 Century 21 Real Estate LLC. All rights reserved. CENTURY 21®, the CENTURY 21 Logo and C21® are service marks owned by Century 21 Real Estate LLC. Century 21 Real Estate LLC fully supports the principles of the Fair Housing Act and the Equal Opportunity Act. Each office is independently owned and operated. Listing information is deemed reliable but not guaranteed accurate.