4902 Pyndale Drive, McHenry, IL 60050
Local realty services provided by:CENTURY 21 Circle
4902 Pyndale Drive,McHenry, IL 60050
$355,000
- 3 Beds
- 2 Baths
- 1,730 sq. ft.
- Single family
- Active
Listed by: dawn bremer, stephanie smale
Office: keller williams success realty
MLS#:12718301
Source:MLSNI
Price summary
- Price:$355,000
- Price per sq. ft.:$205.2
About this home
Welcome home to this beautifully maintained, move-in-ready split-level ranch! Featuring 3 spacious bedrooms and 2 full bathrooms, this charming home offers comfort, style, and thoughtful updates throughout. Enjoy the peace of mind of a brand-new roof and fresh new carpeting throughout the home. The generous primary bedroom includes his-and-her closets, providing plenty of storage space. Step outside to a large backyard that's perfect for relaxing or entertaining, complete with a deck and storage shed. With its inviting layout, meticulous upkeep, and modern updates, this home is ready for its next owners to move right in and start making memories. Don't miss this wonderful opportunity!
Contact an agent
Home facts
- Year built:1979
- Subdivision & Development:Fox Ridge
- Listing ID #:12718301
- Updated:August 24, 2026 at 11:05 AM
Rooms and interior
- Bedrooms:3
- Total bathrooms:2
- Full bathrooms:2
- Rooms Total:7
- Dining Description:L-Shaped
- Kitchen Description:Dishwasher, Microwave, Range, Refrigerator
- Basement Description:Finished, Partial
- Living area:1,730 sq. ft.
Heating and cooling
- Cooling:Central Air
- Heating:Forced Air, Natural Gas
- Central air:Yes
Structure and exterior
- Roof:Asphalt
- Year built:1979
- Building area:1,730 sq. ft.
- Lot area:0.24 Acres
- Architectural Style:Bi-level
- Foundation Description:Concrete Perimeter
Schools
- High school:Mchenry Campus
- Middle school:Parkland Middle School
Utilities
- Water:Public
- Sewer:Public Sewer
Finances and disclosures
- Price:$355,000
- Price per sq. ft.:$205.2
- Tax amount:$6,480 (2025)
Features and amenities
- Laundry features:Dryer, Washer
- Amenities:CO Detectors, Radon Mitigation System
Parking
- Total parking spaces:2
- Parking description:Attached Garage, Concrete, Garage
- Garage:Yes
- Garage spaces:2
 Copyright 2026 Midwest Real Estate Data LLC. All rights reserved. The data relating to real estate for sale on this web site comes in part from the Broker Reciprocity Program of the Midwest Real Estate Data LLC. Listing information is deemed reliable but not guaranteed.
New listings near 4902 Pyndale Drive
- New
 $749,900Active4 beds 4 baths3,776 sq. ft.
305 N Dale Avenue, McHenry, IL 60050
MLS# 12725506Listed by: MIDWEST REALTY SERVICES, INC. - New

 $539,000Active5 beds 5 baths3,000 sq. ft.
4604 Lakeshore Drive, McHenry, IL 60050
MLS# 12739526Listed by: CENTURY 21 INTEGRA - New
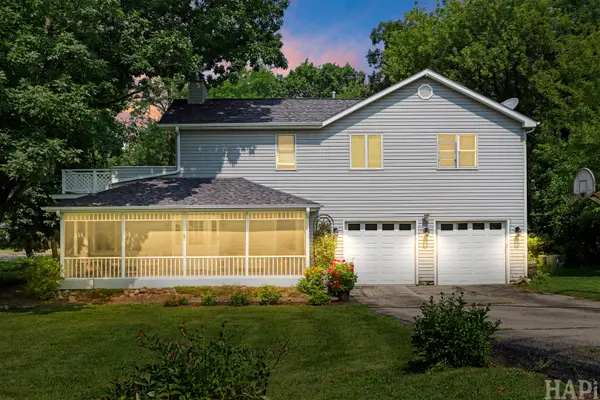 $415,000Active4 beds 3 baths3,084 sq. ft.
4712 Wildwood Drive, McHenry, IL 60051
MLS# 12739872Listed by: COMPASS - New
 $929,000Active3 beds 3 baths4,200 sq. ft.
2720 N Bayview Lane, McHenry, IL 60051
MLS# 12739655Listed by: STELLAR RESULTS REALTY - New
 $319,000Active2 beds 2 baths1,257 sq. ft.
1108 Monroe Avenue, McHenry, IL 60050
MLS# 12737443Listed by: PERILLO REAL ESTATE GROUP - New
 $699,000Active4 beds 4 baths3,513 sq. ft.
6008 Tomlinson Drive, McHenry, IL 60050
MLS# 12734162Listed by: BAIRD & WARNER - New
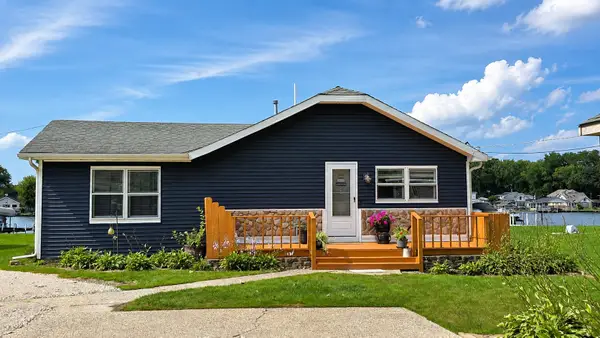 $452,900Active3 beds 1 baths1,213 sq. ft.
1614 River Terrace Drive, McHenry, IL 60051
MLS# 12737165Listed by: BERKSHIRE HATHAWAY HOMESERVICES STARCK REAL ESTATE - New
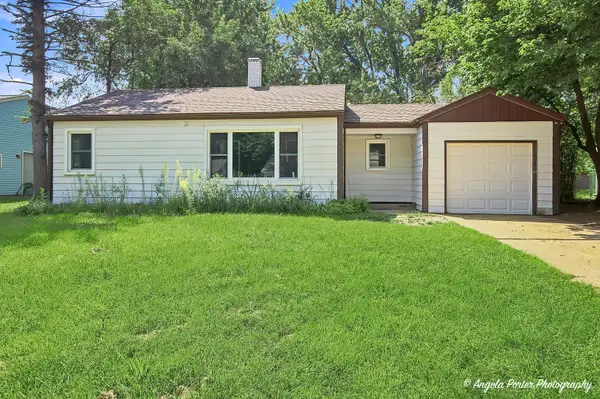 $215,000Active2 beds 1 baths768 sq. ft.
513 Rand Road, McHenry, IL 60051
MLS# 12699908Listed by: RE/MAX PLAZA - New
 $649,900Active3 beds 2 baths1,863 sq. ft.
2802 N Ringwood Road, McHenry, IL 60050
MLS# 12694463Listed by: KELLER WILLIAMS SUCCESS REALTY - New
 $264,900Active2 beds 2 baths1,568 sq. ft.
5222 Cobblers Crossing, McHenry, IL 60050
MLS# 12738537Listed by: RE/MAX SUBURBAN


Protect your home and budget from life's surprises with an Assurant Home Warranty, backed by a partner that supports you through every step of homeownership. Explore Plans.
©2026 Century 21 Real Estate LLC. All rights reserved. CENTURY 21®, the CENTURY 21 Logo and C21® are service marks owned by Century 21 Real Estate LLC. Century 21 Real Estate LLC fully supports the principles of the Fair Housing Act and the Equal Opportunity Act. Each office is independently owned and operated. Listing information is deemed reliable but not guaranteed accurate.