
5302 Cobblers Crossing, McHenry, IL 60050
Local realty services provided by:CENTURY 21 Broughton Team
5302 Cobblers Crossing,McHenry, IL 60050
$255,000
- 2 Beds
- 2 Baths
- - sq. ft.
- Condominium
- Sold
Listed by: kevin baum
Office: @properties christie's international real estate
MLS#:12706146
Source:MLSNI
Sorry, we are unable to map this address
Price summary
- Price:$255,000
- Monthly HOA dues:$389
About this home
Tucked on a quiet cul-de-sac beneath mature trees, this 2-bed, 2-bath raised ranch townhome has been meticulously updated from the roof down - and the list reads like a new-construction punch list. A brand-new roof and gutters (2025), furnace and central air (2024), and hot water heater (2023) mean the big-ticket mechanicals are done, documented, and off your worry list for years. Inside, the story continues. The kitchen boasts an island with new countertops and a new Kohler sink and faucet (all 2024), and fresh luxury vinyl plank (2025) that carries through the entryway, stairs, and landing, and into both fully remodeled baths - new cabinets, sinks, countertops, faucets, mirrors, lighting, and fixtures throughout (2025). And the appliances follow suit: refrigerator and dishwasher (2023), oven/range (2025), microwave (2026), washer and dryer (2023), garbage disposal (2024) - nearly every appliance in the home is three years old or newer. New lighting and ceiling fans. A laundry room with folding counter and shelving. Even a whole-house surge suppressor at the panel. Step out to your covered balcony and let the professionally landscaped grounds do the rest - lawn care, snow removal, water, and sewer all covered by the HOA. The attached two-car garage comes complete with a ceiling fan and new outlets. This home was cared for, and it shows. HIGHLIGHTS: Roof & gutters (2025) - Furnace & A/C (2024) - Water heater (2023) - SimpliSafe Security (2023) - Remodeled baths (2025) - Kitchen counters & island (2024) - Refrigerator, dishwasher, washer & dryer (2023) - Oven/range (2025) - Microwave (2026) - LVP flooring (2025) - Covered deck - 2-car attached garage - 200-amp panel - Cul-de-sac lot, mature trees. Minutes to downtown McHenry, the Riverwalk, the Fox River, and Moraine Hills State Park. Welcome home....
Contact an agent
Home facts
- Year built:2004
- Listing ID #:12706146
- Updated:August 29, 2026 at 07:37 AM
Rooms and interior
- Bedrooms:2
- Total bathrooms:2
- Full bathrooms:2
- Rooms Total:5
- Dining Description:Combined With Living Room
- Bathrooms Description:Soaking Tub
- Kitchen Description:Dishwasher, Microwave, Range, Refrigerator, Stainless Steel Appliance(s)
Heating and cooling
- Cooling:Central Air
- Heating:Natural Gas
- Central air:Yes
Structure and exterior
- Roof:Asphalt
- Year built:2004
- Exterior Features:Balcony
- Foundation Description:Concrete Perimeter
Schools
- High school:Mchenry Campus
- Middle school:Parkland Middle School
- Elementary school:Riverwood Elementary School
Utilities
- Water:Public
- Sewer:Public Sewer
Finances and disclosures
- Price:$255,000
- Tax amount:$4,186 (2025)
Features and amenities
- Amenities:CO Detectors, Ceiling Fan(s), Security System
Parking
- Total parking spaces:2
- Parking description:Asphalt, Attached Garage, Garage
- Garage:Yes
- Garage spaces:2
 Copyright 2026 Midwest Real Estate Data LLC. All rights reserved. The data relating to real estate for sale on this web site comes in part from the Broker Reciprocity Program of the Midwest Real Estate Data LLC. Listing information is deemed reliable but not guaranteed. MLSNI Member Broker: Barbara K. Broughton
New listings near 5302 Cobblers Crossing
- New
 $350,000Active2 beds 2 baths1,216 sq. ft.
1012 Elder Avenue, McHenry, IL 60051
MLS# 12744393Listed by: RESULTS REALTY USA - New
 $235,000Active3 beds 2 baths624 sq. ft.
4314 Sioux Lane, McHenry, IL 60050
MLS# 12745790Listed by: KELLER WILLIAMS SUCCESS REALTY - New
 $1,250,000Active3 beds 4 baths3,480 sq. ft.
1222 Old Bay Road, McHenry, IL 60051
MLS# 12737366Listed by: ALL WATERFRONT REAL ESTATE PLUS - Open Sat, 11am to 1pmNew
 $265,000Active2 beds 1 baths944 sq. ft.
1104 Jasper Drive, McHenry, IL 60051
MLS# 12744081Listed by: RE/MAX PLAZA - New
 $290,000Active3 beds 1 baths1,188 sq. ft.
4515 Willow Lane, McHenry, IL 60050
MLS# 12741095Listed by: RE/MAX SUBURBAN - Open Sat, 12 to 2pmNew
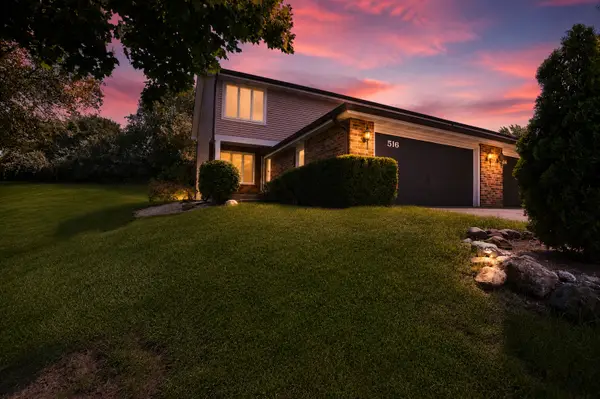 $319,000Active3 beds 3 baths1,950 sq. ft.
516 N Thornwood Drive, McHenry, IL 60050
MLS# 12740457Listed by: KELLER WILLIAMS NORTH SHORE WEST - New
 $349,900Active3 beds 2 baths1,412 sq. ft.
419 Wimbleton Trail, McHenry, IL 60050
MLS# 12744110Listed by: DREAM REAL ESTATE, INC. - Open Sun, 12 to 2pmNew
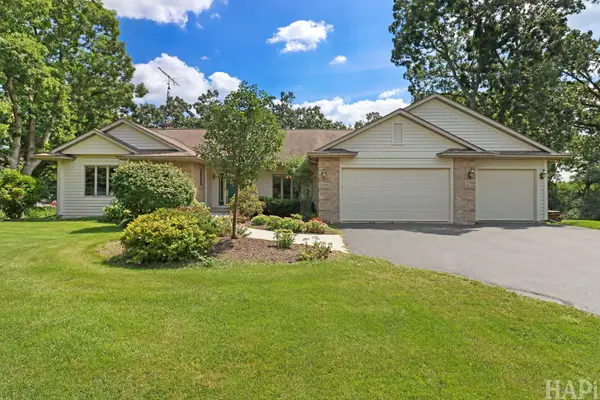 $584,000Active4 beds 4 baths2,488 sq. ft.
2215 N Elmkirk Park, McHenry, IL 60051
MLS# 12730231Listed by: KELLER WILLIAMS SUCCESS REALTY - Open Sun, 11:30am to 1:30pmNew
 $455,000Active4 beds 3 baths3,136 sq. ft.
2930 Plumrose Lane, McHenry, IL 60050
MLS# 12744165Listed by: BERKSHIRE HATHAWAY HOMESERVICES STARCK REAL ESTATE - New
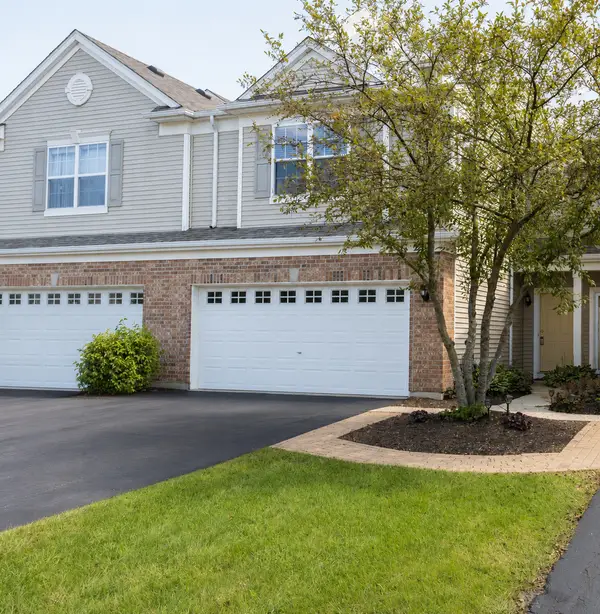 $288,000Active2 beds 2 baths1,660 sq. ft.
2521 Evergreen Circle, McHenry, IL 60050
MLS# 12741920Listed by: FLATLAND HOMES, LTD


Protect your home and budget from life's surprises with an Assurant Home Warranty, backed by a partner that supports you through every step of homeownership. Explore Plans.
©2026 Century 21 Real Estate LLC. All rights reserved. CENTURY 21®, the CENTURY 21 Logo and C21® are service marks owned by Century 21 Real Estate LLC. Century 21 Real Estate LLC fully supports the principles of the Fair Housing Act and the Equal Opportunity Act. Each office is independently owned and operated. Listing information is deemed reliable but not guaranteed accurate.