
5739 Fieldstone Trail, McHenry, IL 60050
Local realty services provided by:CENTURY 21 All Pro Real Estate
5739 Fieldstone Trail,McHenry, IL 60050
$299,900
- 2 Beds
- 3 Baths
- 1,536 sq. ft.
- Condominium
- Active
Listed by: susan miller
Office: dream real estate, inc.
MLS#:12782658
Source:MLSNI
Price summary
- Price:$299,900
- Price per sq. ft.:$195.25
- Monthly HOA dues:$273
About this home
Beautifully maintained two-story end unit townhome offering spacious living and thoughtful updates throughout. The main level features an open-concept layout with a bright kitchen showcasing oak 42" cabinetry and white appliances. The adjoining dining area opens to a private deck-perfect for relaxing or entertaining-with peaceful views of mature trees and green space. The living room impresses with soaring ceilings, tall windows that flood the space with natural light, and neutral tones ready for your personal touch. Upstairs, the primary suite includes vaulted ceilings, a walk-in closet with custom organizers, a linen closet, and a private bath with dual sinks and a separate shower. Additional bedroom is generously sized with ample closet space. Loft features a built in ready to work desk. The finished basement offers flexible living options-ideal for a family room, home office, or recreation area-and includes a workshop space and utility area with furnace, water softener, and bath rough in. Other highlights include a two-car attached garage, first-floor powder room, and convenient laundry access off the kitchen. Move-in ready and located in a quiet, well-kept community close to parks, shopping, and commuter routes....
Contact an agent
Home facts
- Year built:2001
- Subdivision & Development:Trails of Boone Creek
- Listing ID #:12782658
- Updated:October 12, 2026 at 11:10 AM
Rooms and interior
- Bedrooms:2
- Total bathrooms:3
- Full bathrooms:2
- Half bathrooms:1
- Rooms Total:7
- Dining Description:Combined With Living Room
- Bathrooms Description:Separate Shower
- Kitchen Description:Dishwasher, Disposal, Microwave, Range, Refrigerator
- Basement Description:Full, Partially Finished
- Living area:1,536 sq. ft.
Heating and cooling
- Cooling:Central Air
- Heating:Forced Air, Natural Gas
- Central air:Yes
Structure and exterior
- Roof:Asphalt
- Year built:2001
- Building area:1,536 sq. ft.
- Lot Features:Rear Of Lot, Wooded
- Foundation Description:Concrete Perimeter
Utilities
- Water:Public
- Sewer:Public Sewer
Finances and disclosures
- Price:$299,900
- Price per sq. ft.:$195.25
- Tax amount:$5,172 (2025)
Features and amenities
- Laundry features:Dryer, Washer
- Amenities:Ceiling Fan(s), Sump Pump, Water-Softener Owned
Parking
- Total parking spaces:2
- Parking description:Asphalt, Attached Garage, Garage
- Garage:Yes
- Garage spaces:2
 Copyright 2026 Midwest Real Estate Data LLC. All rights reserved. The data relating to real estate for sale on this web site comes in part from the Broker Reciprocity Program of the Midwest Real Estate Data LLC. Listing information is deemed reliable but not guaranteed. MLSNI Member Broker: Lisa McKinney
New listings near 5739 Fieldstone Trail
- New
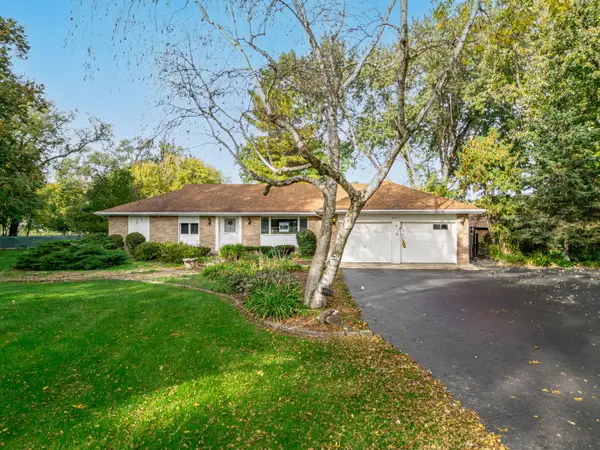 $830,000Active4 beds 2 baths1,959 sq. ft.
4917 Wayside Drive, McHenry, IL 60051
MLS# 12780368Listed by: BERKSHIRE HATHAWAY HOMESERVICES STARCK REAL ESTATE - New
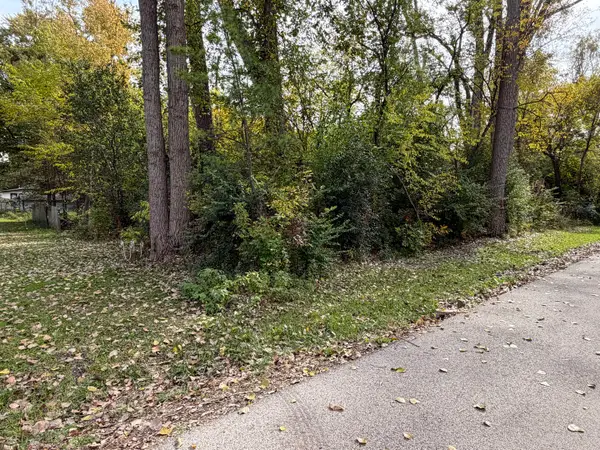 $21,900Active0 Acres
0 S Riverdale Road, McHenry, IL 60050
MLS# 12781560Listed by: BERKSHIRE HATHAWAY HOMESERVICES STARCK REAL ESTATE - New
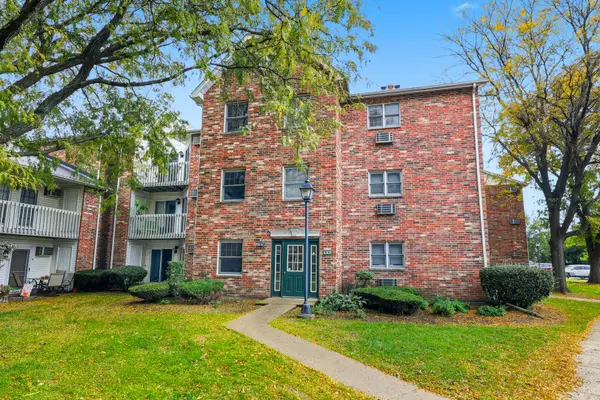 $127,500Active1 beds 1 baths625 sq. ft.
4305 W Shamrock Lane #1D, McHenry, IL 60050
MLS# 12782432Listed by: BERKSHIRE HATHAWAY HOMESERVICES AMERICAN HERITAGE - New
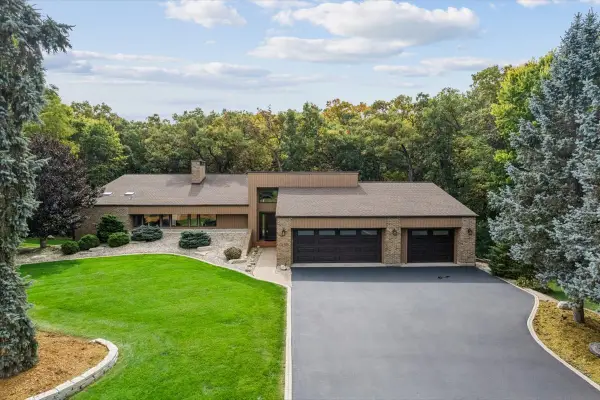 $639,000Active3 beds 3 baths3,119 sq. ft.
6503 Ojibwa Lane, McHenry, IL 60050
MLS# 12778963Listed by: BAIRD & WARNER 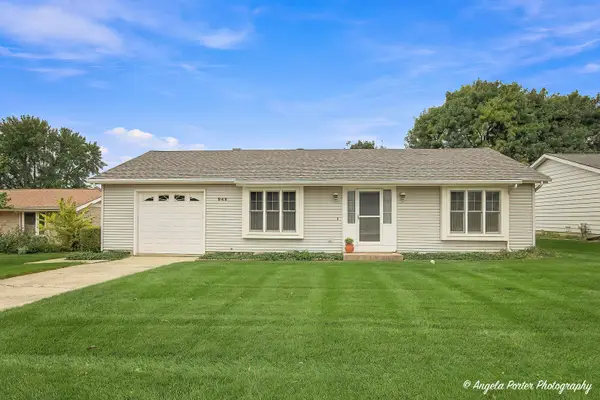 $249,900Pending2 beds 1 baths1,300 sq. ft.
948 Wiltshire Drive, McHenry, IL 60050
MLS# 12781934Listed by: RE/MAX PLAZA- New
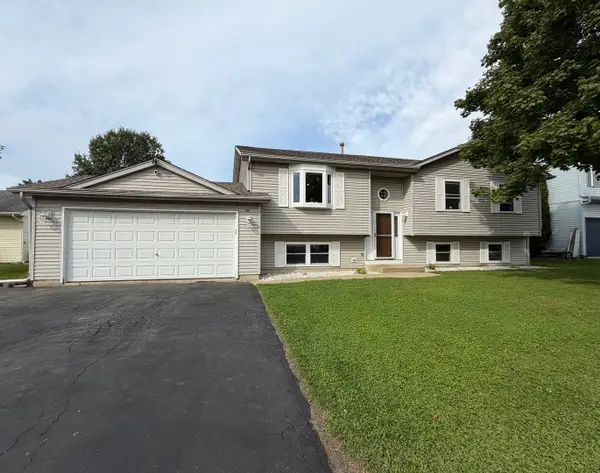 $449,900Active4 beds 3 baths2,364 sq. ft.
219 Newport Trail, McHenry, IL 60050
MLS# 12782281Listed by: BERKSHIRE HATHAWAY HOMESERVICES STARCK REAL ESTATE - New
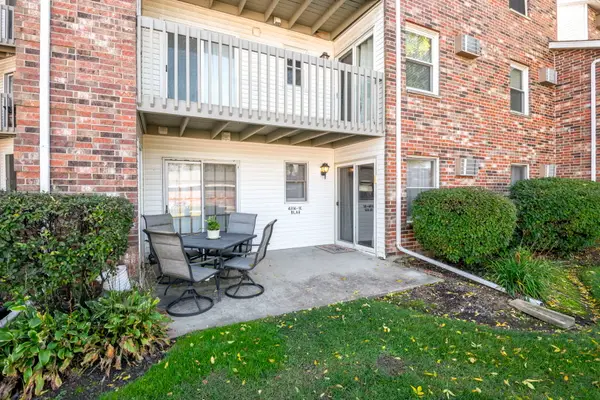 $190,000Active2 beds 2 baths1,010 sq. ft.
4316 W Shamrock Lane #1C, McHenry, IL 60050
MLS# 12781426Listed by: BERKSHIRE HATHAWAY HOMESERVICES STARCK REAL ESTATE - New
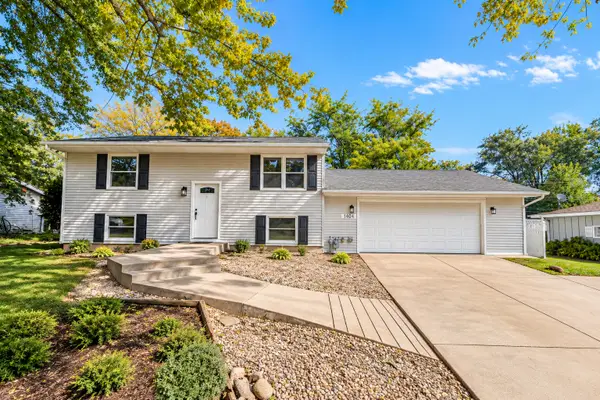 $349,900Active4 beds 2 baths
1404 Eastwood Lane, McHenry, IL 60051
MLS# 12780581Listed by: COLDWELL BANKER REALTY - New
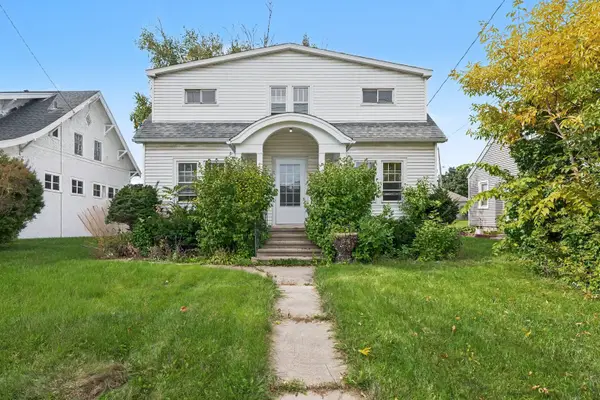 $250,000Active5 beds 3 baths1,670 sq. ft.
1413 N Richmond Road, McHenry, IL 60050
MLS# 12781658Listed by: BERKSHIRE HATHAWAY HOMESERVICES STARCK REAL ESTATE


Protect your home and budget from life's surprises with an Assurant Home Warranty, backed by a partner that supports you through every step of homeownership. Explore Plans.
©2026 Century 21 Real Estate LLC. All rights reserved. CENTURY 21®, the CENTURY 21 Logo and C21® are service marks owned by Century 21 Real Estate LLC. Century 21 Real Estate LLC fully supports the principles of the Fair Housing Act and the Equal Opportunity Act. Each office is independently owned and operated. Listing information is deemed reliable but not guaranteed accurate.