
611 S Orchid Path, McHenry, IL 60050
Local realty services provided by:CENTURY 21 Affiliated
611 S Orchid Path,McHenry, IL 60050
$329,900
- 4 Beds
- 3 Baths
- 1,251 sq. ft.
- Single family
- Pending
Listed by: steven sewruk
Office: re/max plaza
MLS#:12766462
Source:MLSNI
Price summary
- Price:$329,900
- Price per sq. ft.:$263.71
About this home
Welcome to 611 S Orchid Path! This 3-bedroom, 3-full-bath home offers a versatile layout, vaulted ceilings, fireplace, finished basement, and several recent improvements. The kitchen features freshly painted cabinets, oversized pantry, stainless steel appliances, and a brand-new refrigerator and dishwasher. The finished basement adds valuable living and entertaining space with a wet bar, full bathroom, and an additional office/bedroom-perfect for guests, working from home, or creating a private lower-level retreat. Additional updates include a new deck, and new sump and ejector pumps with battery backup for added peace of mind. Step outside and enjoy the beautiful yard, ideal for relaxing, grilling, and entertaining. The location adds even more to love-just minutes from Downtown McHenry, the Riverwalk, Fox River, shopping, dining, parks, and community events. Enjoy nearby walking and biking trails, conservation areas, and a waterfront community park for even more outdoor recreation. With vaulted ceilings, multiple living spaces, an attached garage, finished lower level, and recent improvements throughout, 611 S Orchid Path offers plenty of space and flexibility to make your own....
Contact an agent
Home facts
- Year built:1993
- Listing ID #:12766462
- Updated:October 11, 2026 at 08:44 AM
Rooms and interior
- Bedrooms:4
- Total bathrooms:3
- Full bathrooms:3
- Rooms Total:7
- Dining Description:Eating Area
- Kitchen Description:Dishwasher, Range, Refrigerator, Stainless Steel Appliance(s)
- Basement Description:Finished, Full
- Living area:1,251 sq. ft.
Heating and cooling
- Cooling:Central Air
- Heating:Forced Air, Natural Gas
- Central air:Yes
Structure and exterior
- Roof:Asphalt
- Year built:1993
- Building area:1,251 sq. ft.
- Lot area:0.18 Acres
- Architectural Style:Ranch
- Levels:1 Story
Schools
- Middle school:Mchenry Middle School
- Elementary school:Edgebrook Elementary School
Utilities
- Water:Shared Well
- Sewer:Public Sewer
Finances and disclosures
- Price:$329,900
- Price per sq. ft.:$263.71
- Tax amount:$6,797 (2025)
Features and amenities
- Laundry features:Dryer, Washer
- Amenities:Ceiling Fan(s), Sump Pump, Water-Softener Owned
Parking
- Total parking spaces:2
- Parking description:Asphalt, Attached Garage, Garage
- Garage:Yes
- Garage spaces:2
 Copyright 2026 Midwest Real Estate Data LLC. All rights reserved. The data relating to real estate for sale on this web site comes in part from the Broker Reciprocity Program of the Midwest Real Estate Data LLC. Listing information is deemed reliable but not guaranteed. MLSNI Member Broker: David Try
New listings near 611 S Orchid Path
- New
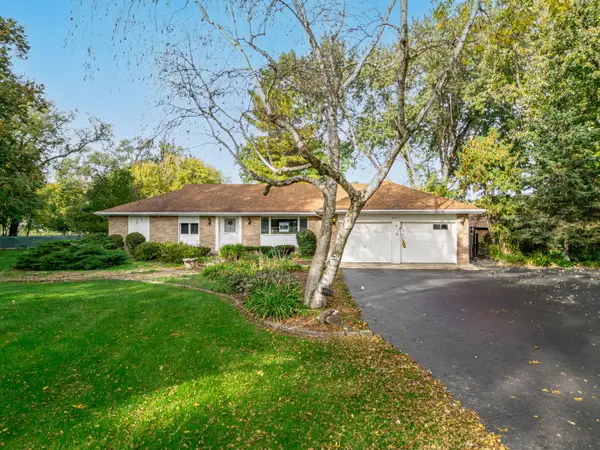 $830,000Active4 beds 2 baths1,959 sq. ft.
4917 Wayside Drive, McHenry, IL 60051
MLS# 12780368Listed by: BERKSHIRE HATHAWAY HOMESERVICES STARCK REAL ESTATE - New
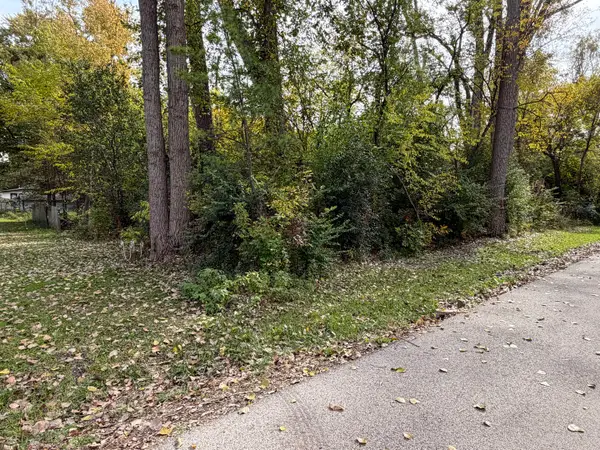 $21,900Active0 Acres
0 S Riverdale Road, McHenry, IL 60050
MLS# 12781560Listed by: BERKSHIRE HATHAWAY HOMESERVICES STARCK REAL ESTATE - New
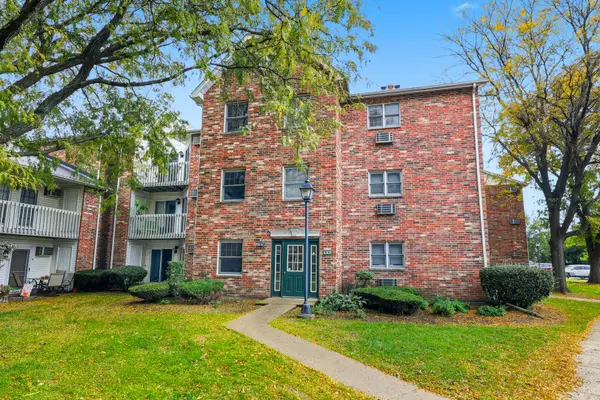 $127,500Active1 beds 1 baths625 sq. ft.
4305 W Shamrock Lane #1D, McHenry, IL 60050
MLS# 12782432Listed by: BERKSHIRE HATHAWAY HOMESERVICES AMERICAN HERITAGE - New
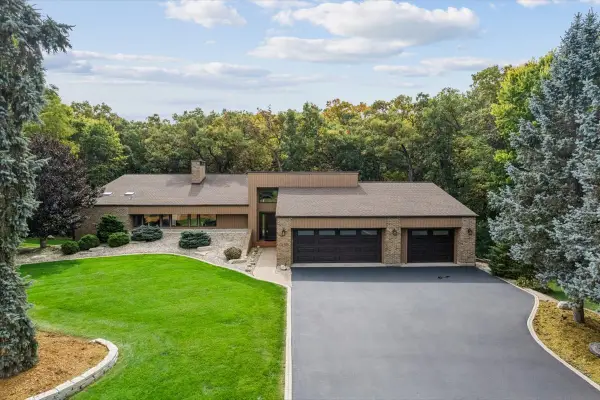 $639,000Active3 beds 3 baths3,119 sq. ft.
6503 Ojibwa Lane, McHenry, IL 60050
MLS# 12778963Listed by: BAIRD & WARNER - New
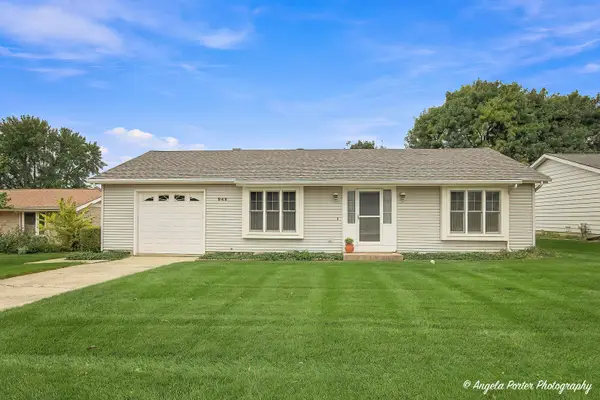 $249,900Active2 beds 1 baths1,300 sq. ft.
948 Wiltshire Drive, McHenry, IL 60050
MLS# 12781934Listed by: RE/MAX PLAZA - New
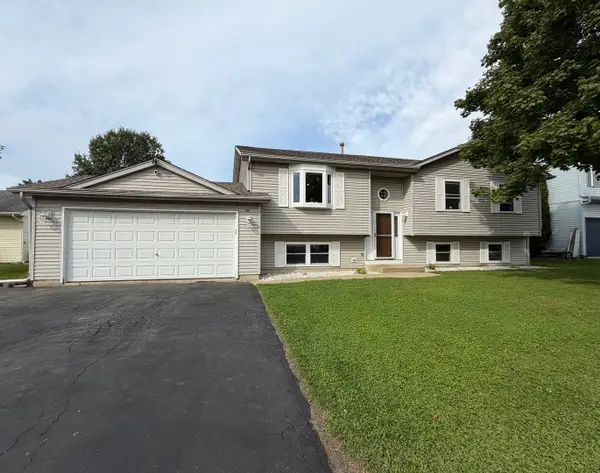 $449,900Active4 beds 3 baths2,364 sq. ft.
219 Newport Trail, McHenry, IL 60050
MLS# 12782281Listed by: BERKSHIRE HATHAWAY HOMESERVICES STARCK REAL ESTATE - New
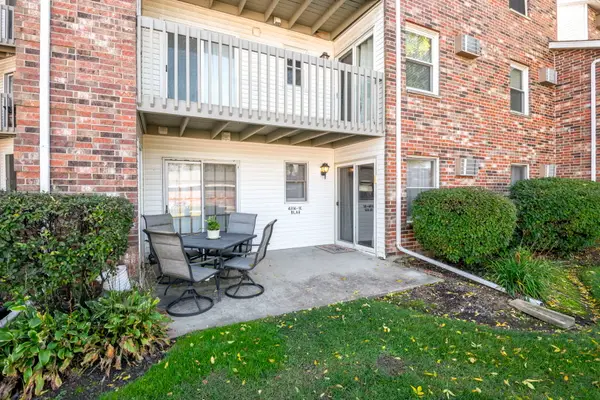 $190,000Active2 beds 2 baths1,010 sq. ft.
4316 W Shamrock Lane #1C, McHenry, IL 60050
MLS# 12781426Listed by: BERKSHIRE HATHAWAY HOMESERVICES STARCK REAL ESTATE - New
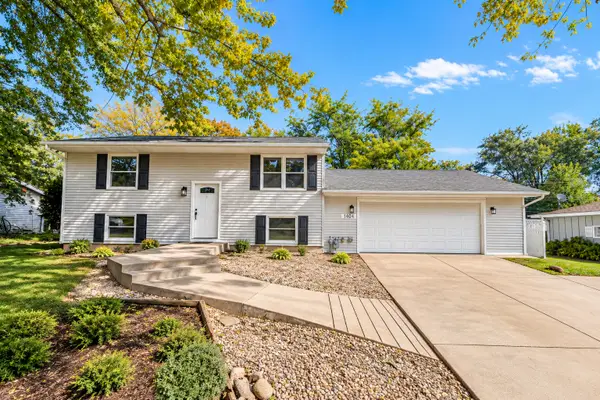 $349,900Active4 beds 2 baths
1404 Eastwood Lane, McHenry, IL 60051
MLS# 12780581Listed by: COLDWELL BANKER REALTY - New
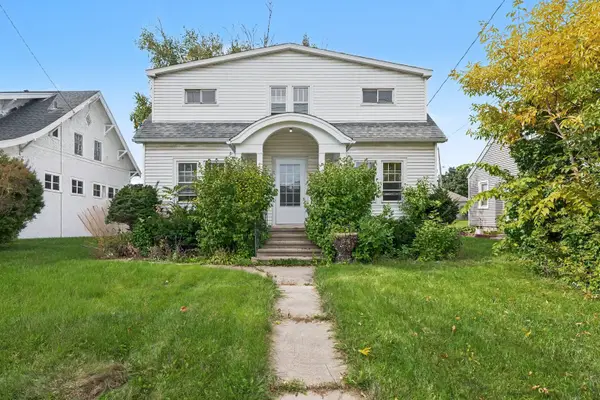 $250,000Active5 beds 3 baths1,670 sq. ft.
1413 N Richmond Road, McHenry, IL 60050
MLS# 12781658Listed by: BERKSHIRE HATHAWAY HOMESERVICES STARCK REAL ESTATE 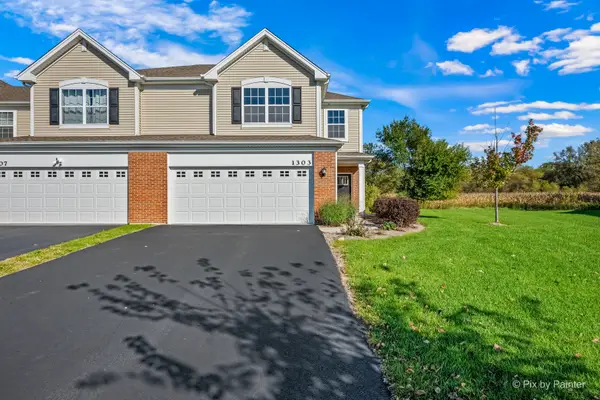 $325,000Pending3 beds 3 baths1,840 sq. ft.
1303 Draper Road, McHenry, IL 60050
MLS# 12781104Listed by: HOMESMART CONNECT LLC


Protect your home and budget from life's surprises with an Assurant Home Warranty, backed by a partner that supports you through every step of homeownership. Explore Plans.
©2026 Century 21 Real Estate LLC. All rights reserved. CENTURY 21®, the CENTURY 21 Logo and C21® are service marks owned by Century 21 Real Estate LLC. Century 21 Real Estate LLC fully supports the principles of the Fair Housing Act and the Equal Opportunity Act. Each office is independently owned and operated. Listing information is deemed reliable but not guaranteed accurate.