
614 Livingston Street, McHenry, IL 60050
Local realty services provided by:CENTURY 21 New Beginnings
614 Livingston Street,McHenry, IL 60050
$374,999
- 2 Beds
- 1 Baths
- 1,066 sq. ft.
- Single family
- Active
Listed by: stephanie liscomb
Office: lakes realty group
MLS#:12734766
Source:MLSNI
Price summary
- Price:$374,999
- Price per sq. ft.:$351.78
About this home
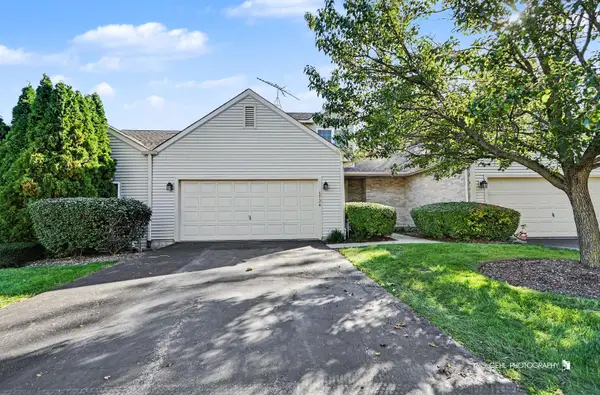
**INTEREST RATES HOLDING YOU BACK? HERE'S SOME GREAT NEWS!** The seller is offering assistance toward buying down your mortgage interest rate, PLUS our preferred lender is contributing an additional **$2,000!** This is an exciting opportunity to potentially lower your monthly mortgage payment and make waterfront living more affordable! Ask for details on how you can take advantage of these incentives! Your Chain O'Lakes waterfront lifestyle starts right here! Enjoy direct access to the Chain O'Lakes from this beautifully remodeled channel-front ranch, complete with a custom L-shaped steel pier featuring SunWalk decking, installed in 2025. Situated on a peaceful channel just minutes by boat from Pistakee Lake, this home offers the perfect setting for boating, relaxing, and enjoying life on the water. Step inside and discover an inviting interior with more space and flexibility than you might expect! Originally a 3-bedroom home, the layout was reconfigured to create an oversized primary bedroom. The space could easily be converted back to three bedrooms, offering flexibility to accommodate your needs! The stunning remodeled kitchen features two-toned cabinetry, granite countertops, stainless steel appliances, and an impressive 10-foot island with breakfast bar seating, creating a fantastic space for everyday living and entertaining. The beautifully updated bathroom includes a double-sink vanity and spacious two-person walk-in shower with glass doors. Additional interior improvements include updated flooring, fresh finishes, new interior doors and trim, and Jeld-Wen windows throughout. Enjoy peaceful channel views and beautiful sunsets from the screened three-season porch, or head outside to your own waterfront and pier. Exterior improvements include a new 2.5-car detached garage built in 2024, new vinyl siding on the home and garage, refreshed front porch, landscaping, and pavers. Whether you're looking for a year-round residence or a weekend retreat, this move-in-ready waterfront home offers an inviting combination of modern updates, comfortable living, and direct Chain O'Lakes access. Come experience the space, updates, and waterfront setting for yourself!...
Contact an agent
Home facts
- Year built:1963
- Listing ID #:12734766
- Updated:October 27, 2026 at 12:53 PM
Rooms and interior
- Bedrooms:2
- Total bathrooms:1
- Full bathrooms:1
- Rooms Total:6
- Kitchen Description:Dishwasher, Disposal, Microwave, Range, Refrigerator
- Living area:1,066 sq. ft.
Heating and cooling
- Cooling:Central Air
- Heating:Gas
- Central air:Yes
Structure and exterior
- Roof:Asphalt
- Year built:1963
- Building area:1,066 sq. ft.
- Lot area:0.21 Acres
- Lot Features:Channel Front, Mature Trees, Water Rights
- Architectural Style:Ranch
- Levels:1 Story
Schools
- High school:Grant Community High School
Utilities
- Water:Shared Well
Finances and disclosures
- Price:$374,999
- Price per sq. ft.:$351.78
- Tax amount:$5,183 (2025)
Features and amenities
- Laundry features:Dryer, Washer
- Amenities:CO Detectors, Ceiling Fan(s)
Parking
- Total parking spaces:5
- Parking description:Asphalt, Detached Garage, Driveway, Garage
- Garage:Yes
- Garage spaces:2.5
 Copyright 2026 Midwest Real Estate Data LLC. All rights reserved. The data relating to real estate for sale on this web site comes in part from the Broker Reciprocity Program of the Midwest Real Estate Data LLC. Listing information is deemed reliable but not guaranteed. MLSNI Member Broker: Vivian Galarza
New listings near 614 Livingston Street
- New
 $349,999Active6 beds 3 baths2,148 sq. ft.
4823 S Little Drive, McHenry, IL 60051
MLS# 12794787Listed by: REAL BROKER LLC - New
 $242,900Active2 beds 3 baths1,313 sq. ft.
1724 Court Street, McHenry, IL 60051
MLS# 12794494Listed by: RE/MAX PLAZA - New
 $400,000Active3 beds 3 baths1,229 sq. ft.
814 Hanson Avenue, McHenry, IL 60050
MLS# 12783723Listed by: BAIRD & WARNER - Open Sun, 1 to 3pmNew
 $479,000Active6 beds 4 baths3,528 sq. ft.
6426 Midleton Lane, McHenry, IL 60050
MLS# 12771601Listed by: BAIRD & WARNER  $250,000Pending3 beds 1 baths1,510 sq. ft.
2524 Clara Street, McHenry, IL 60050
MLS# 12792464Listed by: KELLER WILLIAMS SUCCESS REALTY- New
 $130,000Active1 beds 1 baths596 sq. ft.
2413 Alton Road, McHenry, IL 60050
MLS# 12781888Listed by: BAIRD & WARNER - New
 $140,000Active2 beds 2 baths1,112 sq. ft.
408 Waters Edge Drive #C, McHenry, IL 60050
MLS# 12720388Listed by: BAIRD & WARNER - New
 $300,000Active3 beds 1 baths1,045 sq. ft.
3320 Bull Valley Road, McHenry, IL 60050
MLS# 12785995Listed by: HOMESMART CONNECT LLC - New
 $320,000Active4 beds 2 baths2,016 sq. ft.
2705 Russett Road, McHenry, IL 60050
MLS# 12789532Listed by: COMPASS - New
 $1,200,000Active3 beds 4 baths3,890 sq. ft.
3103 Riverstream Drive, McHenry, IL 60050
MLS# 12769957Listed by: STELLAR RESULTS REALTY


Protect your home and budget from life's surprises with an Assurant Home Warranty, backed by a partner that supports you through every step of homeownership. Explore Plans.
©2026 Century 21 Real Estate LLC. All rights reserved. CENTURY 21®, the CENTURY 21 Logo and C21® are service marks owned by Century 21 Real Estate LLC. Century 21 Real Estate LLC fully supports the principles of the Fair Housing Act and the Equal Opportunity Act. Each office is independently owned and operated. Listing information is deemed reliable but not guaranteed accurate.