901 Hampton Court, McHenry, IL 60050
Local realty services provided by:CENTURY 21 Broughton Team
901 Hampton Court,McHenry, IL 60050
$329,900
- 2 Beds
- 2 Baths
- 1,596 sq. ft.
- Single family
- Pending
Listed by: peter ceithaml
Office: coldwell banker realty
MLS#:12727084
Source:MLSNI
Price summary
- Price:$329,900
- Price per sq. ft.:$206.7
About this home
Classic Brick Front Elevation That Blends Timeless Curb Appeal With An Impressive List Of Brand New And Newer Updates/Upgrades. This Thoughtfully Refreshed Home Features New Roof Decking And Architectural Grade Shingles, New Luxury Vinyl Flooring, Plush New Carpet, As Well As Fresh Interior Paint That Makes Every Room Feel Bright, Clean, And Move-In Ready. Step Into The Fully Applianced Kitchen, Updated With A New Sink, Great Natural Light, And Many Updated Windows Throughout The Home. The Versatile Floor Plan Includes A Wonderful Main Level Bedroom And Bath Separation - Ideal For An In-Law Arrangement, Extended Stay Guests, Or Simply Enhanced Privacy. Both Full Bathrooms Have Been Tastefully Refreshed, Maintaining The Home's Inviting Mid-Century Modern Character. The Spacious Family Room Opens Directly To A Patio And Wrap-Around Deck, Creating An Effortless Indoor-Outdoor Flow Perfect For Gatherings, Grilling, Or Quiet Relaxation. A Generous Size Laundry Room With Cabinets Adds Everyday Convenience, While The Heated Oversize Garage And Generous Parking Area Provide Exceptional Functionality. Located In A Quiet Area Close To Schools, Wonderful Neighborhood Parks, Shopping, Major Highways, And Recreation, This Home Delivers Comfort, Style, And Practicality In Equal Measure. Just Move-In, Unpack & Enjoy Easy One-Level Living!...
Contact an agent
Home facts
- Year built:1969
- Subdivision & Development:Whispering Oaks
- Listing ID #:12727084
- Updated:September 13, 2026 at 08:06 AM
Rooms and interior
- Bedrooms:2
- Total bathrooms:2
- Full bathrooms:2
- Rooms Total:7
- Dining Description:Combined With Living Room, Eating Area
- Kitchen Description:Dishwasher, Range, Refrigerator
- Living area:1,596 sq. ft.
Heating and cooling
- Cooling:Central Air
- Heating:Forced Air, Natural Gas
- Central air:Yes
Structure and exterior
- Roof:Asphalt
- Year built:1969
- Building area:1,596 sq. ft.
- Lot area:0.27 Acres
- Architectural Style:Ranch
- Foundation Description:Concrete Perimeter
- Levels:1 Story
Schools
- High school:Mchenry Campus
Utilities
- Water:Public
- Sewer:Public Sewer
Finances and disclosures
- Price:$329,900
- Price per sq. ft.:$206.7
- Tax amount:$6,886 (2025)
Features and amenities
- Amenities:CO Detectors
Parking
- Total parking spaces:2
- Parking description:Attached Garage, Concrete, Garage
- Garage:Yes
- Garage spaces:2
 Copyright 2026 Midwest Real Estate Data LLC. All rights reserved. The data relating to real estate for sale on this web site comes in part from the Broker Reciprocity Program of the Midwest Real Estate Data LLC. Listing information is deemed reliable but not guaranteed. MLSNI Member Broker: Barbara K. Broughton
New listings near 901 Hampton Court
- New
 $379,900Active4 beds 2 baths2,105 sq. ft.
2908 Oakwood Avenue, McHenry, IL 60051
MLS# 12757923Listed by: HOFFMAN REALTORS LLC - New
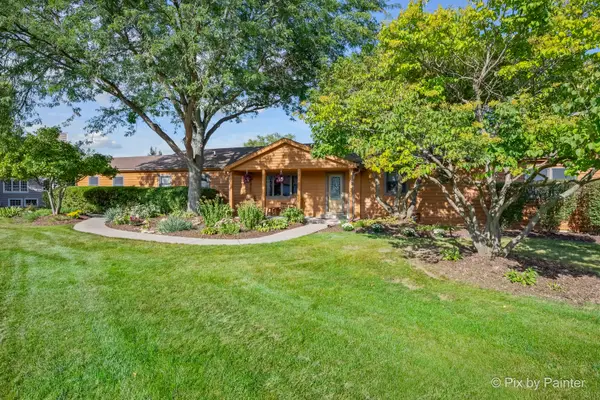 $495,000Active3 beds 3 baths2,744 sq. ft.
2116 N Pebble Drive, McHenry, IL 60051
MLS# 12757725Listed by: HOMESMART CONNECT LLC - New
 $269,900Active3 beds 3 baths1,428 sq. ft.
1218 Oakleaf Avenue, McHenry, IL 60051
MLS# 12757027Listed by: 103 REALTY - New
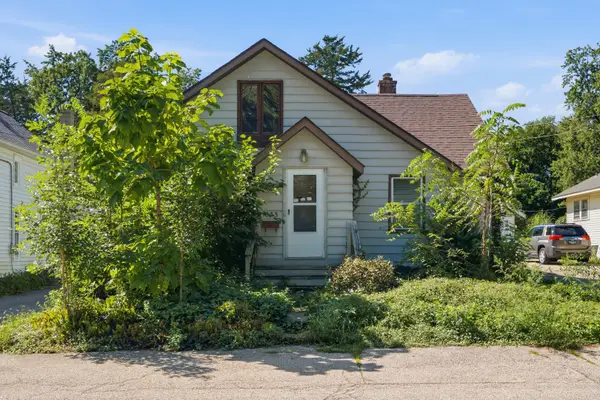 $149,999Active2 beds 2 baths1,400 sq. ft.
1633 Park Street, McHenry, IL 60050
MLS# 12757506Listed by: EXP REALTY - New
 $369,000Active3 beds 3 baths1,249 sq. ft.
509 Wedgewood Trail, McHenry, IL 60050
MLS# 12746516Listed by: BERKSHIRE HATHAWAY HOMESERVICES STARCK REAL ESTATE - New
 $323,500Active3 beds 3 baths1,104 sq. ft.
5716 N Agatha Lane, McHenry, IL 60051
MLS# 12755878Listed by: REALTY WORLD TIFFANY R.E. - New
 $399,000Active4 beds 2 baths1,900 sq. ft.
34679 N Hiawatha Trail, McHenry, IL 60051
MLS# 12756897Listed by: RE/MAX PLAZA - New
 $649,900Active4 beds 3 baths3,346 sq. ft.
7306 Burning Tree Drive, McHenry, IL 60050
MLS# 12756457Listed by: BERKSHIRE HATHAWAY HOMESERVICES CHICAGO - New

 $285,000Active2 beds 3 baths1,144 sq. ft.
1744 Court Street #1744, McHenry, IL 60050
MLS# 12742773Listed by: CENTURY 21 INTEGRA - New
 $354,900Active4 beds 2 baths1,584 sq. ft.
512 Silbury Court, McHenry, IL 60050
MLS# 12746488Listed by: RE/MAX PLAZA


Protect your home and budget from life's surprises with an Assurant Home Warranty, backed by a partner that supports you through every step of homeownership. Explore Plans.
©2026 Century 21 Real Estate LLC. All rights reserved. CENTURY 21®, the CENTURY 21 Logo and C21® are service marks owned by Century 21 Real Estate LLC. Century 21 Real Estate LLC fully supports the principles of the Fair Housing Act and the Equal Opportunity Act. Each office is independently owned and operated. Listing information is deemed reliable but not guaranteed accurate.