
1217 N Elmwood Avenue, Peoria, IL 61606
Local realty services provided by:CENTURY 21 House of Realty, Inc.
1217 N Elmwood Avenue,Peoria, IL 61606
$249,900
- 4 Beds
- 2 Baths
- 2,587 sq. ft.
- Single family
- Active
Listed by: melissa stevenson
Office: keller williams revolution
MLS#:PA1269074
Source:IL_CAAR
Price summary
- Price:$249,900
- Price per sq. ft.:$112.87
About this home
Incentive Offered to Buyers for closing costs or for potential 2-1 Rate Buydown - Inquire Today! Welcome to this classic home in The Uplands, where timeless character meets desirable updates. Picture yourself relaxing on the inviting front porch, greeting neighbors in one of Peoria's most beloved neighborhoods. Inside, beautifully preserved hardwood floors, crown molding, original woodwork, a fireplace, and a picture window with leaded glass create warmth and charm. The dining room, accented by a built-in buffet and plate rail, flows effortlessly into the updated kitchen through a breakfast bar, featuring crisp white cabinetry, marble countertops, subway tile backsplash, and a pantry/drop zone that leads to the fenced backyard and patio. Upstairs you'll find three bedrooms, an updated full bath, and a bright sunroom. The finished attic offers a fourth bedroom plus a versatile bonus room perfect as a walk-in closet, dressing room, office, nursery, or creative space. The finished basement expands your living space with a family room, second full bath, and laundry room. Enjoy added peace of mind with valuable recent improvements, including new plumbing in the upstairs bath, basement finishing with new drywall and carpet, waterproofed walls, dewatering system, sump pump, and a new basement shower. Two-car detached garage. All appliances stay, but are not warranted. Love Where You Live....
Contact an agent
Home facts
- Year built:1924
- Subdivision & Development:The Uplands
- Listing ID #:PA1269074
- Added:58 day(s) ago
- Updated:October 04, 2026 at 08:16 PM
Rooms and interior
- Bedrooms:4
- Total bathrooms:2
- Full bathrooms:2
- Kitchen Description:Dishwasher, Microwave, Refrigerator
- Basement:Yes
- Basement Description:Finished, Full
- Living area:2,587 sq. ft.
Heating and cooling
- Cooling:Central Air
- Heating:Forced Air, Gas Water Heater, Heating Systems - 2+
- Central air:Yes
Structure and exterior
- Roof:Shingle
- Year built:1924
- Building area:2,587 sq. ft.
- Lot area:0.13 Acres
- Construction Materials:Stucco, Vinyl Siding, Wood Siding
- Exterior Features:Replacement Windows
Schools
- High school:Peoria High
- Middle school:Harold B Dawson Middle School
- Elementary school:Whittier
Utilities
- Water:Public
Finances and disclosures
- Price:$249,900
- Price per sq. ft.:$112.87
- Tax amount:$5,075 (2025)
Features and amenities
- Appliances:Dishwasher, Dryer, Microwave, Refrigerator, Washer, Water Softener Owned
- Laundry features:Dryer, Washer
- Amenities:Ceiling Fan(s), Solid Surface Counter
Parking
- Parking description:Alley Access, Detached
- Garage:Yes
- Garage spaces:2
New listings near 1217 N Elmwood Avenue
- Coming Soon
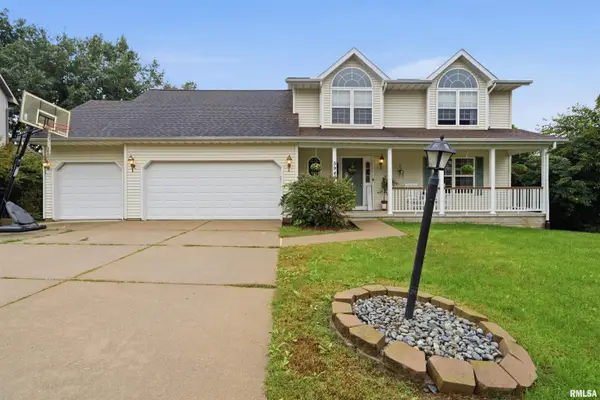 $350,000Coming Soon4 beds 4 baths3,199 sq. ft.
5946 W Ridgecrest Circle, Peoria, IL 61615
MLS# PA1270722Listed by: ADAM MERRICK REAL ESTATE - Coming Soon
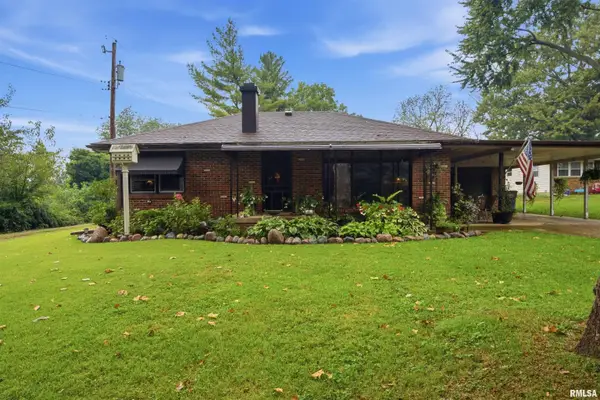 $249,900Coming Soon3 beds 1 baths1,364 sq. ft.
4604 W Tuscarora Road, Peoria, IL 61607
MLS# PA1270681Listed by: ADAM MERRICK REAL ESTATE - Coming Soon
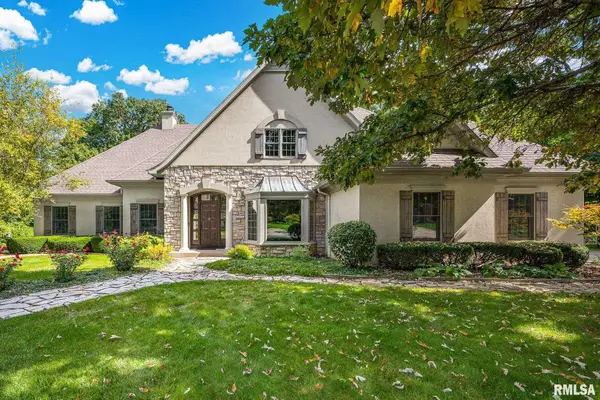 $735,000Coming Soon4 beds 3 baths4,648 sq. ft.
9522 N Oakforest Drive, Peoria, IL 61615
MLS# PA1270693Listed by: JIM MALOOF REALTY, INC. - Coming SoonOpen Fri, 5 to 7pm
 $474,000Coming Soon5 beds 3 baths3,057 sq. ft.
7007 W Water Oak Drive, Edwards, IL 61528
MLS# PA1270661Listed by: KELLER WILLIAMS PREMIER REALTY - Coming Soon
 $249,900Coming Soon3 beds 2 baths1,891 sq. ft.
606 W Timber Ridge Drive, Peoria, IL 61615
MLS# PA1270627Listed by: EXP REALTY - Coming Soon
 $69,999Coming Soon3 beds 1 baths768 sq. ft.
2018 S Joyce Street, Peoria, IL 61605
MLS# PA1270545Listed by: KELLER WILLIAMS REVOLUTION - Coming Soon
 $284,000Coming Soon2 beds 2 baths1,683 sq. ft.
1602 W Geneva Road, Peoria, IL 61615
MLS# PA1270433Listed by: RE/MAX TRADERS UNLIMITED - Coming Soon
 $118,000Coming Soon3 beds 2 baths1,463 sq. ft.
2316 N Ardell Place, Peoria, IL 61604
MLS# PA1270375Listed by: JIM MALOOF REALTY, INC. - Coming Soon
 $220,000Coming Soon3 beds 2 baths1,543 sq. ft.
1635 W Marlene Avenue, Peoria, IL 61614
MLS# PA1270264Listed by: RE/MAX TRADERS UNLIMITED - Coming Soon
 $409,900Coming Soon4 beds 4 baths3,100 sq. ft.
301 W Crestwood Drive, Peoria, IL 61614
MLS# PA1270246Listed by: KELLER WILLIAMS PREMIER REALTY


Protect your home and budget from life's surprises with an Assurant Home Warranty, backed by a partner that supports you through every step of homeownership. Explore Plans.
©2026 Century 21 Real Estate LLC. All rights reserved. CENTURY 21®, the CENTURY 21 Logo and C21® are service marks owned by Century 21 Real Estate LLC. Century 21 Real Estate LLC fully supports the principles of the Fair Housing Act and the Equal Opportunity Act. Each office is independently owned and operated. Listing information is deemed reliable but not guaranteed accurate.