
1409 W Moss Avenue, Peoria, IL 61606
Local realty services provided by:CENTURY 21 Signature Real Estate
1409 W Moss Avenue,Peoria, IL 61606
$264,500
- 4 Beds
- 3 Baths
- 2,129 sq. ft.
- Single family
- Pending
Listed by: melissa stevenson
Office: keller williams revolution
MLS#:PA1269159
Source:IL_CAAR
Price summary
- Price:$264,500
- Price per sq. ft.:$124.24
About this home
Historic Moss Avenue charm meets thoughtful modern updates in this inviting home set on a double lot! Imagine mornings on the welcoming front porch and evenings enjoying the deck, fenced yard and garden beds. Inside, original character shines with hardwood floors, crown molding, a gracious foyer with staircase, corner built-in cabinets in the dining room and two decorative fireplaces (not used; both “as-is”). The completely updated kitchen is a standout, featuring soft-close cabinetry, Corian countertops, island, tile flooring, stainless stove/hood, SMEG refrigerator, pantry cabinet with pull-out shelving and abundant storage. Main-floor laundry adds everyday convenience. Upstairs, the spacious primary bedroom offers a decorative fireplace with marble mantel and tile hearth, plus a private half bath. Three additional bedrooms include one with a walk-in closet and built-in drawers. The full bath retains its classic charm with original subway-tiled walls and tub surround, built-in cabinet and tile floor. A semi-finished room in the basement with shelving offers flexible space for an office or hobby area, while the unfinished walk-up attic and basement provide additional storage. The double lot offers room to garden, play, relax and entertain, with a garage off the alley and covered patio. Money saving updates include: Roof/gutters & HVAC 2024; landscaping, paint, tuck-pointing & porch 2025; kitchen, 1/2 bath & appliances 2023. Love Where You Live!...
Contact an agent
Home facts
- Year built:1868
- Subdivision & Development:Callender & Ayres
- Listing ID #:PA1269159
- Added:53 day(s) ago
- Updated:October 03, 2026 at 08:27 AM
Rooms and interior
- Bedrooms:4
- Total bathrooms:3
- Full bathrooms:1
- Half bathrooms:2
- Kitchen Description:Dishwasher, Refrigerator
- Basement:Yes
- Basement Description:Full, Unfinished
- Living area:2,129 sq. ft.
Heating and cooling
- Cooling:Central Air
- Heating:Forced Air, Gas Water Heater, Heating Systems - 2+
- Central air:Yes
Structure and exterior
- Roof:Shingle
- Year built:1868
- Building area:2,129 sq. ft.
- Lot area:0.26 Acres
- Construction Materials:Aluminum Siding
- Exterior Features:Replacement Windows
Schools
- High school:Manual
- Middle school:Harold B Dawson Middle School
- Elementary school:Whittier
Utilities
- Water:Public
Finances and disclosures
- Price:$264,500
- Price per sq. ft.:$124.24
- Tax amount:$5,337 (2025)
Features and amenities
- Appliances:Dishwasher, Dryer, Refrigerator, Washer
- Laundry features:Dryer, Washer
- Amenities:Attic Storage, Ceiling Fan(s), Solid Surface Counter
Parking
- Parking description:Alley Access, Detached, On Street
- Garage:Yes
- Garage spaces:2
New listings near 1409 W Moss Avenue
- Coming Soon
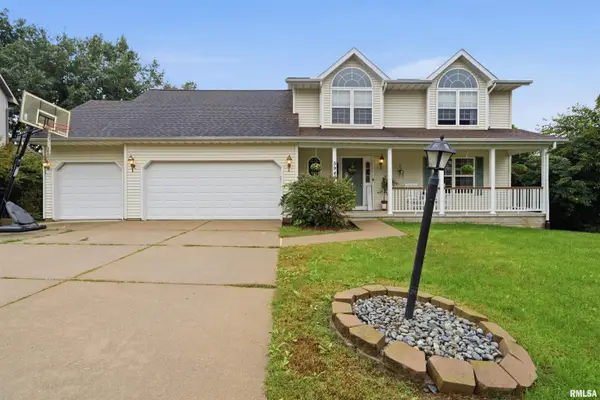 $350,000Coming Soon4 beds 4 baths3,199 sq. ft.
5946 W Ridgecrest Circle, Peoria, IL 61615
MLS# PA1270722Listed by: ADAM MERRICK REAL ESTATE - Coming Soon
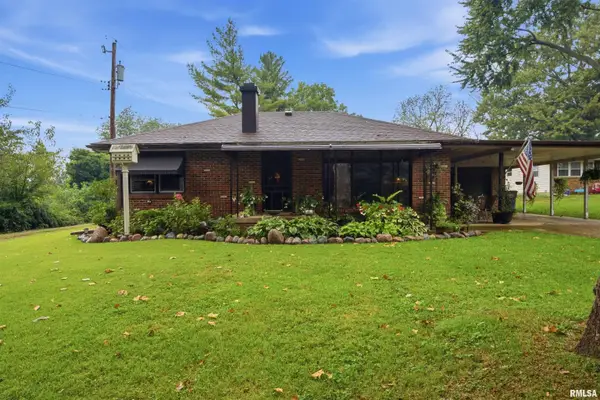 $249,900Coming Soon3 beds 1 baths1,364 sq. ft.
4604 W Tuscarora Road, Peoria, IL 61607
MLS# PA1270681Listed by: ADAM MERRICK REAL ESTATE - Coming Soon
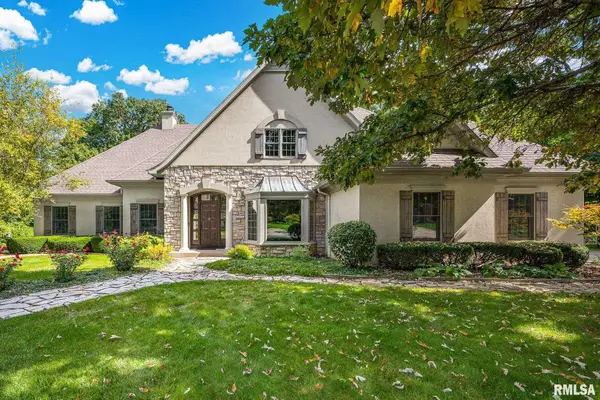 $735,000Coming Soon4 beds 3 baths4,648 sq. ft.
9522 N Oakforest Drive, Peoria, IL 61615
MLS# PA1270693Listed by: JIM MALOOF REALTY, INC. - Coming SoonOpen Fri, 5 to 7pm
 $474,000Coming Soon5 beds 3 baths3,057 sq. ft.
7007 W Water Oak Drive, Edwards, IL 61528
MLS# PA1270661Listed by: KELLER WILLIAMS PREMIER REALTY - Coming Soon
 $249,900Coming Soon3 beds 2 baths1,891 sq. ft.
606 W Timber Ridge Drive, Peoria, IL 61615
MLS# PA1270627Listed by: EXP REALTY - Coming Soon
 $69,999Coming Soon3 beds 1 baths768 sq. ft.
2018 S Joyce Street, Peoria, IL 61605
MLS# PA1270545Listed by: KELLER WILLIAMS REVOLUTION - Coming Soon
 $284,000Coming Soon2 beds 2 baths1,683 sq. ft.
1602 W Geneva Road, Peoria, IL 61615
MLS# PA1270433Listed by: RE/MAX TRADERS UNLIMITED - Coming Soon
 $118,000Coming Soon3 beds 2 baths1,463 sq. ft.
2316 N Ardell Place, Peoria, IL 61604
MLS# PA1270375Listed by: JIM MALOOF REALTY, INC. - Coming Soon
 $220,000Coming Soon3 beds 2 baths1,543 sq. ft.
1635 W Marlene Avenue, Peoria, IL 61614
MLS# PA1270264Listed by: RE/MAX TRADERS UNLIMITED - Coming Soon
 $409,900Coming Soon4 beds 4 baths3,100 sq. ft.
301 W Crestwood Drive, Peoria, IL 61614
MLS# PA1270246Listed by: KELLER WILLIAMS PREMIER REALTY


Protect your home and budget from life's surprises with an Assurant Home Warranty, backed by a partner that supports you through every step of homeownership. Explore Plans.
©2026 Century 21 Real Estate LLC. All rights reserved. CENTURY 21®, the CENTURY 21 Logo and C21® are service marks owned by Century 21 Real Estate LLC. Century 21 Real Estate LLC fully supports the principles of the Fair Housing Act and the Equal Opportunity Act. Each office is independently owned and operated. Listing information is deemed reliable but not guaranteed accurate.