
2608 W Willowlake Drive #114, Peoria, IL 61614
Local realty services provided by:CENTURY 21 House of Realty, Inc.
2608 W Willowlake Drive #114,Peoria, IL 61614
$60,527
- - Beds
- - Baths
- 641 sq. ft.
- Multi-family
- Active
Listed by: brian monge, mark monge
Office: jim maloof realty, inc.
MLS#:PA1269659
Source:IL_CAAR
Price summary
- Price:$60,527
- Price per sq. ft.:$94.43
About this home
Attention Investors! Hard to find package of 19 condos for sale all in the same complex! SOLD AS A PACKAGE ONLY! Willow Way Condos is conveniently located just off Willow Knolls Rd. and Allen Rd. Amenities include; neighborhood park, private lake, Dunlap School district, nearby shopping-schools-etc. The 19 unit package makeup is 16-1 bedrooms, 1-2 bedroom/2 full baths, 1-2 bedroom/1 bath and 1-1bedroom plus den. Monthly gross rents of nearly $16,000! Very well kept buildings with maintenance free vinyl siding, carports, freshly seal coated parking lot, secure entry, updated hallways, central air in each unit. The HOA monthly fee covers exterior maintenance, building insurance, hallway maintenance, sewer, water (including hot water). ALL 19 UNITS SOLD AS A PACKAGE ONLY. Call for income/expense details. Estimated income/expense numbers. Agent interest.
Contact an agent
Home facts
- Year built:1975
- Subdivision & Development:Willow Way
- Listing ID #:PA1269659
- Added:36 day(s) ago
- Updated:October 03, 2026 at 03:06 PM
Rooms and interior
- Living area:641 sq. ft.
Heating and cooling
- Cooling:Central Air
- Heating:Electric, Electric Water Heater, Forced Air
- Central air:Yes
Structure and exterior
- Roof:Shingle
- Year built:1975
- Building area:641 sq. ft.
- Construction Materials:Vinyl Siding
- Foundation Description:Slab
Schools
- High school:Dunlap
- Middle school:Dunlap Valley Middle School
- Elementary school:Ridgeview
Utilities
- Water:Public
Finances and disclosures
- Price:$60,527
- Price per sq. ft.:$94.43
- Tax amount:$26,848 (2025)
Features and amenities
- Amenities:Cable Available
Parking
- Total parking spaces:19
- Parking description:Carport
New listings near 2608 W Willowlake Drive #114
- Coming Soon
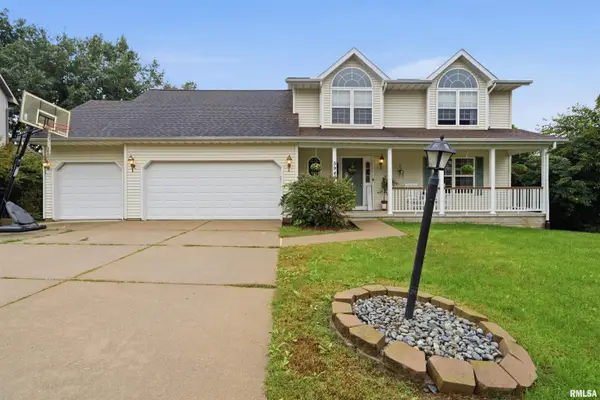 $350,000Coming Soon4 beds 4 baths3,199 sq. ft.
5946 W Ridgecrest Circle, Peoria, IL 61615
MLS# PA1270722Listed by: ADAM MERRICK REAL ESTATE - Coming Soon
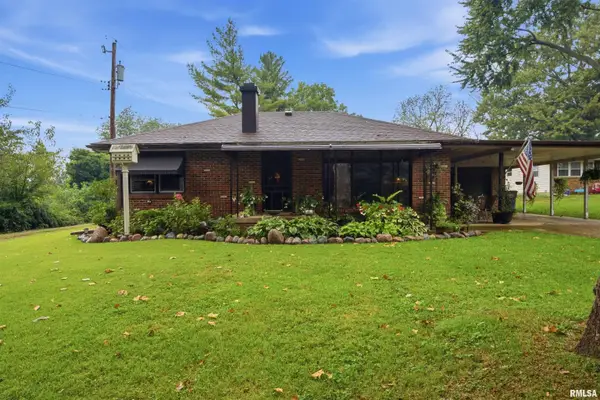 $249,900Coming Soon3 beds 1 baths1,364 sq. ft.
4604 W Tuscarora Road, Peoria, IL 61607
MLS# PA1270681Listed by: ADAM MERRICK REAL ESTATE - Coming Soon
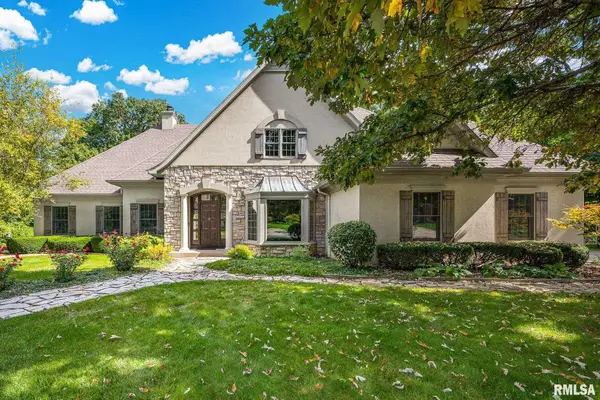 $735,000Coming Soon4 beds 3 baths4,648 sq. ft.
9522 N Oakforest Drive, Peoria, IL 61615
MLS# PA1270693Listed by: JIM MALOOF REALTY, INC. - Coming SoonOpen Fri, 5 to 7pm
 $474,000Coming Soon5 beds 3 baths3,057 sq. ft.
7007 W Water Oak Drive, Edwards, IL 61528
MLS# PA1270661Listed by: KELLER WILLIAMS PREMIER REALTY - Coming Soon
 $249,900Coming Soon3 beds 2 baths1,891 sq. ft.
606 W Timber Ridge Drive, Peoria, IL 61615
MLS# PA1270627Listed by: EXP REALTY - Coming Soon
 $69,999Coming Soon3 beds 1 baths768 sq. ft.
2018 S Joyce Street, Peoria, IL 61605
MLS# PA1270545Listed by: KELLER WILLIAMS REVOLUTION - Coming Soon
 $284,000Coming Soon2 beds 2 baths1,683 sq. ft.
1602 W Geneva Road, Peoria, IL 61615
MLS# PA1270433Listed by: RE/MAX TRADERS UNLIMITED - Coming Soon
 $118,000Coming Soon3 beds 2 baths1,463 sq. ft.
2316 N Ardell Place, Peoria, IL 61604
MLS# PA1270375Listed by: JIM MALOOF REALTY, INC. - Coming Soon
 $220,000Coming Soon3 beds 2 baths1,543 sq. ft.
1635 W Marlene Avenue, Peoria, IL 61614
MLS# PA1270264Listed by: RE/MAX TRADERS UNLIMITED - Coming Soon
 $409,900Coming Soon4 beds 4 baths3,100 sq. ft.
301 W Crestwood Drive, Peoria, IL 61614
MLS# PA1270246Listed by: KELLER WILLIAMS PREMIER REALTY


Protect your home and budget from life's surprises with an Assurant Home Warranty, backed by a partner that supports you through every step of homeownership. Explore Plans.
©2026 Century 21 Real Estate LLC. All rights reserved. CENTURY 21®, the CENTURY 21 Logo and C21® are service marks owned by Century 21 Real Estate LLC. Century 21 Real Estate LLC fully supports the principles of the Fair Housing Act and the Equal Opportunity Act. Each office is independently owned and operated. Listing information is deemed reliable but not guaranteed accurate.