
4928 N Deermeadow Drive, Peoria, IL 61615
Local realty services provided by:CENTURY 21 House of Realty, Inc.
4928 N Deermeadow Drive,Peoria, IL 61615
$699,900
- 5 Beds
- 5 Baths
- 5,118 sq. ft.
- Single family
- Active
Listed by: amy weaver
Office: coldwell banker real estate group
MLS#:PA1269075
Source:IL_CAAR
Price summary
- Price:$699,900
- Price per sq. ft.:$190.81
About this home
Move in ready beauty tucked inside the gated WeaverRidge community! This fantastic floor plan welcomes you with a two story foyer with heavy moldings, front office with soaring ceiling and large arched window, and formal dining room with inset ceiling. The two story spacious great room will impress with loads of arched windows, views of the upper gallery, dual sided fireplace and wood flooring. The huge kitchen area is a true gathering area with informal dining space, kitchen with granite countertops, island, and sitting area. An incredible main floor primary bedroom suite wing with hardwood flooring, crown molding, luxurious private bath with dual sinks, jet tub, huge walk-in tile shower, and walk-in closet. The upper level is home to a 2nd suite with private bath, and 3rd and 4th bedrooms with shared bathroom. The finished walk-out basement is an entertainer's dream with multiple flex spaces, 2nd kitchen, 5th bedroom, full bath, and plenty of storage space! A beautiful fenced landscaped mature lot with natural privacy, deck, patio, and golf frontage! Steps to the Clubhouse, tennis courts, pool, and playground! Updates include: roof, HVAC, water heater, water softener, carpet, exterior paint & more. Resort living 365 at 4928 Deermeadow Drive... HURRY!...
Contact an agent
Home facts
- Year built:1999
- Subdivision & Development:Weaverridge
- Listing ID #:PA1269075
- Added:58 day(s) ago
- Updated:October 04, 2026 at 05:16 PM
Rooms and interior
- Bedrooms:5
- Total bathrooms:5
- Full bathrooms:4
- Half bathrooms:1
- Kitchen Description:Dishwasher, Microwave
- Basement:Yes
- Basement Description:Daylight, Finished, Full, Walk-Out Access
- Living area:5,118 sq. ft.
Heating and cooling
- Cooling:Central Air
- Heating:Forced Air, Heating Systems - 2+
- Central air:Yes
Structure and exterior
- Roof:Shingle
- Year built:1999
- Building area:5,118 sq. ft.
- Construction Materials:Brick, Wood Siding
Schools
- High school:Richwoods
Utilities
- Water:Public
Finances and disclosures
- Price:$699,900
- Price per sq. ft.:$190.81
- Tax amount:$150 (2025)
Features and amenities
- Appliances:Dishwasher, Microwave, Water Softener Owned
- Amenities:Bar, Ceiling Fan(s), Radon Mitigation System, Solid Surface Counter
Parking
- Parking description:Attached, Side Load Garage
- Garage:Yes
- Garage spaces:3
New listings near 4928 N Deermeadow Drive
- Coming Soon
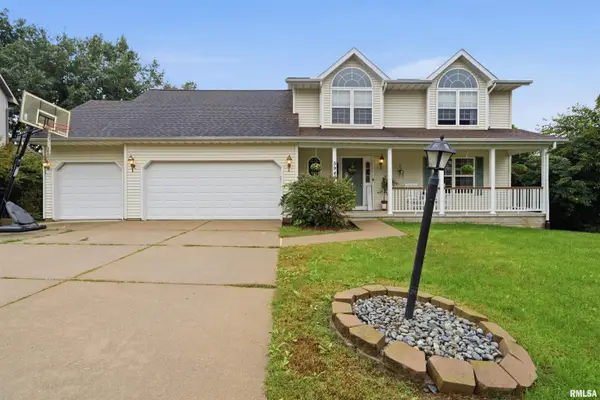 $350,000Coming Soon4 beds 4 baths3,199 sq. ft.
5946 W Ridgecrest Circle, Peoria, IL 61615
MLS# PA1270722Listed by: ADAM MERRICK REAL ESTATE - Coming Soon
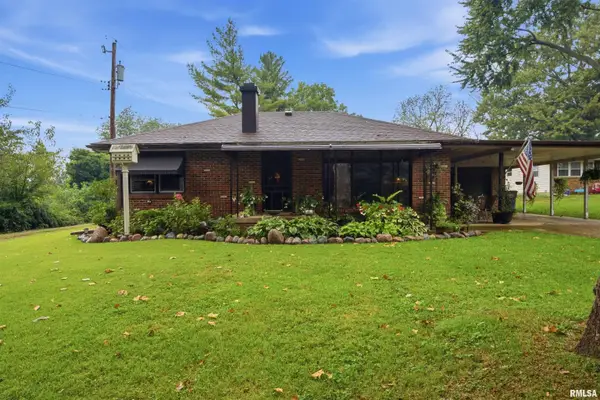 $249,900Coming Soon3 beds 1 baths1,364 sq. ft.
4604 W Tuscarora Road, Peoria, IL 61607
MLS# PA1270681Listed by: ADAM MERRICK REAL ESTATE - Coming Soon
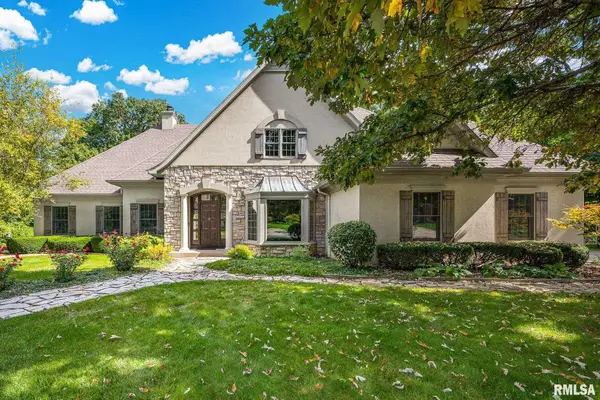 $735,000Coming Soon4 beds 3 baths4,648 sq. ft.
9522 N Oakforest Drive, Peoria, IL 61615
MLS# PA1270693Listed by: JIM MALOOF REALTY, INC. - Coming SoonOpen Fri, 5 to 7pm
 $474,000Coming Soon5 beds 3 baths3,057 sq. ft.
7007 W Water Oak Drive, Edwards, IL 61528
MLS# PA1270661Listed by: KELLER WILLIAMS PREMIER REALTY - Coming Soon
 $249,900Coming Soon3 beds 2 baths1,891 sq. ft.
606 W Timber Ridge Drive, Peoria, IL 61615
MLS# PA1270627Listed by: EXP REALTY - Coming Soon
 $69,999Coming Soon3 beds 1 baths768 sq. ft.
2018 S Joyce Street, Peoria, IL 61605
MLS# PA1270545Listed by: KELLER WILLIAMS REVOLUTION - Coming Soon
 $284,000Coming Soon2 beds 2 baths1,683 sq. ft.
1602 W Geneva Road, Peoria, IL 61615
MLS# PA1270433Listed by: RE/MAX TRADERS UNLIMITED - Coming Soon
 $118,000Coming Soon3 beds 2 baths1,463 sq. ft.
2316 N Ardell Place, Peoria, IL 61604
MLS# PA1270375Listed by: JIM MALOOF REALTY, INC. - Coming Soon
 $220,000Coming Soon3 beds 2 baths1,543 sq. ft.
1635 W Marlene Avenue, Peoria, IL 61614
MLS# PA1270264Listed by: RE/MAX TRADERS UNLIMITED - Coming Soon
 $409,900Coming Soon4 beds 4 baths3,100 sq. ft.
301 W Crestwood Drive, Peoria, IL 61614
MLS# PA1270246Listed by: KELLER WILLIAMS PREMIER REALTY


Protect your home and budget from life's surprises with an Assurant Home Warranty, backed by a partner that supports you through every step of homeownership. Explore Plans.
©2026 Century 21 Real Estate LLC. All rights reserved. CENTURY 21®, the CENTURY 21 Logo and C21® are service marks owned by Century 21 Real Estate LLC. Century 21 Real Estate LLC fully supports the principles of the Fair Housing Act and the Equal Opportunity Act. Each office is independently owned and operated. Listing information is deemed reliable but not guaranteed accurate.