
9825 N Route 91, Peoria, IL 61615
Local realty services provided by:CENTURY 21 Tucker Swanson
9825 N Route 91,Peoria, IL 61615
$549,900
- 4 Beds
- 5 Baths
- 4,825 sq. ft.
- Single family
- Active
Upcoming open houses
- Sun, Oct 0402:00 pm - 04:00 pm
Listed by: adam merrick, stephen bogart
Office: adam merrick real estate
MLS#:PA1269144
Source:IL_CAAR
Price summary
- Price:$549,900
- Price per sq. ft.:$165.38
About this home
Welcome to your dream home at 9825 N IL 91, Peoria! Nestled on a sprawling 1.18-acre homesite in the highly sought-after Dunlap School District, this property offers unparalleled luxury and multi-generational flexibility. Step inside to beautifully updated interiors featuring new flooring throughout, plus a new roof and new siding for ultimate peace of mind. The open living and dining rooms are anchored by a stunning double-sided fireplace, creating a warm and inviting ambiance. Just off the dining room, a dedicated coffee bar awaits your morning routine. The heart of the home is an amazing Chef's dream kitchen, fully outfitted with high-end appliances. Throughout the home, you'll also find beautifully updated bathrooms. Remarkably, this expansive property features *three* total kitchens! A major highlight is the incredible new addition, boasting its own private kitchen and full bathroom - absolutely perfect for a private in-law suite or guest area. Downstairs, a full finished basement offers even more space to entertain or relax, complete with the home's third kitchen. Car enthusiasts and hobbyists will love the abundant parking and storage, featuring both an attached 2-stall garage and a separate detached 2-stall garage. Whether you need space for extended family or grand-scale entertaining, this move-in-ready gem delivers it all on a picturesque lot. Schedule your private tour today!...
Contact an agent
Home facts
- Year built:1978
- Subdivision & Development:None
- Listing ID #:PA1269144
- Added:55 day(s) ago
- Updated:October 04, 2026 at 08:16 PM
Rooms and interior
- Bedrooms:4
- Total bathrooms:5
- Full bathrooms:3
- Half bathrooms:2
- Kitchen Description:Dishwasher, Microwave, Refrigerator
- Basement:Yes
- Basement Description:Crawl Space, Egress Window(s), Partial, Partially Finished, Walk-Out Access
- Living area:4,825 sq. ft.
Heating and cooling
- Cooling:Central Air
- Heating:Baseboard, Gas Water Heater, Heat Pump, Heating Systems - 2+, Wall Unit(s)
- Central air:Yes
Structure and exterior
- Roof:Shingle
- Year built:1978
- Building area:4,825 sq. ft.
- Lot area:1.18 Acres
- Construction Materials:Brick, Frame, Stone, Vinyl Siding
- Exterior Features:Lean-To, Replacement Windows
- Foundation Description:Block
Schools
- High school:Dunlap
- Middle school:Dunlap Valley Middle School
- Elementary school:Wilder Waite
Finances and disclosures
- Price:$549,900
- Price per sq. ft.:$165.38
- Tax amount:$8,025 (2025)
Features and amenities
- Appliances:Dishwasher, Dryer, Microwave, Refrigerator, Washer
- Laundry features:Dryer, Washer
- Amenities:Attic Storage, Ceiling Fan(s), High Speed Internet, Radon Mitigation System, Solid Surface Counter
Parking
- Parking description:Attached, Detached
- Garage:Yes
- Garage spaces:4
New listings near 9825 N Route 91
- Coming Soon
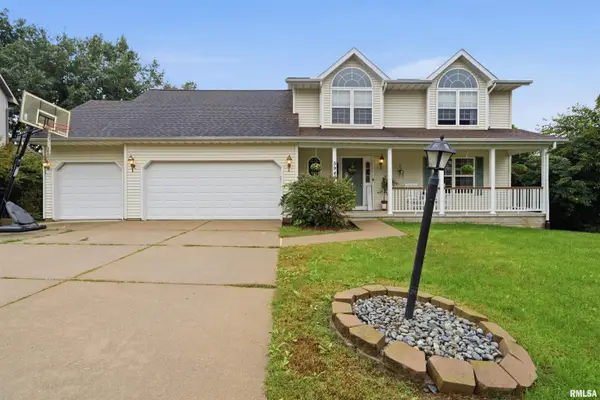 $350,000Coming Soon4 beds 4 baths3,199 sq. ft.
5946 W Ridgecrest Circle, Peoria, IL 61615
MLS# PA1270722Listed by: ADAM MERRICK REAL ESTATE - Coming Soon
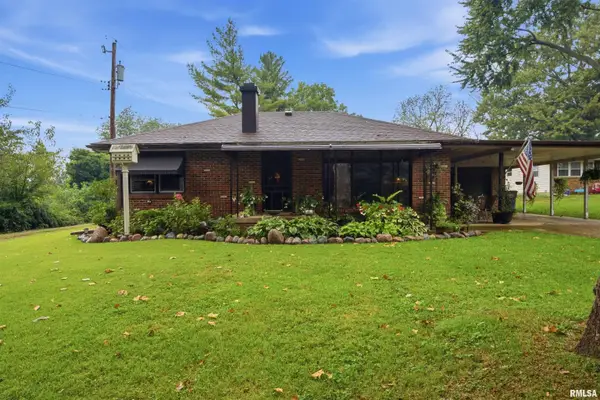 $249,900Coming Soon3 beds 1 baths1,364 sq. ft.
4604 W Tuscarora Road, Peoria, IL 61607
MLS# PA1270681Listed by: ADAM MERRICK REAL ESTATE - Coming Soon
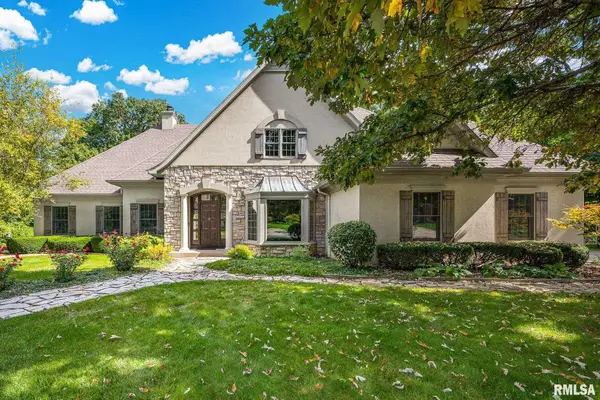 $735,000Coming Soon4 beds 3 baths4,648 sq. ft.
9522 N Oakforest Drive, Peoria, IL 61615
MLS# PA1270693Listed by: JIM MALOOF REALTY, INC. - Coming SoonOpen Fri, 5 to 7pm
 $474,000Coming Soon5 beds 3 baths3,057 sq. ft.
7007 W Water Oak Drive, Edwards, IL 61528
MLS# PA1270661Listed by: KELLER WILLIAMS PREMIER REALTY - Coming Soon
 $249,900Coming Soon3 beds 2 baths1,891 sq. ft.
606 W Timber Ridge Drive, Peoria, IL 61615
MLS# PA1270627Listed by: EXP REALTY - Coming Soon
 $69,999Coming Soon3 beds 1 baths768 sq. ft.
2018 S Joyce Street, Peoria, IL 61605
MLS# PA1270545Listed by: KELLER WILLIAMS REVOLUTION - Coming Soon
 $284,000Coming Soon2 beds 2 baths1,683 sq. ft.
1602 W Geneva Road, Peoria, IL 61615
MLS# PA1270433Listed by: RE/MAX TRADERS UNLIMITED - Coming Soon
 $118,000Coming Soon3 beds 2 baths1,463 sq. ft.
2316 N Ardell Place, Peoria, IL 61604
MLS# PA1270375Listed by: JIM MALOOF REALTY, INC. - Coming Soon
 $220,000Coming Soon3 beds 2 baths1,543 sq. ft.
1635 W Marlene Avenue, Peoria, IL 61614
MLS# PA1270264Listed by: RE/MAX TRADERS UNLIMITED - Coming Soon
 $409,900Coming Soon4 beds 4 baths3,100 sq. ft.
301 W Crestwood Drive, Peoria, IL 61614
MLS# PA1270246Listed by: KELLER WILLIAMS PREMIER REALTY


Protect your home and budget from life's surprises with an Assurant Home Warranty, backed by a partner that supports you through every step of homeownership. Explore Plans.
©2026 Century 21 Real Estate LLC. All rights reserved. CENTURY 21®, the CENTURY 21 Logo and C21® are service marks owned by Century 21 Real Estate LLC. Century 21 Real Estate LLC fully supports the principles of the Fair Housing Act and the Equal Opportunity Act. Each office is independently owned and operated. Listing information is deemed reliable but not guaranteed accurate.