
512 BIRCH Street, Poplar Grove, IL 61065
Local realty services provided by:CENTURY 21 Affiliated
512 BIRCH Street,Poplar Grove, IL 61065
$330,180
- 3 Beds
- 2 Baths
- 1,789 sq. ft.
- Single family
- Pending
Listed by: joseph contarino
Office: dickerson & nieman
MLS#:202601699
Source:IL_RAAR
Price summary
- Price:$330,180
- Price per sq. ft.:$184.56
About this home
NEW CONSTRUCTION IN POPLAR GROVE! THREE BEDROOM OPEN CONCEPT GREAT ROOM. NEW 1789 SQ. FT. PLAN WITH COVERED FRONT PORCH. KITCHEN HAS ISLAND WITH BREAKFAST BAR AND WALK IN PANTRY. WHITE CABINETS, QUARTZ COUNTERTOP WITH STAINLESS RANGE, DISHWASHER AND MICROWAVE. PRIMARY BEDROOM WITH PRIVATE BATH, WITH DOUBLE BOWL VANITY AND DOUBLE CLOSETS, 1ST FLOOR LAUNDRY ROOM. DROP ZONE AT ENTRANCE FROM 3-CAR GARAGE AND FULL BASEMENT AGENT OWNED
Contact an agent
Home facts
- Listing ID #:202601699
- Added:153 day(s) ago
- Updated:August 31, 2026 at 12:44 AM
Rooms and interior
- Bedrooms:3
- Total bathrooms:2
- Full bathrooms:2
- Kitchen Description:Dishwasher, Gas Range, Microwave, Stove/Cooktop, Sump Pump
- Bedroom Description:Master Bedroom On Main Level
- Basement Description:Full
- Living area:1,789 sq. ft.
Heating and cooling
- Cooling:Central Air
- Heating:Forced Air, Natural Gas
- Central air:Yes
Structure and exterior
- Roof:Shingle
- Building area:1,789 sq. ft.
- Lot area:0.25 Acres
- Architectural Style:Ranch
- Construction Materials:Brick/Stone, Vinyl
- Exterior Features:Deck
Schools
- High school:North Boone High
- Middle school:North Boone Middle
- Elementary school:North Boone Elementary School
Utilities
- Water:City/Community
- Sewer:City/Community
Finances and disclosures
- Price:$330,180
- Price per sq. ft.:$184.56
Features and amenities
- Appliances:Dishwasher, Microwave, Stove/Cooktop, Sump Pump
- Laundry features:Laundry 1St Floor
- Amenities:Deck, Gas Water Heater, Great Room, Laundry 1St Floor
Parking
- Garage spaces:3
New listings near 512 BIRCH Street
- New
 $225,000Active3 beds 2 baths1,250 sq. ft.
508 SW Pembroke Road, POPLAR GROVE, IL 61065
MLS# 202605445Listed by: KELLER WILLIAMS REALTY SIGNATURE - New
 $160,000Active3 beds 2 baths1,652 sq. ft.
134 Bullard Street, POPLAR GROVE, IL 61065
MLS# 202605412Listed by: KELLER WILLIAMS REALTY SIGNATURE - New
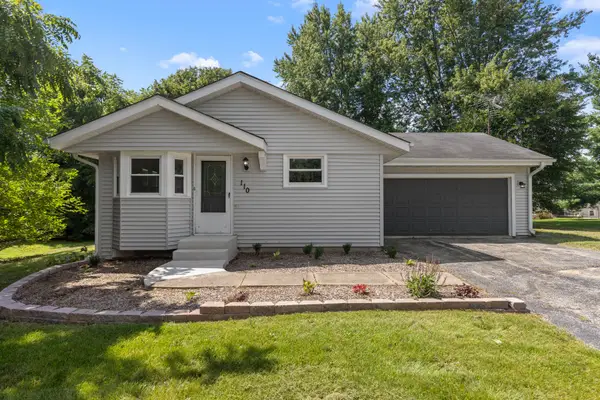 $249,900Active4 beds 2 baths1,388 sq. ft.
110 Poseidon Lane Sw, Poplar Grove, IL 61065
MLS# 12740364Listed by: CHARLES RUTENBERG REALTY OF IL
- New
 $259,900Active3 beds 2 baths1,179 sq. ft.
122 Drew Court, Poplar Grove, IL 61065
MLS# 12742096Listed by: ZAMUDIO REALTY GROUP  $299,900Pending3 beds 3 baths2,496 sq. ft.
217 Candlewick Drive, Poplar Grove, IL 61065
MLS# 12740030Listed by: FIVE STAR REALTY, INC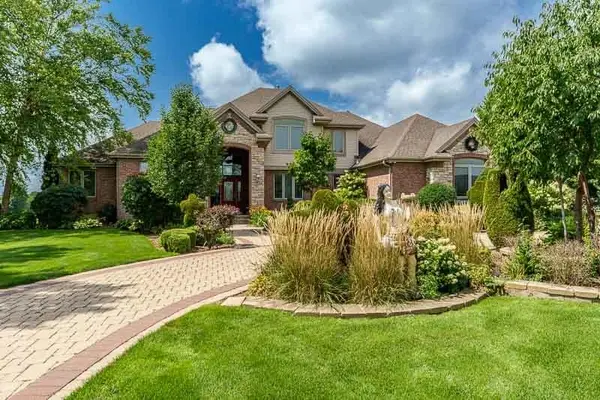 $775,000Active4 beds 5 baths5,123 sq. ft.
128 TITLEIST Trail, POPLAR GROVE, IL 61065
MLS# 202605142Listed by: DICKERSON & NIEMAN $675,000Active4 beds 3 baths2,699 sq. ft.
4840 Manchester Road, POPLAR GROVE, IL 61065
MLS# 202605139Listed by: BERKSHIRE HATHAWAY HOMESERVICES CROSBY STARCK RE $950,000Active6 beds 7 baths4,706 sq. ft.
2601 Cessna Circle, POPLAR GROVE, IL 61065
MLS# 202605128Listed by: KELLER WILLIAMS REALTY SIGNATURE $100,000Active4 Acres
4940 Whiting Road, POPLAR GROVE, IL 61065
MLS# 202605058Listed by: REAL BROKER, LLC $14,900Active0.24 Acres
204 Griffin Place, Poplar Grove, IL 61065
MLS# 12727734Listed by: FAMILY FIRST REALTY


Protect your home and budget from life's surprises with an Assurant Home Warranty, backed by a partner that supports you through every step of homeownership. Explore Plans.
©2026 Century 21 Real Estate LLC. All rights reserved. CENTURY 21®, the CENTURY 21 Logo and C21® are service marks owned by Century 21 Real Estate LLC. Century 21 Real Estate LLC fully supports the principles of the Fair Housing Act and the Equal Opportunity Act. Each office is independently owned and operated. Listing information is deemed reliable but not guaranteed accurate.