
4926 Lake Ridge Divide #4926, Quincy, IL 62305
Local realty services provided by:CENTURY 21 Broughton Team
4926 Lake Ridge Divide #4926,Quincy, IL 62305
$249,900
- 2 Beds
- 2 Baths
- 1,332 sq. ft.
- Condominium
- Active
Listed by:
 CENTURY 21 Broughton Team
Office: century 21 broughton team
MLS#:12798269
Source:MLSNI
Price summary
- Price:$249,900
- Price per sq. ft.:$187.61
- Monthly HOA dues:$55
About this home
It might be easier to list what ISN'T new in this beautifully updated condo! Nicely situated within the development with a great view, this meticulously maintained property has seen extensive improvements since 2024. A new roof in summer 2026, $11,000 in new flooring, and an $18,000 Bosch HVAC system installed in 2025 are just the beginning! Other 2025 updates include new windows, granite kitchen countertops, backsplash, kitchen appliances, and washer and dryer. Both bathrooms have been beautifully remodeled with new vanities, mirrors, lighting, tile flooring, and gorgeous tiled walk-in showers. Additional improvements include neutral paint throughout, updated lighting and ceiling fans, and new door handles and cabinet hardware. All kitchen appliances convey, along with the kitchen island. The den offers flexibility as a home office or formal dining room, and there is plenty of storage throughout. No steps, no basement, reasonable association fees, and low average monthly utilities make for easy condo living. Exceptionally well-maintained and thoughtfully updated, this condo offers comfortable, easy living in a great location!...
Contact an agent
Home facts
- Year built:2005
- Listing ID #:12798269
- Updated:November 02, 2026 at 10:42 PM
Rooms and interior
- Bedrooms:2
- Total bathrooms:2
- Full bathrooms:2
- Rooms Total:5
- Kitchen Description:Dishwasher, Electric Oven, Microwave, Range, Refrigerator
- Living area:1,332 sq. ft.
Heating and cooling
- Cooling:Central Air, Electric
- Heating:Electric
- Central air:Yes
Structure and exterior
- Roof:Asphalt
- Year built:2005
- Building area:1,332 sq. ft.
- Lot Features:Common Grounds, Corner Lot, Landscaped
Schools
- High school:Quincy High School
- Elementary school:Rooney Elementary School
Utilities
- Water:Public
- Sewer:Public Sewer
Finances and disclosures
- Price:$249,900
- Price per sq. ft.:$187.61
- Tax amount:$3,524 (2025)
Features and amenities
- Laundry features:Dryer, Washer
Parking
- Total parking spaces:2
- Parking description:Attached Garage, Garage
- Garage:Yes
- Garage spaces:2
Copyright 2026 Midwest Real Estate Data LLC. All rights reserved. The data relating to real estate for sale on this web site comes in part from the Broker Reciprocity Program of the Midwest Real Estate Data LLC. Listing information is deemed reliable but not guaranteed. MLSNI Member Broker: Barbara K. BroughtonNew listings near 4926 Lake Ridge Divide #4926
- New
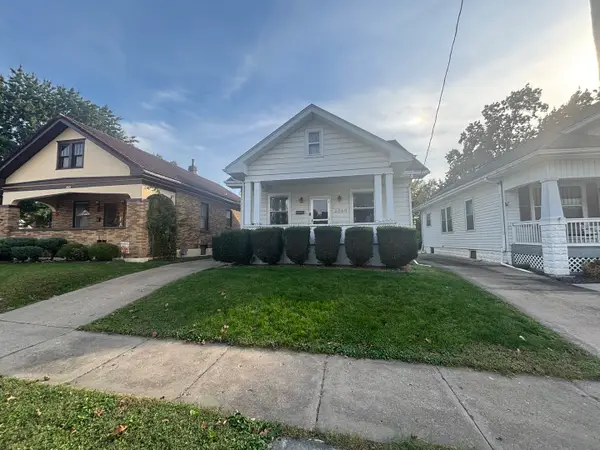 $190,000Active3 beds 2 baths1,254 sq. ft.
2060 Elm Street, Quincy, IL 62301
MLS# 12795758Listed by: ZANGER & ASSOCIATES, INC., REALTORS - New
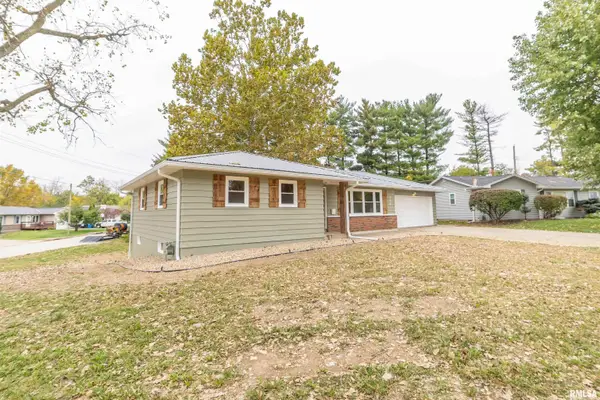 $274,900Active3 beds 3 baths2,225 sq. ft.
334 Glendale Drive, Quincy, IL 62301
MLS# CA1047541Listed by: HAPPEL, INC., REALTORS - New
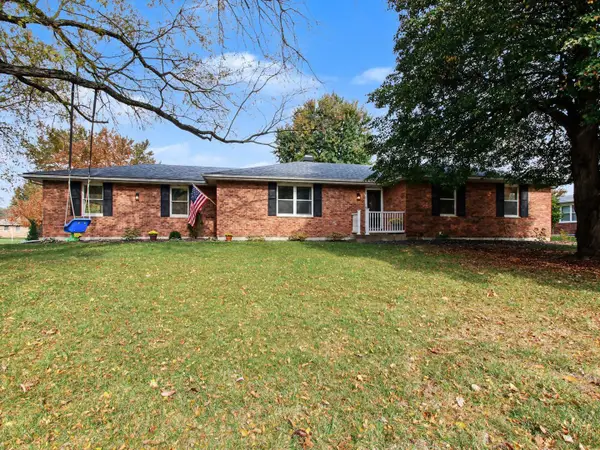 $299,000Active3 beds 3 baths2,805 sq. ft.
2311 W Huntington Drive, Quincy, IL 62301
MLS# 12798949Listed by: ZANGER & ASSOCIATES, INC., REALTORS - New
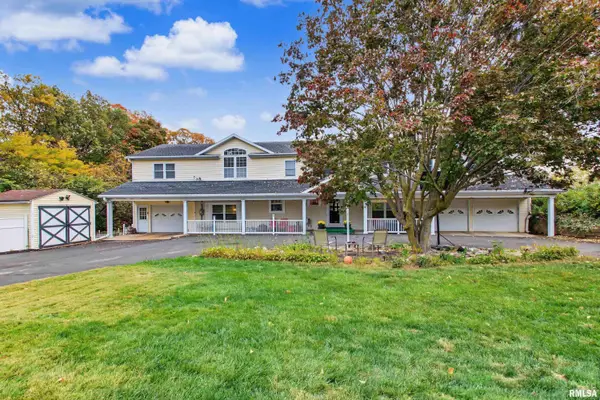 $439,000Active5 beds 5 baths5,386 sq. ft.
5210 Homan Falls Drive, Quincy, IL 62305
MLS# CA1047523Listed by: MAYS LLC REALTORS - New
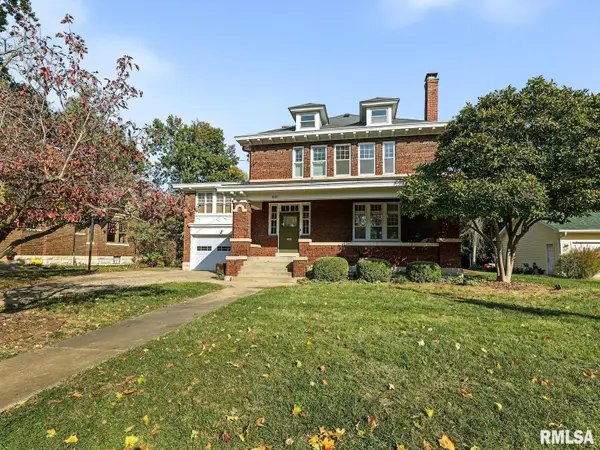 $400,000Active4 beds 4 baths3,376 sq. ft.
1651 Kentucky Street, Quincy, IL 62301
MLS# CA1047271Listed by: HAPPEL, INC., REALTORS - New
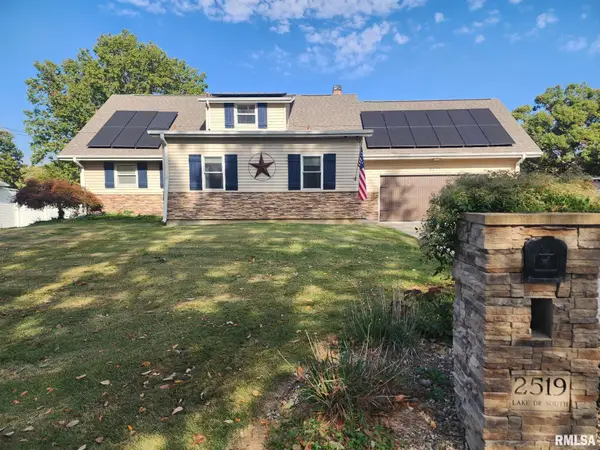 $335,000Active5 beds 3 baths2,828 sq. ft.
2519 Lake Drive South, Quincy, IL 62305
MLS# CA1047484Listed by: DAVIS & ASSOCIATES, REALTORS - New
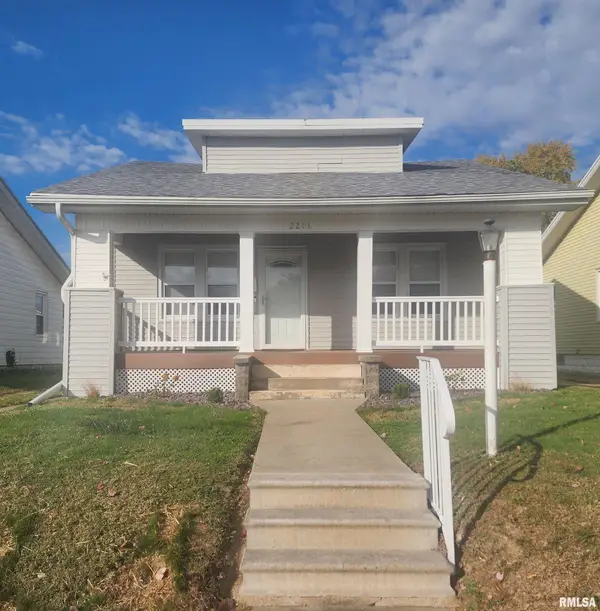 $147,500Active2 beds 1 baths1,022 sq. ft.
2211 Jefferson Street, Quincy, IL 62301
MLS# CA1047469Listed by: DAVIS & ASSOCIATES, REALTORS - New
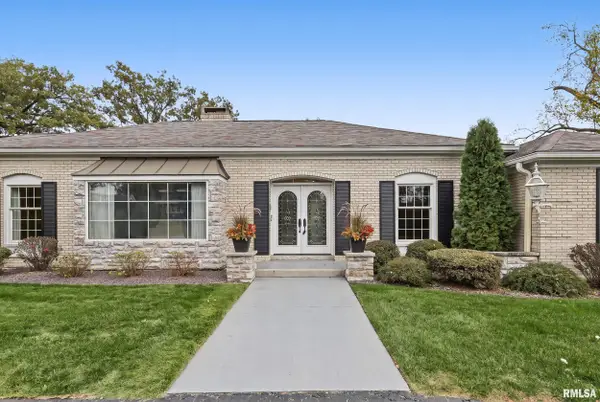 $425,000Active3 beds 3 baths3,426 sq. ft.
737 S 24th Street, Quincy, IL 62301
MLS# CA1047473Listed by: DAVIS & ASSOCIATES, REALTORS - New
 $195,000Active3 beds 1 baths1,105 sq. ft.
3937 Pine Tree Road, Quincy, IL 62305
MLS# CA1047451Listed by: HAPPEL, INC., REALTORS


Protect your home and budget from life's surprises with an Assurant Home Warranty, backed by a partner that supports you through every step of homeownership. Explore Plans.
©2026 Century 21 Real Estate LLC. All rights reserved. CENTURY 21®, the CENTURY 21 Logo and C21® are service marks owned by Century 21 Real Estate LLC. Century 21 Real Estate LLC fully supports the principles of the Fair Housing Act and the Equal Opportunity Act. Each office is independently owned and operated. Listing information is deemed reliable but not guaranteed accurate.