
7148 Weathered Oak Lane, Rockford, IL 61107
Local realty services provided by:CENTURY 21 Affiliated
7148 Weathered Oak Lane,Rockford, IL 61107
$265,000
- 2 Beds
- 2 Baths
- 1,502 sq. ft.
- Single family
- Pending
Listed by: klein todd
Office: compass
MLS#:202603773
Source:IL_RAAR
Price summary
- Price:$265,000
- Price per sq. ft.:$176.43
About this home
Rarely available ranch condo in highly sought-after Crimson Ridge! Tucked away on one of the neighborhood's most private lots, this impeccably maintained home offers the low-maintenance lifestyle buyers crave without sacrificing space, privacy, or comfort. Meticulously maintained would be an understatement on this one! The bright open-concept great room and dining area abundant natural light and an ideal layout for entertaining or everyday living. The eat-in kitchen boasts stainless steel appliances, a pantry, and plenty of space for an eat-in breakfast table. The spacious primary suite includes a private bath and walk-in closet, while the second bedroom and full bath provide flexibility for guests, a home office, or hobbies. Main floor laundry and an oversized 2-car garage add everyday convenience to your lifestyle. Step outside with your coffee to a cozy private deck surrounded by mature landscaping. A full unfinished basement offers exceptional storage, workshop space, or the opportunity to create additional living space and another bathroom-adding instant future value. With a strong HOA, beautifully maintained grounds, and a prime location near shopping, dining, medical facilities, and I-90 access, it's easy to see why ranch units in Crimson Ridge rarely hit the market and don't last long. Perfect for downsizers, snowbirds, or anyone seeking carefree single-level living in a highly desirable community....
Contact an agent
Home facts
- Listing ID #:202603773
- Added:49 day(s) ago
- Updated:August 14, 2026 at 04:42 AM
Rooms and interior
- Bedrooms:2
- Total bathrooms:2
- Full bathrooms:2
- Dining Description:On Main Level
- Kitchen Description:Dishwasher, Gas Range, Microwave, Refrigerator, Stove/Cooktop, Sump Pump, Water Softener
- Bedroom Description:Master Bedroom On Main Level
- Basement Description:Full
- Living area:1,502 sq. ft.
Heating and cooling
- Cooling:Central Air
- Heating:Forced Air
- Central air:Yes
Structure and exterior
- Roof:Shingle
- Building area:1,502 sq. ft.
- Lot area:0.01 Acres
- Architectural Style:Ranch
- Construction Materials:Brick/Stone
- Exterior Features:Deck
Schools
- High school:Guilford High
- Middle school:Eisenhower Middle
- Elementary school:Brookview Elementary
Utilities
- Water:City/Community
- Sewer:City/Community
Finances and disclosures
- Price:$265,000
- Price per sq. ft.:$176.43
Features and amenities
- Appliances:Dishwasher, Microwave, Refrigerator, Stove/Cooktop, Sump Pump, Washer, Water Softener
- Laundry features:Dryer, Laundry 1St Floor, Washer
- Amenities:Deck, Gas Water Heater, Laundry 1St Floor
Parking
- Garage spaces:2
New listings near 7148 Weathered Oak Lane
- New
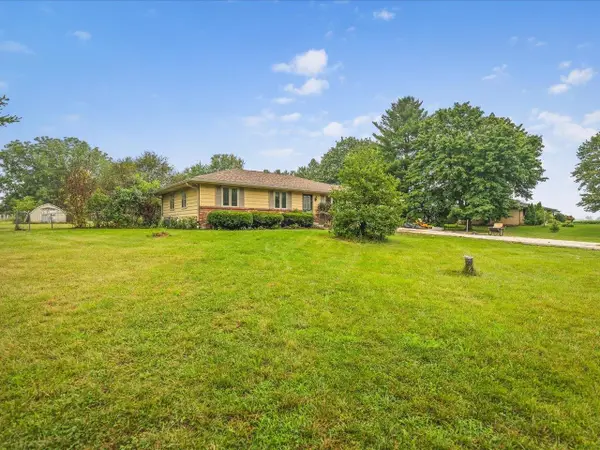 $199,000Active3 beds 2 baths1,159 sq. ft.
6581 Happy Acres Road, ROCKFORD, IL 61101
MLS# 202605044Listed by: KELLER WILLIAMS REALTY SIGNATURE - New
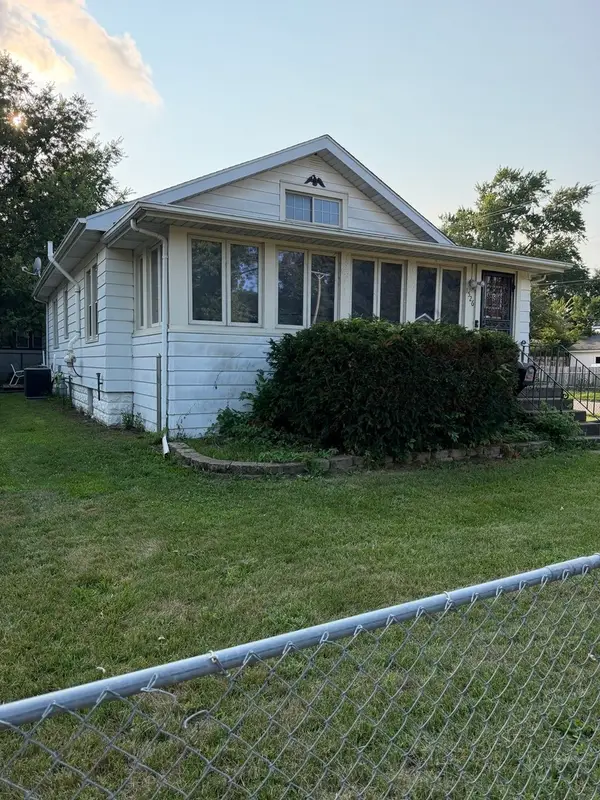 $129,900Active2 beds 1 baths1,156 sq. ft.
1526 Price Street, Rockford, IL 61103
MLS# 12731359Listed by: BERKSHIRE HATHAWAY HOMESERVICE
- New
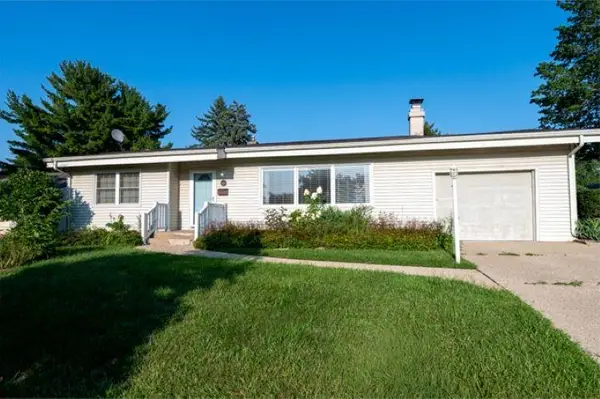 $185,000Active2 beds 1 baths1,306 sq. ft.
928 Woodland Drive, ROCKFORD, IL 61108
MLS# 202605042Listed by: RE/MAX OF ROCK VALLEY 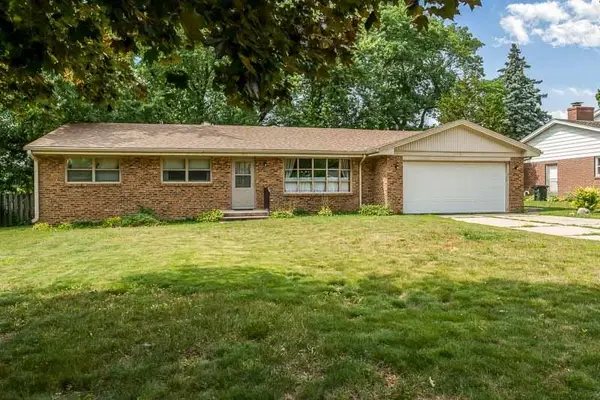 $247,900Pending3 beds 3 baths2,406 sq. ft.
2212 Silverthorn Drive, ROCKFORD, IL 61107
MLS# 202604653Listed by: KEY REALTY, INC- Open Sun, 11am to 1pmNew
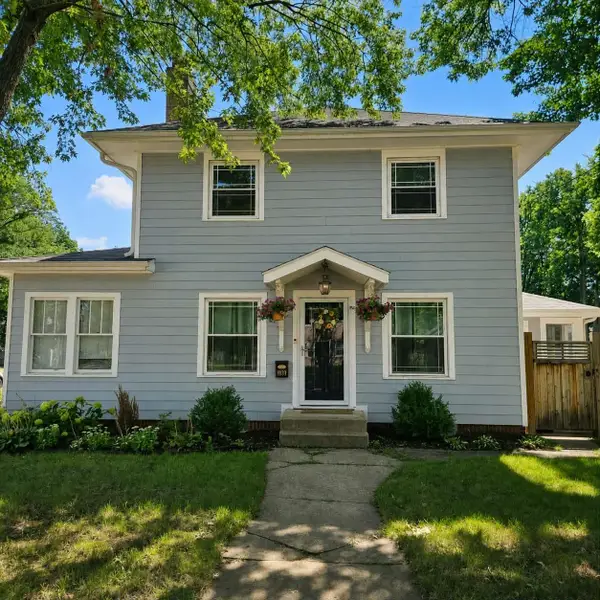 $242,500Active4 beds 1 baths1,822 sq. ft.
1939 CUMBERLAND Street, ROCKFORD, IL 61103
MLS# 202605008Listed by: DICKERSON & NIEMAN - New
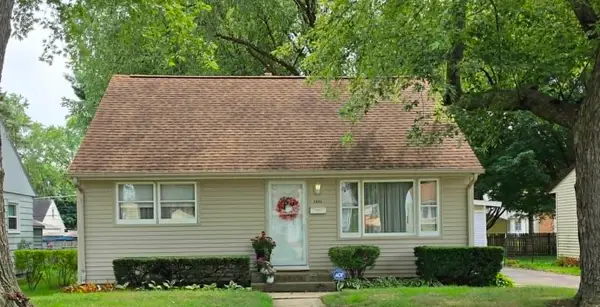 $219,900Active3 beds 2 baths1,398 sq. ft.
1824 Crestwood Avenue, ROCKFORD, IL 61103
MLS# 202605027Listed by: COLDWELL BANKER REAL ESTATE GROUP - New
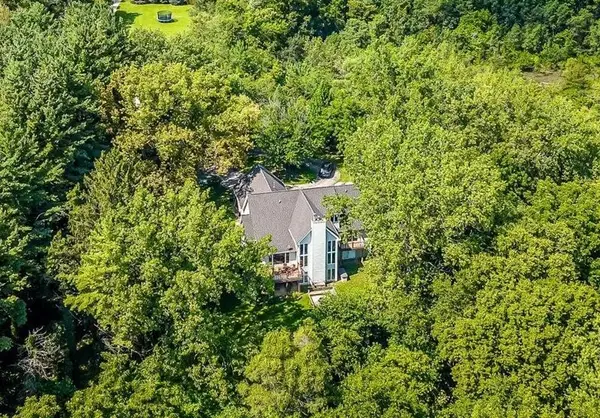 $675,000Active5 beds 3 baths4,050 sq. ft.
1494 Marberly Drive, ROCKFORD, IL 61103
MLS# 202605029Listed by: KELLER WILLIAMS REALTY SIGNATURE - New
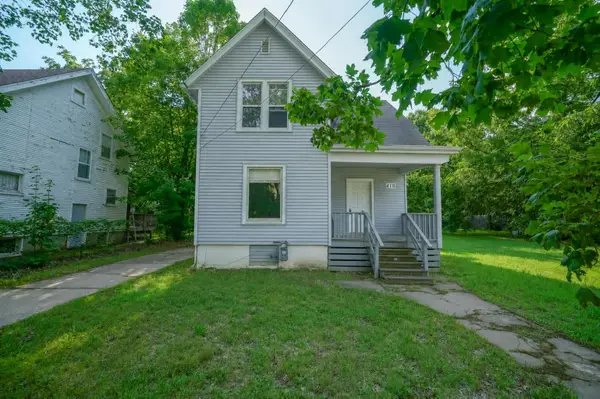 $85,000Active4 beds 2 baths1,216 sq. ft.
410 Albert Avenue, ROCKFORD, IL 61101
MLS# 202605030Listed by: KELLER WILLIAMS REALTY SIGNATURE - New
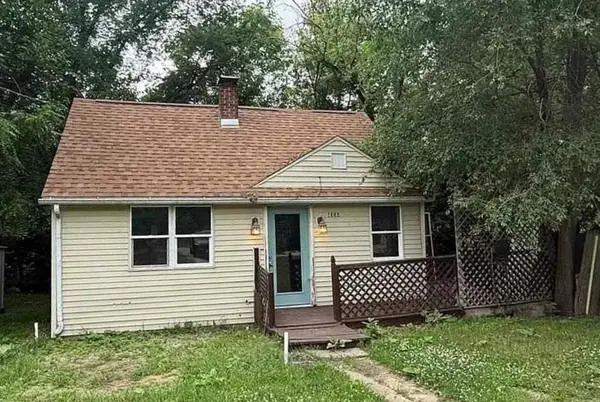 $85,000Active2 beds 1 baths678 sq. ft.
1356 Willard Avenue, ROCKFORD, IL 61101
MLS# 202605024Listed by: REALTY OF AMERICA, LLC - New
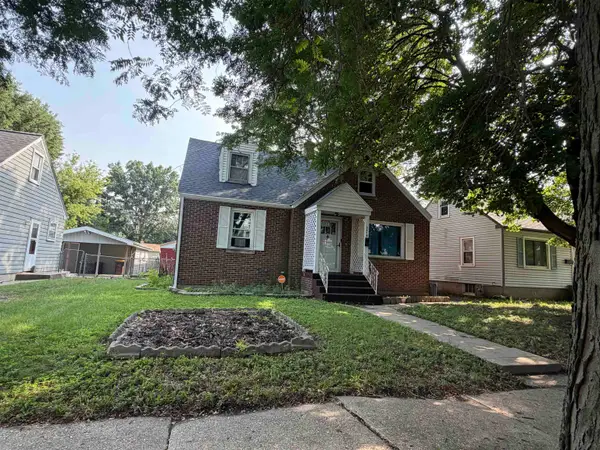 $144,900Active4 beds 1 baths1,370 sq. ft.
3114 Summerdale Avenue, ROCKFORD, IL 61101
MLS# 202605021Listed by: GAMBINO REALTORS


Protect your home and budget from life's surprises with an Assurant Home Warranty, backed by a partner that supports you through every step of homeownership. Explore Plans.
©2026 Century 21 Real Estate LLC. All rights reserved. CENTURY 21®, the CENTURY 21 Logo and C21® are service marks owned by Century 21 Real Estate LLC. Century 21 Real Estate LLC fully supports the principles of the Fair Housing Act and the Equal Opportunity Act. Each office is independently owned and operated. Listing information is deemed reliable but not guaranteed accurate.