6053 Southdown Lane, Roscoe, IL 61073

Local realty services provided by:CENTURY 21 Affiliated
6053 Southdown Lane,Roscoe, IL 61073
$459,900
  • 4 Beds
  • 4 Baths
  • 3,300 sq. ft.
  • Single family
  • Active
Listed by: heather carter
Office: gambino realtors
MLS#:202604584
Source:IL_RAAR

Price summary

  • Price:$459,900
  • Price per sq. ft.:$139.36

About this home

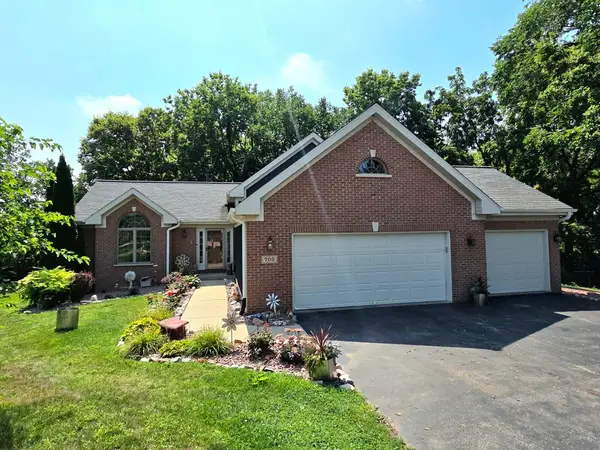
From the moment you arrive, you'll appreciate the pride of ownership that shines throughout this 4 bedroom, 3.5 bath home. Nestled on a meticulously landscaped lot, the backyard is your own private retreat featuring a stunning pond with a waterfall, mature landscaping, and plenty of space to relax or entertain. Inside, you'll find a spacious floor plan with soaring ceilings and an abundance of natural light. The main floor primary suite features a private ensuite, two walk-in closets, and everything you need for convenient main floor living. The remodeled eat-in kitchen offers generous cabinet and counter space while opening seamlessly to the main living areas, making it ideal for everyday living and entertaining. Just off the kitchen, the 4-season porch provides a peaceful place to enjoy your morning coffee or unwind while overlooking the backyard. Upstairs, the open loft overlooking the great room offers flexible space for a home office, reading nook, playroom, or second living...

Contact an agent

contact an agent

Yes, I would like more information. Please use and/or share my information with an independent agent affiliated with the CENTURY 21®  brand to contact me about my real estate needs. By clicking Send message, I request to be contacted by phone or text message and consent to being contacted by automated means. I understand that my consent to receive calls or texts is not a condition of purchasing any property, goods, or services. Alternatively, I understand that I can access real estate services by email or I can contact the agent myself.

If an independent agent affiliated with the CENTURY 21®  brand is not available in the area where I need assistance, I agree to be contacted by a real estate agent affiliated with another brand owned or licensed by Anywhere Real Estate (BHGRE® , Coldwell Banker® , Corcoran® , ERA® , Sotheby's International Realty® ).
 I acknowledge that I have read and agree to theTerms of useandPrivacy notice

Home facts

  • Listing ID #:202604584
  • Added:3 day(s) ago
  • Updated:July 28, 2026 at 02:46 AM

Rooms and interior

  • Bedrooms:4
  • Total bathrooms:4
  • Full bathrooms:3
  • Half bathrooms:1
  • Kitchen Description:Dishwasher, Gas Range, Microwave, Refrigerator, Stove/Cooktop, Water Softener
  • Bedroom Description:Master Bedroom On Main Level
  • Basement Description:Crawl Space
  • Living area:3,300 sq. ft.

Heating and cooling

  • Cooling:Central Air
  • Heating:Forced Air, Natural Gas
  • Central air:Yes

Structure and exterior

  • Roof:Shingle
  • Building area:3,300 sq. ft.
  • Lot area:1.05 Acres
  • Construction Materials:Brick/Stone, Siding
  • Exterior Features:Porch 4 Season
  • Levels:2 Story

Schools

  • High school:Harlem High School
  • Middle school:Harlem Jr
  • Elementary school:Ralston Elementary

Utilities

  • Water:City/Community
  • Sewer:City/Community

Finances and disclosures

  • Price:$459,900
  • Price per sq. ft.:$139.36

Features and amenities

  • Appliances:Dishwasher, Microwave, Refrigerator, Stove/Cooktop, Washer, Water Softener
  • Laundry features:Dryer, Laundry 1St Floor, Washer
  • Amenities:Gas Water Heater, Laundry 1St Floor, Solar Panels

Parking

  • Garage spaces:3