
3710 Alder Wood Drive, Springfield, IL 62712
Local realty services provided by:CENTURY 21 Signature Real Estate
Listed by: suzie sables duff
Office: re/max professionals
MLS#:CA1045031
Source:IL_CAAR
Price summary
- Price:$320,000
- Price per sq. ft.:$232.9
About this home
Pride of ownership is more than evident in this lovely home situated near the end of a quiet cul-de-sac! You'll find 3 bedrooms and 3 FULL bathrooms with a full basement that is mostly finished among many other awesome features including: Maple Cabinetry and Granite Countertops in the kitchen, a new microwave, SS appliances including a gas range/oven, under & above cabinet lighting. The primary bathroom has a jetted tub and separate shower, plus a walk-in closet. The open floor plan on the main level is awesome for family gatherings and if more space is needed, the large family room in the basement offers another area to gather.....or just get away. This home is immaculate, extremely well maintained with annual mechanical checks with Allied, 2x6 construction and awaiting a new family!!! Springfield Address....Rochester Schools. Close to Lincoln Greens, Lake Springfield & Interstate access.
Contact an agent
Home facts
- Year built:2015
- Listing ID #:CA1045031
- Added:5 day(s) ago
- Updated:July 15, 2026 at 12:16 AM
Rooms and interior
- Bedrooms:3
- Total bathrooms:3
- Full bathrooms:3
- Kitchen Description:Dishwasher, Disposal, Microwave, Refrigerator
- Basement:Yes
- Basement Description:Egress Window(s), Full, Partially Finished
- Living area:2,265 sq. ft.
Heating and cooling
- Cooling:Central Air
- Heating:Forced Air
- Central air:Yes
Structure and exterior
- Roof:Shingle
- Year built:2015
- Building area:2,265 sq. ft.
- Construction Materials:Brick, Frame, Vinyl Siding
- Foundation Description:Poured Concrete
Schools
- High school:Rochester District #3A
Utilities
- Water:Public
Finances and disclosures
- Price:$320,000
- Price per sq. ft.:$232.9
- Tax amount:$5,571 (2025)
Features and amenities
- Appliances:Dishwasher, Disposal, Dryer, Microwave, Refrigerator, Washer
- Laundry features:Dryer, Washer
- Amenities:Ceiling Fan(s), Solid Surface Counter
Parking
- Parking description:Attached
- Garage:Yes
- Garage spaces:2
New listings near 3710 Alder Wood Drive
- New
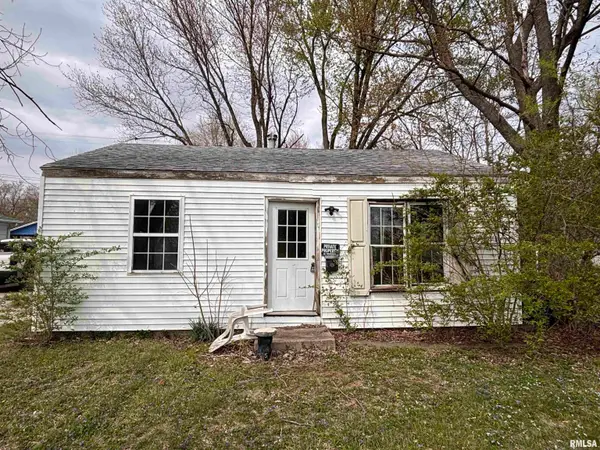 $10,000Active2 beds 1 baths910 sq. ft.
23 Lilac Lane, Springfield, IL 62702
MLS# CA1045115Listed by: THE REAL ESTATE GROUP, INC. - New
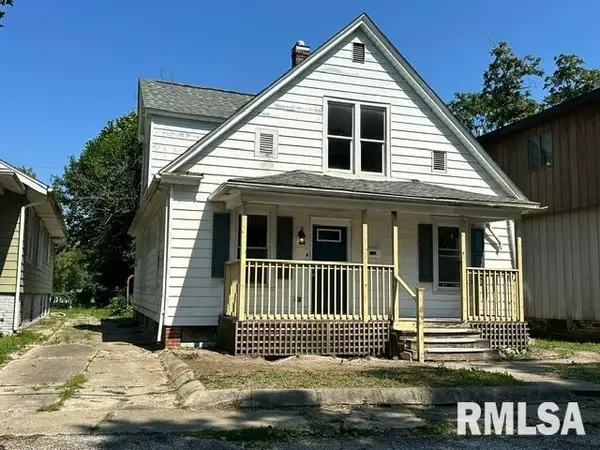 $120,000Active5 beds 2 baths1,645 sq. ft.
2346 N 15th Street, Springfield, IL 62702
MLS# CA1045106Listed by: THE REAL ESTATE GROUP, INC. - New
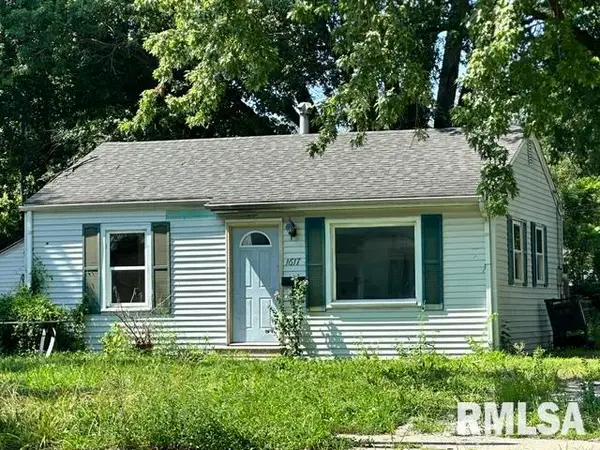 $49,000Active3 beds 1 baths976 sq. ft.
1617 W North Grand Avenue, Springfield, IL 62702
MLS# CA1045108Listed by: THE REAL ESTATE GROUP, INC. - New
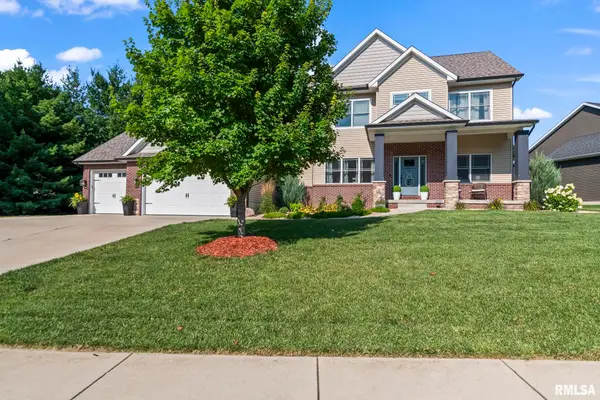 $649,900Active6 beds 4 baths4,666 sq. ft.
200 Pin Oak Lane, Springfield, IL 62711
MLS# CA1045109Listed by: THE REAL ESTATE GROUP, INC. - New
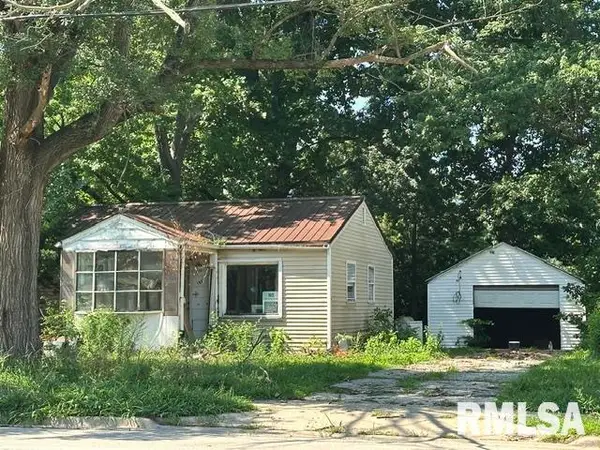 $39,000Active2 beds 1 baths616 sq. ft.
1621 W North Grand Avenue, Springfield, IL 62702
MLS# CA1045110Listed by: THE REAL ESTATE GROUP, INC. - New
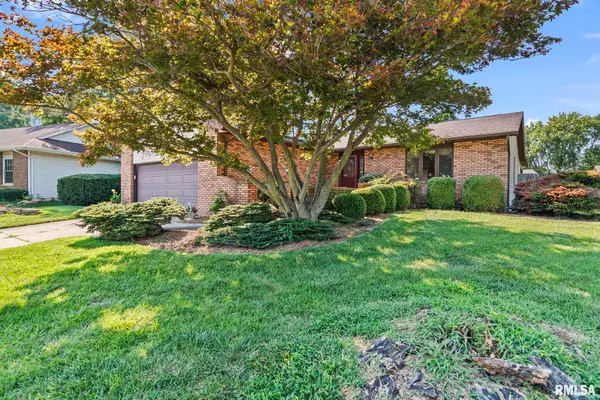 $215,000Active3 beds 2 baths1,949 sq. ft.
3205 Ivyton Drive, Springfield, IL 62704
MLS# CA1045111Listed by: RE/MAX PROFESSIONALS - Open Sat, 1 to 3pmNew
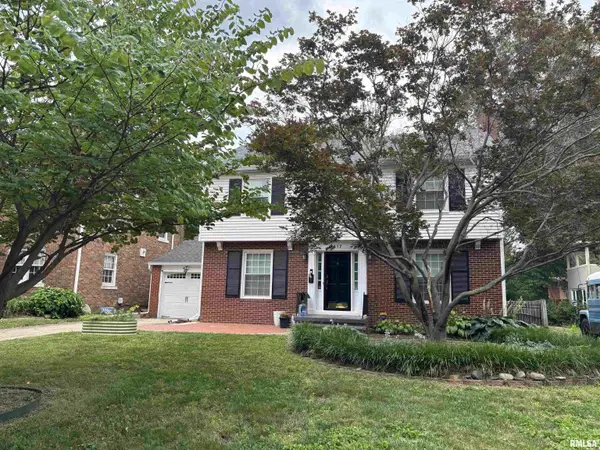 $311,500Active3 beds 2 baths2,336 sq. ft.
1417 S Douglas Avenue, Springfield, IL 62704
MLS# CA1045103Listed by: THE REAL ESTATE GROUP, INC. - New
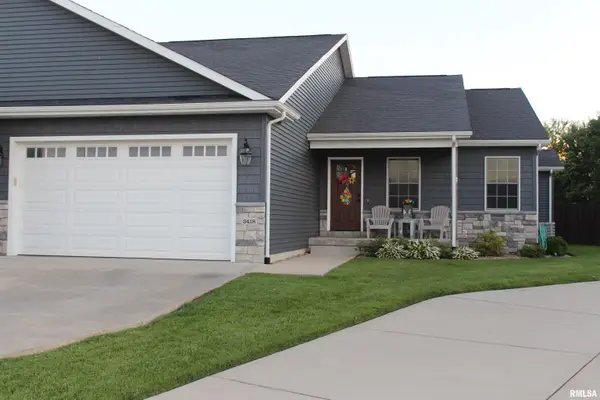 $389,000Active3 beds 3 baths2,717 sq. ft.
3418 Telford Drive, Springfield, IL 62711
MLS# CA1045096Listed by: HURWITZ ENTERPRISES - New
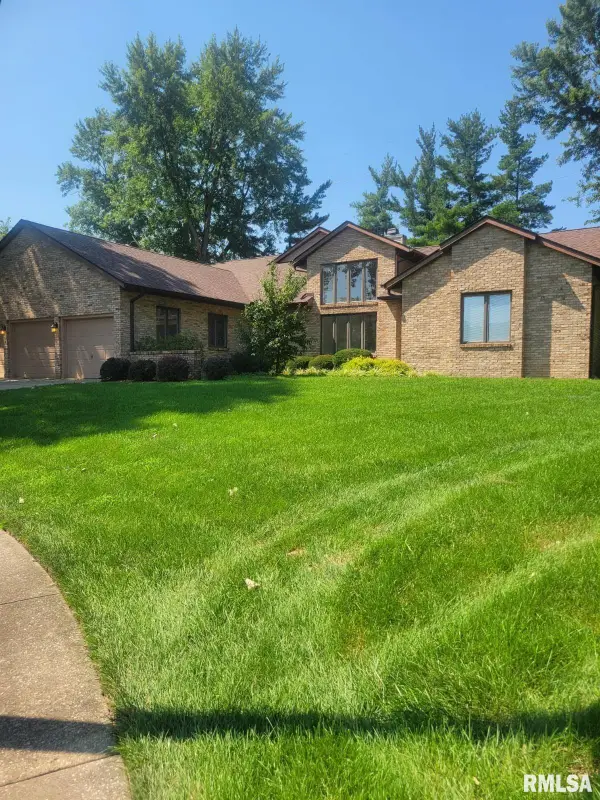 $379,900Active4 beds 3 baths4,065 sq. ft.
1304 Woods Farm Lane, Springfield, IL 62704-0000
MLS# CA1045094Listed by: RE/MAX PROFESSIONALS 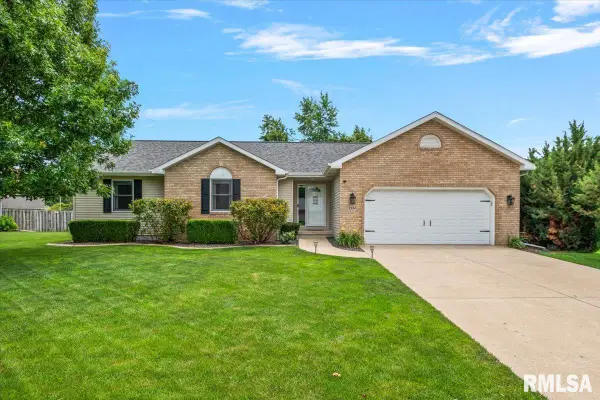 $379,900Pending3 beds 3 baths2,882 sq. ft.
2204 Finch Haven Lane, Springfield, IL 62711
MLS# CA1045092Listed by: THE REAL ESTATE GROUP, INC.


Protect your home and budget from life's surprises with an Assurant Home Warranty, backed by a partner that supports you through every step of homeownership. Explore Plans.
©2026 Century 21 Real Estate LLC. All rights reserved. CENTURY 21®, the CENTURY 21 Logo and C21® are service marks owned by Century 21 Real Estate LLC. Century 21 Real Estate LLC fully supports the principles of the Fair Housing Act and the Equal Opportunity Act. Each office is independently owned and operated. Listing information is deemed reliable but not guaranteed accurate.