
9 Claire Drive, Springfield, IL 62702
Local realty services provided by:CENTURY 21 Signature Real Estate
Listed by: jane locascio
Office: the real estate group, inc.
MLS#:CA1045039
Source:IL_CAAR
Price summary
- Price:$124,900
- Price per sq. ft.:$132.45
About this home
Affordable, updated, and move-in ready! This charming 3-bedroom ranch makes the most of its efficient floor plan, offering comfortable one-level living with stylish updates where they matter most. The beautifully updated kitchen and bathroom provide a fresh, modern feel, with the bathroom featuring a walk-in shower for added convenience and accessibility. The adjacent laundry room includes a pantry for additional storage and everyday convenience. A new front deck creates a welcoming outdoor living space—perfect for enjoying your morning coffee or relaxing at the end of the day. Situated at the end of a quiet dead-end street with no through traffic, the home offers a peaceful setting while remaining just minutes from the airport, medical facilities, and National Guard bases. A manageable, fenced backyard provides just the right amount of outdoor space for pets, gardening, relaxing, or entertaining — without the time and expense of maintaining a large lot. Low-maintenance features, including vinyl-clad replacement windows and vinyl siding on the garage, allow you to spend more time enjoying your home and less time maintaining it. An excellent opportunity for first-time buyers, downsizers, or investors alike!...
Contact an agent
Home facts
- Year built:1959
- Listing ID #:CA1045039
- Added:4 day(s) ago
- Updated:July 15, 2026 at 12:16 AM
Rooms and interior
- Bedrooms:3
- Total bathrooms:1
- Full bathrooms:1
- Kitchen Description:Disposal, Microwave, Refrigerator
- Basement:Yes
- Basement Description:Crawl Space
- Living area:943 sq. ft.
Heating and cooling
- Cooling:Central Air
- Heating:Baseboard, Electric, Gas Water Heater
- Central air:Yes
Structure and exterior
- Roof:Shingle
- Year built:1959
- Building area:943 sq. ft.
- Construction Materials:Aluminum Siding, Frame, Vinyl Siding
- Exterior Features:Replacement Windows
- Foundation Description:Block
Schools
- High school:Lanphier High School
- Middle school:Grant/Lincoln
- Elementary school:Addams
Utilities
- Water:Public
Finances and disclosures
- Price:$124,900
- Price per sq. ft.:$132.45
- Tax amount:$1,132 (2025)
Features and amenities
- Appliances:Disposal, Microwave, Refrigerator
- Amenities:Cable Available, Ceiling Fan(s), High Speed Internet
Parking
- Parking description:Detached
- Garage:Yes
- Garage spaces:15
New listings near 9 Claire Drive
- New
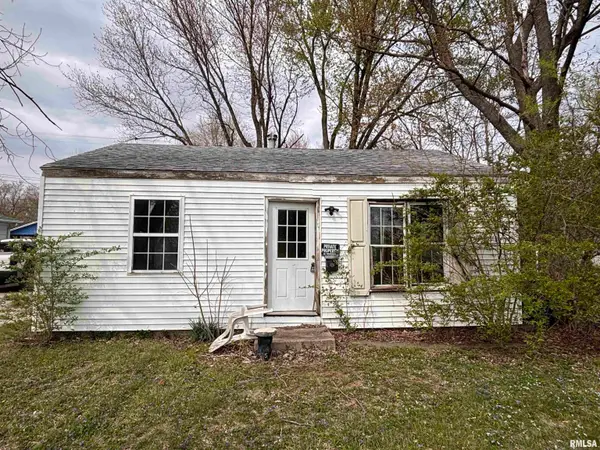 $10,000Active2 beds 1 baths910 sq. ft.
23 Lilac Lane, Springfield, IL 62702
MLS# CA1045115Listed by: THE REAL ESTATE GROUP, INC. - New
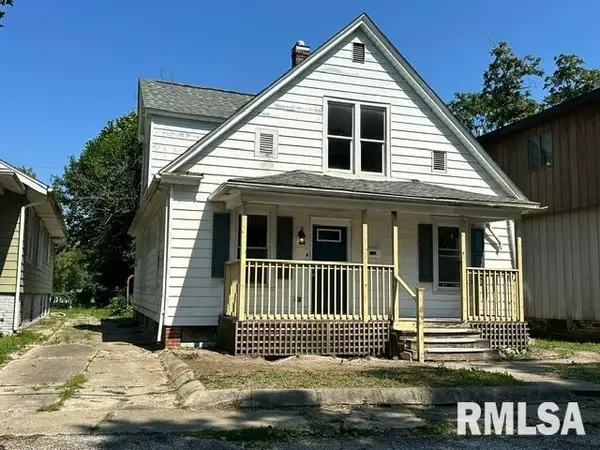 $120,000Active5 beds 2 baths1,645 sq. ft.
2346 N 15th Street, Springfield, IL 62702
MLS# CA1045106Listed by: THE REAL ESTATE GROUP, INC. - New
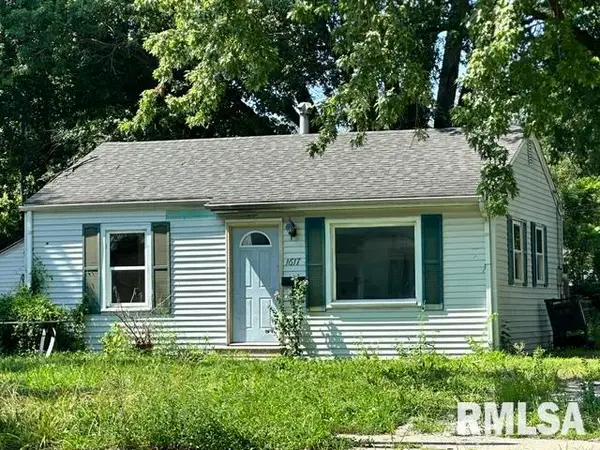 $49,000Active3 beds 1 baths976 sq. ft.
1617 W North Grand Avenue, Springfield, IL 62702
MLS# CA1045108Listed by: THE REAL ESTATE GROUP, INC. - New
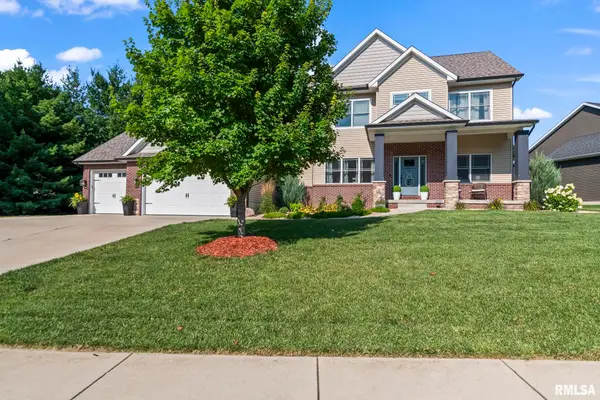 $649,900Active6 beds 4 baths4,666 sq. ft.
200 Pin Oak Lane, Springfield, IL 62711
MLS# CA1045109Listed by: THE REAL ESTATE GROUP, INC. - New
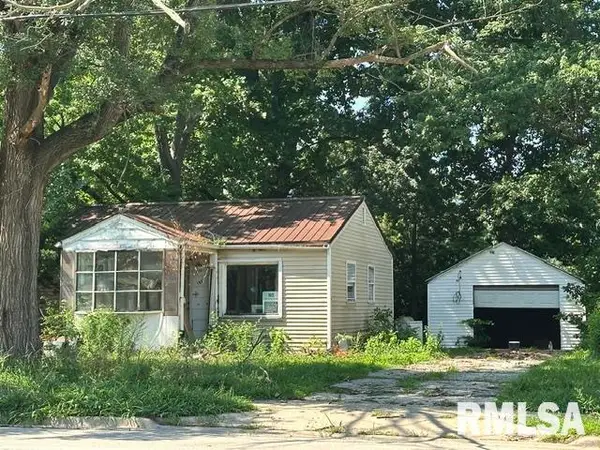 $39,000Active2 beds 1 baths616 sq. ft.
1621 W North Grand Avenue, Springfield, IL 62702
MLS# CA1045110Listed by: THE REAL ESTATE GROUP, INC. - New
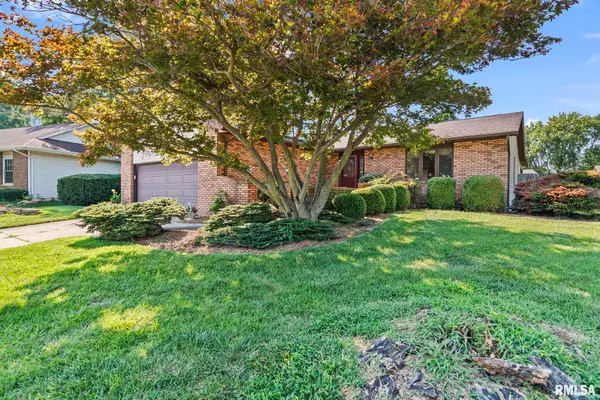 $215,000Active3 beds 2 baths1,949 sq. ft.
3205 Ivyton Drive, Springfield, IL 62704
MLS# CA1045111Listed by: RE/MAX PROFESSIONALS - Open Sat, 1 to 3pmNew
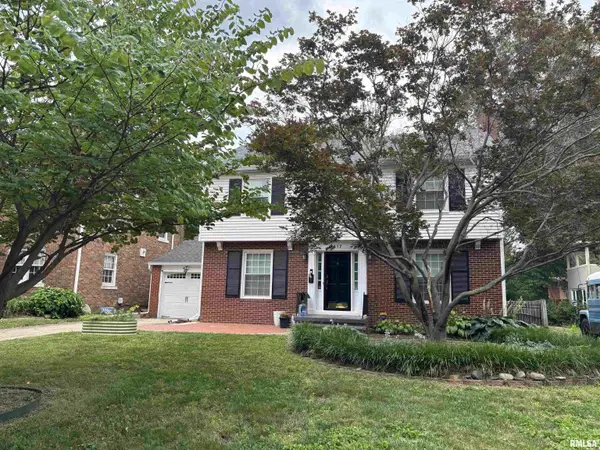 $311,500Active3 beds 2 baths2,336 sq. ft.
1417 S Douglas Avenue, Springfield, IL 62704
MLS# CA1045103Listed by: THE REAL ESTATE GROUP, INC. - New
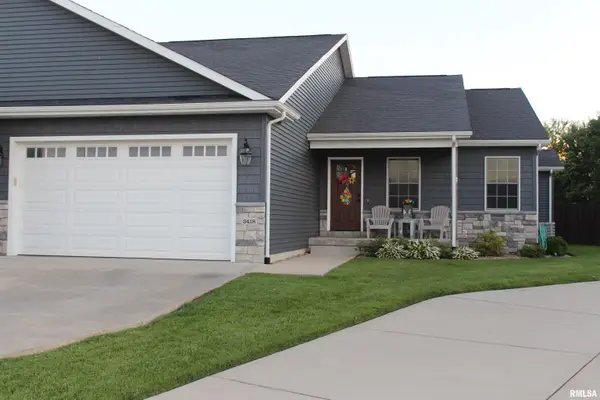 $389,000Active3 beds 3 baths2,717 sq. ft.
3418 Telford Drive, Springfield, IL 62711
MLS# CA1045096Listed by: HURWITZ ENTERPRISES - New
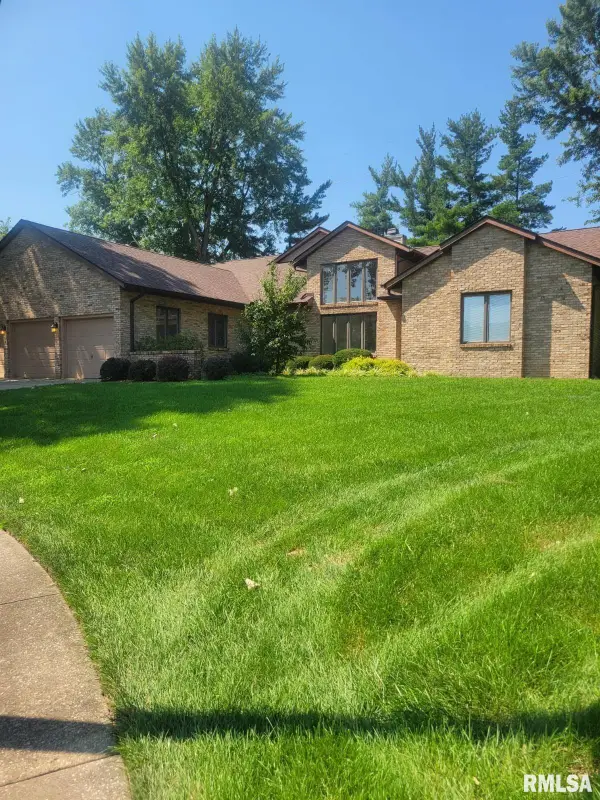 $379,900Active4 beds 3 baths4,065 sq. ft.
1304 Woods Farm Lane, Springfield, IL 62704-0000
MLS# CA1045094Listed by: RE/MAX PROFESSIONALS 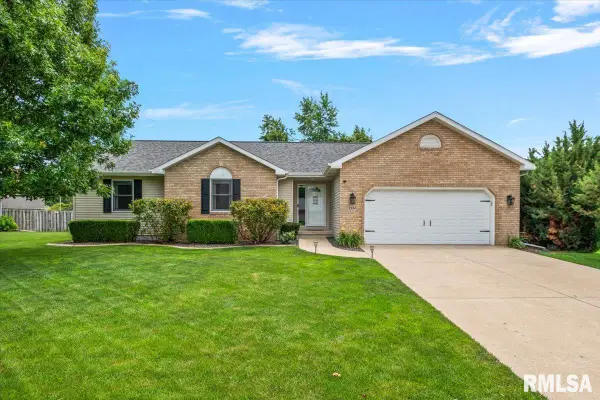 $379,900Pending3 beds 3 baths2,882 sq. ft.
2204 Finch Haven Lane, Springfield, IL 62711
MLS# CA1045092Listed by: THE REAL ESTATE GROUP, INC.


Protect your home and budget from life's surprises with an Assurant Home Warranty, backed by a partner that supports you through every step of homeownership. Explore Plans.
©2026 Century 21 Real Estate LLC. All rights reserved. CENTURY 21®, the CENTURY 21 Logo and C21® are service marks owned by Century 21 Real Estate LLC. Century 21 Real Estate LLC fully supports the principles of the Fair Housing Act and the Equal Opportunity Act. Each office is independently owned and operated. Listing information is deemed reliable but not guaranteed accurate.