
41W555 Wayne Drive, Saint Charles, IL 60175
Local realty services provided by:CENTURY 21 Broughton Team
Upcoming open houses
- Sat, May 3011:00 am - 01:00 pm
- Sun, May 3111:00 am - 01:00 pm
Listed by: ruta baran
Office: @properties christie's international real estate
MLS#:12661608
Source:MLSNI
Price summary
- Price:$825,000
- Price per sq. ft.:$210.3
About this home
Situated on approximately two private acres in the highly desirable Campton Hills/St. Charles area and within the acclaimed St. Charles District 303 school district, this meticulously maintained four-bedroom residence offers an exceptional combination of tranquil country living and modern convenience. A spacious wraparound covered porch provides a gracious welcome, establishing the refined character and inviting atmosphere found throughout the home. Surrounded by mature trees and scenic natural views, the property encompasses more than 3,900 square feet of thoughtfully designed living space featuring hardwood flooring throughout the entire home, expansive windows, and comfortable gathering areas. The well-appointed floor plan includes multiple living and entertaining spaces, two-and-a-half bathrooms, and a bright atrium/sunroom enhanced by a charming wood-burning stove that allows for year-round enjoyment of the surrounding landscape. A welcoming family room with a fireplace creates an ideal setting for relaxation, while the generously sized kitchen and dining areas are well suited for both everyday living and entertaining. The second level features a spacious primary suite complete with a private bathroom and oversized walk-in closet. Additional bedrooms are generously proportioned, and the second-floor laundry room, equipped with abundant cabinetry, provides added convenience and functionality. The unfinished basement presents extensive opportunities for additional living space, recreation, or storage, including a separate room that has already been drywalled and is ready for completion. The screened-in porch offers comfortable outdoor living across multiple seasons. Exterior amenities include a deck, patio, cozy fire pit overlooking the beautiful natural scenery, and an outdoor shower with a warm-water spigot, ideal after gardening, hiking, or other outdoor activities. The property directly adjoins a forest preserve with miles of scenic walking and riding trails, creating a private and nature-filled setting. Zoned for horses, this distinctive property presents exceptional opportunities for equestrian enthusiasts or those seeking additional space and flexibility. An existing chicken coop, including six chickens that will remain with the property, further enhances the home's unique hobby farm appeal. Recent improvements include a new roof, furnace, and air conditioning system, offering long-term peace of mind. Conveniently located just 10 minutes from the shopping, dining, and entertainment along Randall Road, this rare offering combines space, comfort, natural beauty, and lifestyle in an outstanding location....
Contact an agent
Home facts
- Year built:1978
- Listing ID #:12661608
- Updated:May 29, 2026 at 01:51 PM
Rooms and interior
- Bedrooms:4
- Total bathrooms:3
- Full bathrooms:2
- Half bathrooms:1
- Rooms Total:9
- Dining Description:Separate Dining Room
- Kitchen Description:Dishwasher, Double Oven, Microwave, Range, Refrigerator
- Basement Description:Full, Unfinished
- Living area:3,923 sq. ft.
Heating and cooling
- Cooling:Central Air
- Heating:Natural Gas
- Central air:Yes
Structure and exterior
- Roof:Asphalt
- Year built:1978
- Building area:3,923 sq. ft.
- Lot area:2 Acres
- Lot Features:Forest Preserve Adjacent
- Architectural Style:Farmhouse, Traditional
- Exterior Features:Fire Pit
- Levels:2 Story
Schools
- High school:St Charles North High School
- Middle school:Thompson Middle School
- Elementary school:Wasco Elementary School
Finances and disclosures
- Price:$825,000
- Price per sq. ft.:$210.3
- Tax amount:$15,333 (2024)
Features and amenities
- Laundry features:Dryer, Washer
- Amenities:Ceiling Fan(s), Multiple Water Heaters, Sump Pump, Water-Softener Owned
Parking
- Total parking spaces:2
- Parking description:Asphalt, Attached Garage, Garage
- Garage:Yes
- Garage spaces:2
 Copyright 2026 Midwest Real Estate Data LLC. All rights reserved. The data relating to real estate for sale on this web site comes in part from the Broker Reciprocity Program of the Midwest Real Estate Data LLC. Listing information is deemed reliable but not guaranteed. MLSNI Member Broker: Barbara K. Broughton
New listings near 41W555 Wayne Drive
- New
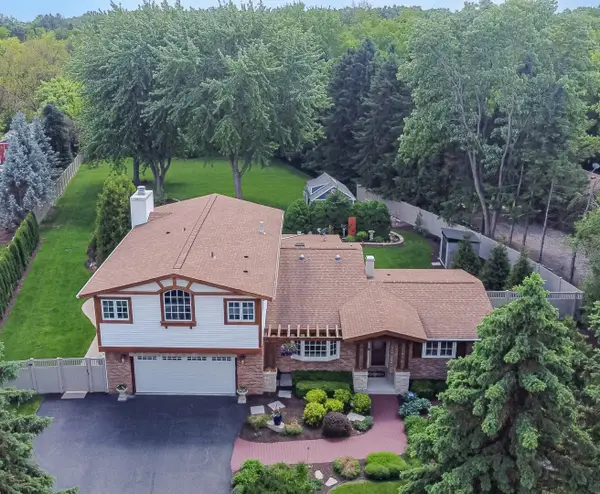 $599,900Active4 beds 3 baths2,800 sq. ft.
38w337 Dean Street, St. Charles, IL 60175
MLS# 12655818Listed by: RE/MAX ALL PRO - New
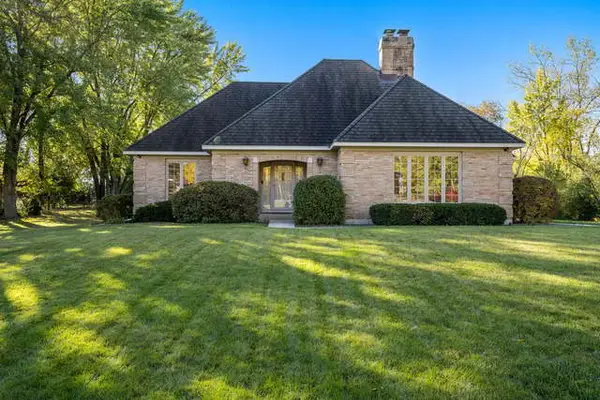 $650,000Active3 beds 3 baths2,230 sq. ft.
36W787 Red Haw Lane, St. Charles, IL 60174
MLS# 12661315Listed by: BERKSHIRE HATHAWAY HOMESERVICES STARCK REAL ESTATE - Open Sun, 2 to 4pmNew
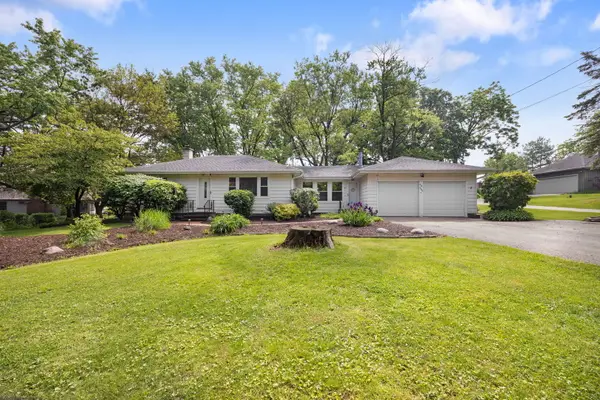 $400,000Active2 beds 2 baths1,276 sq. ft.
4N285 Lafox Road, St. Charles, IL 60175
MLS# 12657147Listed by: COLDWELL BANKER REALTY - Open Sat, 11am to 1pmNew
 $1,350,000Active5 beds 5 baths3,829 sq. ft.
938 S 5th Street, St. Charles, IL 60174
MLS# 12652850Listed by: EXP REALTY - ST. CHARLES - Open Sat, 10am to 12pmNew
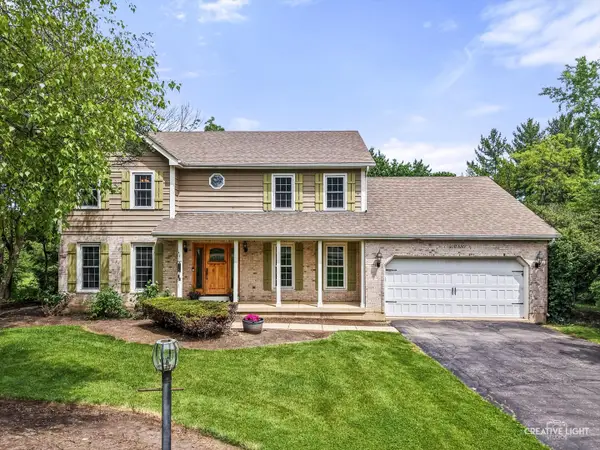 $595,000Active4 beds 3 baths2,576 sq. ft.
40W880 S Bridle Creek Drive, St. Charles, IL 60175
MLS# 12655500Listed by: @PROPERTIES CHRISTIE'S INTERNATIONAL REAL ESTATE - New
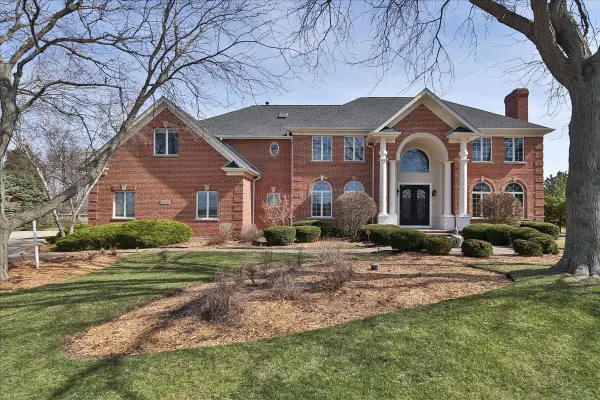 $1,050,000Active5 beds 5 baths7,245 sq. ft.
5N523 E Lakeview Circle, St. Charles, IL 60175
MLS# 12660689Listed by: REMAX LEGENDS - New
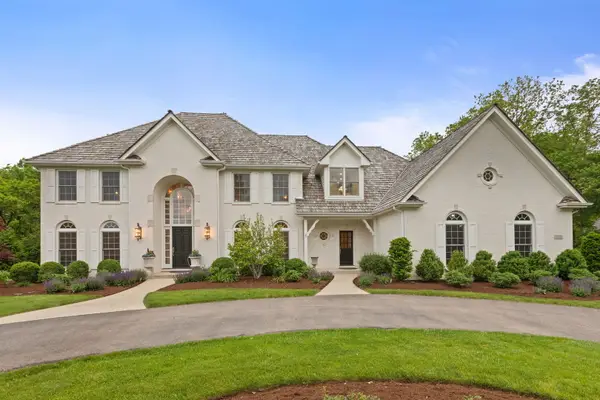 $2,295,000Active4 beds 7 baths7,106 sq. ft.
1110 Fox Glen Drive, St. Charles, IL 60174
MLS# 12632004Listed by: COLDWELL BANKER REALTY - New
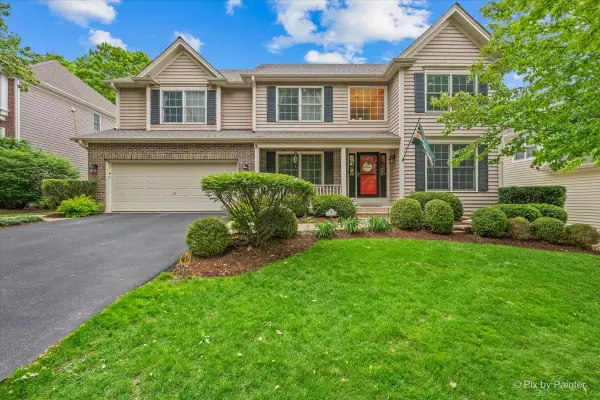 $674,900Active4 beds 3 baths2,815 sq. ft.
1702 King Richard Circle, St. Charles, IL 60174
MLS# 12637678Listed by: GREAT WESTERN PROPERTIES - Open Sat, 1 to 3pmNew
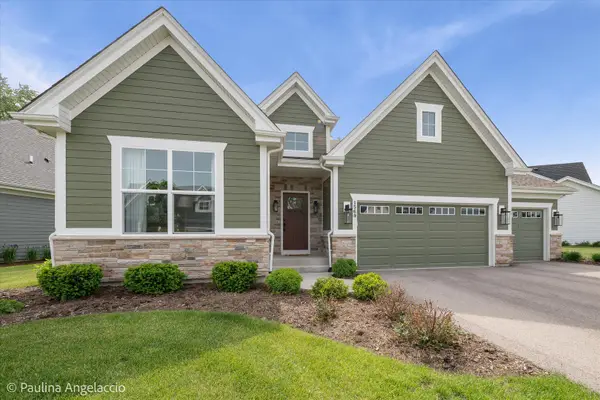 $725,000Active3 beds 2 baths1,889 sq. ft.
1569 Dempsey Drive, St. Charles, IL 60174
MLS# 12644807Listed by: @PROPERTIES CHRISTIE'S INTERNATIONAL REAL ESTATE


Protect your home and budget from life's surprises with an Assurant Home Warranty, backed by a partner that supports you through every step of homeownership. Explore Plans.
©2026 Century 21 Real Estate LLC. All rights reserved. CENTURY 21®, the CENTURY 21 Logo and C21® are service marks owned by Century 21 Real Estate LLC. Century 21 Real Estate LLC fully supports the principles of the Fair Housing Act and the Equal Opportunity Act. Each office is independently owned and operated. Listing information is deemed reliable but not guaranteed accurate.