5503 Covington Drive, Charlestown, IN 47111
Local realty services provided by:CENTURY 21 River Valley Real Estate, Inc.
5503 Covington Drive,Charlestown, IN 47111
$435,000
- 4 Beds
- 3 Baths
- 2,697 sq. ft.
- Single family
- Active
Listed by: lisa lander-delap, drake delap
Office: coldwell banker mcmahan
MLS#:2026010232
Source:IN_SIRA
Price summary
- Price:$435,000
- Price per sq. ft.:$161.29
- Monthly HOA dues:$35.42
About this home
Welcome to desirable Hawthorn Glen! This beautifully appointed all-brick ranch with a finished walkout basement offers 4 bedrooms, 3 full baths, and a 2-car attached garage. The open-concept living room and kitchen feature soaring 10-foot ceilings, creating a bright, spacious feel. The oversized primary suite includes a tray ceiling, palladium window, walk-in closet, and luxurious bath with a garden tub, separate shower, and double vanity. Quality craftsmanship shines through with crown molding, wainscoting, textured walls, arched doorways, architectural details, and shiplap accents. The finished walkout basement provides additional living space perfect for entertaining, guests, or a home office. Enjoy the aluminum-fenced back yard plus neighborhood amenities including a clubhouse and pool. This move-in-ready home offers timeless style, thoughtful upgrades, and an unbeatable location.
Contact an agent
Home facts
- Year built:2010
- Subdivision & Development:Hawthorn Glen
- Listing ID #:2026010232
- Added:59 day(s) ago
- Updated:August 18, 2026 at 01:10 AM
Rooms and interior
- Bedrooms:4
- Total bathrooms:3
- Full bathrooms:3
- Bathrooms Description:Bath in Primary Bedroom, Ceramic Bath, Garden Tub/Roman Tub
- Kitchen Description:Dishwasher, Disposal, Eat-in Kitchen, Microwave, Oven, Range, Refrigerator, Self-Cleaning Oven
- Bedroom Description:Main Level Primary, Split Bedrooms
- Basement:Yes
- Basement Description:Finished
- Living area:2,697 sq. ft.
Heating and cooling
- Cooling:Central Air
- Heating:Forced Air
- Central air:Yes
Structure and exterior
- Year built:2010
- Building area:2,697 sq. ft.
- Lot area:0.26 Acres
- Architectural Style:One Story
- Construction Materials:Brick, Frame, Stone
- Exterior Features:Deck, Fence, Landscaping, Paved Driveway, Porch
- Foundation Description:Poured
- Levels:1 Story
Utilities
- Water:Connected, Public
Finances and disclosures
- Price:$435,000
- Price per sq. ft.:$161.29
- Tax amount:$3,258
Features and amenities
- Appliances:Dishwasher, Disposal, Microwave, Oven, Range, Refrigerator, Self Cleaning Oven
- Laundry features:Laundry Room, Main Level
- Amenities:Cable TV, Ceiling Fans, Entrance Foyer, Open Floorplan, Radon Mitigation System, Thermal Windows, Utility Room, Walk-In Closet(s), Window Blinds
Parking
- Parking description:Attached, Garage, Garage Door Opener
- Garage:Yes
- Garage spaces:2
New listings near 5503 Covington Drive
- Open Sat, 2 to 4pmNew
 $425,399Active4 beds 3 baths2,143 sq. ft.
5004 Bolton Drive, Charlestown, IN 47111
MLS# 2026011783Listed by: RE/MAX PLUS - New

 $224,900Active2 beds 2 baths1,200 sq. ft.
117 Sunnyside Drive, Charlestown, IN 47111
MLS# 2026011751Listed by: CENTURY 21 RIVER VALLEY - New
 $324,900Active4 beds 3 baths2,499 sq. ft.
9015 Woodford Drive, Charlestown, IN 47111
MLS# 2026011740Listed by: BRIDGE REALTORS - New
 $382,500Active3 beds 2 baths1,630 sq. ft.
9509 Glenmore Court, Charlestown, IN 47111
MLS# 2026011690Listed by: REAL ESTATE UNLIMITED - New
 $575,000Active6 beds 4 baths4,271 sq. ft.
7007 Patriot Court, Charlestown, IN 47111
MLS# 2026011712Listed by: EXP REALTY, LLC - New
 $594,900Active6 beds 6 baths4,254 sq. ft.
6905 Freedom Way, Charlestown, IN 47111
MLS# 2026011717Listed by: SCHULER BAUER REAL ESTATE SERVICES ERA POWERED (N - New
 $274,999Active3 beds 2 baths1,620 sq. ft.
6409 Sunset Loop, Charlestown, IN 47111
MLS# 2026011703Listed by: KGF REALTY, LLC - New
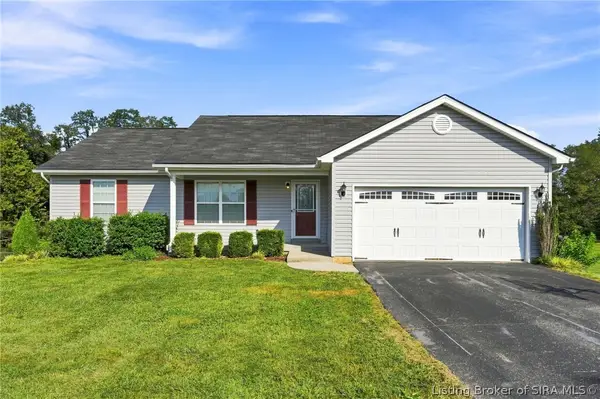 $320,000Active3 beds 2 baths1,759 sq. ft.
8212 Zachary Drive, Charlestown, IN 47111
MLS# 2026011637Listed by: GREEN TREE REAL ESTATE SERVICES - New
 $515,000Active4 beds 3 baths2,615 sq. ft.
6002 Jillian Drive, Charlestown, IN 47111
MLS# 2026011599Listed by: LOPP REAL ESTATE BROKERS - New
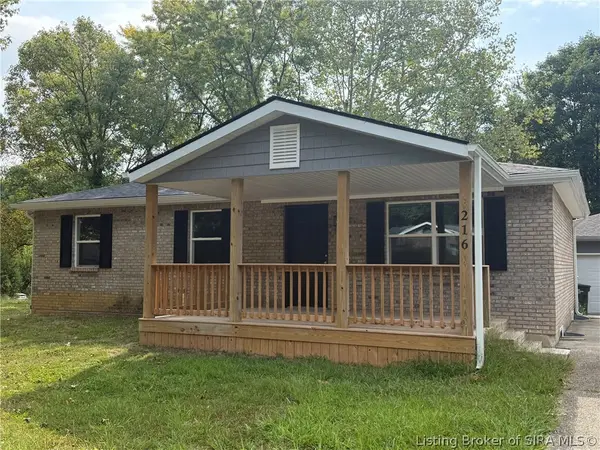 $259,000Active4 beds 3 baths2,050 sq. ft.
216 Delta Drive, Charlestown, IN 47111
MLS# 2026011628Listed by: JOSH GREGORY REAL ESTATE


Protect your home and budget from life's surprises with an Assurant Home Warranty, backed by a partner that supports you through every step of homeownership. Explore Plans.
©2026 Century 21 Real Estate LLC. All rights reserved. CENTURY 21®, the CENTURY 21 Logo and C21® are service marks owned by Century 21 Real Estate LLC. Century 21 Real Estate LLC fully supports the principles of the Fair Housing Act and the Equal Opportunity Act. Each office is independently owned and operated. Listing information is deemed reliable but not guaranteed accurate.