
5834 Hartford Lane, Charlestown, IN 47111
Local realty services provided by:CENTURY 21 River Valley Real Estate, Inc.
5834 Hartford Lane,Charlestown, IN 47111
$399,999
- 4 Beds
- 3 Baths
- 2,542 sq. ft.
- Single family
- Active
Listed by: margaret clark, diana mikel
Office: schuler bauer real estate services era powered (n
MLS#:2026010665
Source:IN_SIRA
Price summary
- Price:$399,999
- Price per sq. ft.:$157.36
- Monthly HOA dues:$41.67
About this home
NEW PRICE! Best deal in the high demand Hawthorn Glen community! This gorgeous 4-bed, 3-bath all-brick ranch, featuring a massive open floor plan, split-bedrooms (brand new carpet) and a private home office. Pop the popcorn for movie nights in your own media room with a projector. The fully equipped kitchen boasts a pantry and brand-new dishwasher and air-fryer microwave. Complete with a 3-car garage and a fully fenced yard. The subdivision offers a neighborhood in-ground pool and clubhouse. Listing agent is related to seller. Sq ft/meas approx.
Contact an agent
Home facts
- Year built:2018
- Subdivision & Development:Hawthorn Glen
- Listing ID #:2026010665
- Added:42 day(s) ago
- Updated:August 25, 2026 at 06:43 PM
Rooms and interior
- Bedrooms:4
- Total bathrooms:3
- Full bathrooms:3
- Bathrooms Description:Bath in Primary Bedroom, Separate Shower
- Kitchen Description:Dishwasher, Disposal, Eat-in Kitchen, Kitchen Island, Microwave, Oven, Range, Refrigerator, Self-Cleaning Oven
- Bedroom Description:Main Level Primary, Split Bedrooms
- Basement:Yes
- Basement Description:Full, Partially Finished, Sump Pump
- Living area:2,542 sq. ft.
Heating and cooling
- Cooling:Central Air
- Heating:Heat Pump
- Central air:Yes
Structure and exterior
- Roof:Shingle
- Year built:2018
- Building area:2,542 sq. ft.
- Lot area:0.28 Acres
- Architectural Style:One Story
- Construction Materials:Brick, Frame
- Exterior Features:Fence, Landscaping, Patio, Paved Driveway
- Foundation Description:Poured
- Levels:1 Story
Utilities
- Water:Connected, Public
Finances and disclosures
- Price:$399,999
- Price per sq. ft.:$157.36
- Tax amount:$2,858
Features and amenities
- Appliances:Dishwasher, Disposal, Dryer, Microwave, Oven, Range, Refrigerator, Self Cleaning Oven, Washer
- Laundry features:Dryer, Laundry Room, Main Level, Washer
- Amenities:Ceiling Fans, Clubhouse, Home Office, Mud Room, Open Floorplan, Pantry, Pool, Security System, Utility Room, Walk-In Closet(s), Window Blinds
- Pool features:Association, Community
Parking
- Parking description:Attached, Garage, Garage Door Opener, Garage Faces Front
- Garage:Yes
- Garage spaces:3
New listings near 5834 Hartford Lane
- New
 $324,900Active4 beds 3 baths2,499 sq. ft.
9015 Woodford Drive, Charlestown, IN 47111
MLS# 2026011740Listed by: BRIDGE REALTORS - New
 $382,500Active3 beds 2 baths1,630 sq. ft.
9509 Glenmore Court, Charlestown, IN 47111
MLS# 2026011690Listed by: REAL ESTATE UNLIMITED - New
 $575,000Active6 beds 4 baths4,271 sq. ft.
7007 Patriot Court, Charlestown, IN 47111
MLS# 2026011712Listed by: EXP REALTY, LLC - New
 $594,900Active6 beds 6 baths4,254 sq. ft.
6905 Freedom Way, Charlestown, IN 47111
MLS# 2026011717Listed by: SCHULER BAUER REAL ESTATE SERVICES ERA POWERED (N - New
 $274,999Active3 beds 2 baths1,620 sq. ft.
6409 Sunset Loop, Charlestown, IN 47111
MLS# 2026011703Listed by: KGF REALTY, LLC - New
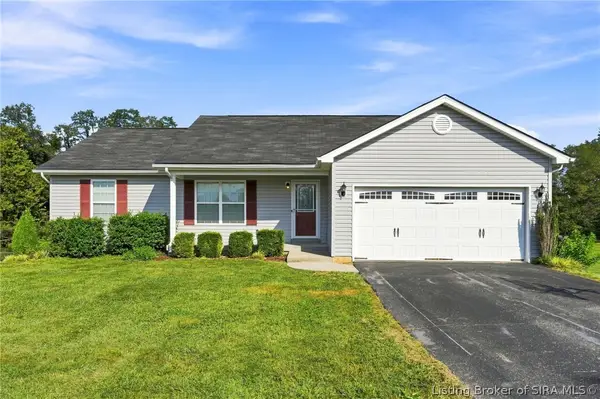 $320,000Active3 beds 2 baths1,759 sq. ft.
8212 Zachary Drive, Charlestown, IN 47111
MLS# 2026011637Listed by: GREEN TREE REAL ESTATE SERVICES - New
 $515,000Active4 beds 3 baths2,615 sq. ft.
6002 Jillian Drive, Charlestown, IN 47111
MLS# 2026011599Listed by: LOPP REAL ESTATE BROKERS - New
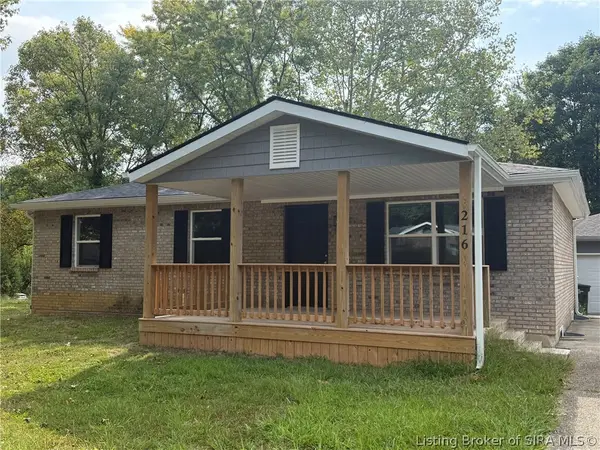 $259,000Active4 beds 3 baths2,050 sq. ft.
216 Delta Drive, Charlestown, IN 47111
MLS# 2026011628Listed by: JOSH GREGORY REAL ESTATE - Open Sun, 2 to 4pmNew
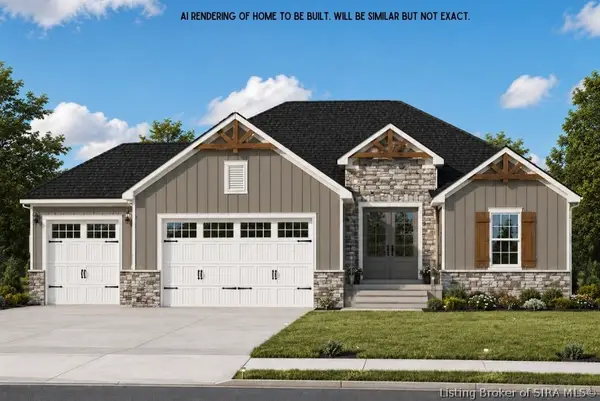 $469,900Active4 beds 3 baths2,425 sq. ft.
7604 Melrose Lane #LOT 527, Charlestown, IN 47111
MLS# 2026011534Listed by: SCHULER BAUER REAL ESTATE SERVICES ERA POWERED (N - New
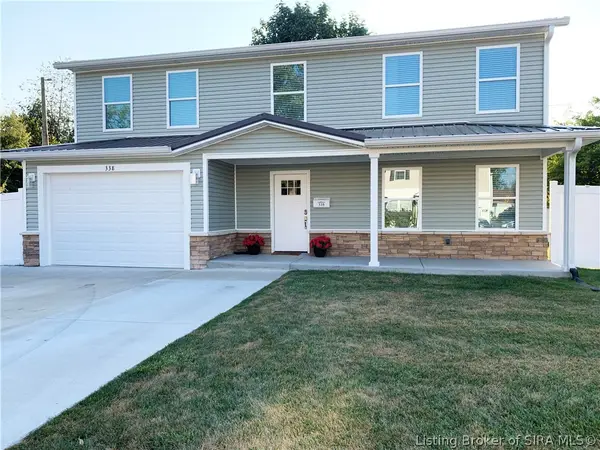 $284,900Active4 beds 3 baths2,030 sq. ft.
338 Berkley Road, Charlestown, IN 47111
MLS# 2026011575Listed by: USHER REALTY GROUP, LLC


Protect your home and budget from life's surprises with an Assurant Home Warranty, backed by a partner that supports you through every step of homeownership. Explore Plans.
©2026 Century 21 Real Estate LLC. All rights reserved. CENTURY 21®, the CENTURY 21 Logo and C21® are service marks owned by Century 21 Real Estate LLC. Century 21 Real Estate LLC fully supports the principles of the Fair Housing Act and the Equal Opportunity Act. Each office is independently owned and operated. Listing information is deemed reliable but not guaranteed accurate.