
9586 Frontier Street, Fishers, IN 46038
Local realty services provided by:CENTURY 21 Scheetz
9586 Frontier Street,Fishers, IN 46038
$375,000
- 4 Beds
- 3 Baths
- 2,139 sq. ft.
- Single family
- Active
Upcoming open houses
- Sun, Sep 1302:00 pm - 04:00 pm
Listed by: katie hintz, jordan stamper
Office: @properties
MLS#:22124077
Source:IN_MIBOR | Licensed in Indiana
Price summary
- Price:$375,000
- Price per sq. ft.:$175.32
About this home
OPEN HOUSE TODAY - 9/13, 2-4 PM. Tucked away on a cul-de-sac in Fishers, this spacious 4-bedroom home has a layout that just makes sense. The main level features an open-concept living and dining space with vinyl plank flooring, plus a dedicated office right off the front entry. The kitchen is the heart of the home with quartz countertops, a center island, and updated stainless steel appliances. A half bath and utility room with washer and dryer hookups are conveniently located just off the garage. Out back, a patio with hardscaping and outdoor lighting creates a great spot to relax or entertain. Upstairs, you'll find all four bedrooms along with a versatile loft that adds even more flexible living space. The primary suite features a walk-in closet and private bath with double sinks. An additional full bath and linen storage round out the second floor. Conveniently located just off State Road 37, you're minutes from Fishers' restaurants, shopping, grocery stores, schools, and everyday essentials-giving you the tucked-away neighborhood feel without being far from all the things....
Contact an agent
Home facts
- Year built:1999
- Subdivision & Development:Fishers Farm
- Listing ID #:22124077
- Added:3 day(s) ago
- Updated:September 13, 2026 at 10:41 PM
Rooms and interior
- Bedrooms:4
- Total bathrooms:3
- Full bathrooms:2
- Half bathrooms:1
- Dining Description:Breakfast Room
- Kitchen Description:Dishwasher, Disposal, Electric Oven, Microwave, Refrigerator
- Living area:2,139 sq. ft.
Heating and cooling
- Cooling:Central Electric
- Heating:Forced Air
- Central air:Yes
Structure and exterior
- Year built:1999
- Building area:2,139 sq. ft.
- Lot area:0.19 Acres
- Lot Features:Cul-De-Sac, Curbs, Sidewalks
- Construction Materials:Vinyl Siding
- Foundation Description:Slab
Schools
- High school:Fishers High School
- Elementary school:Cumberland Road Elem School
Utilities
- Water:Public Water
Finances and disclosures
- Price:$375,000
- Price per sq. ft.:$175.32
Features and amenities
- Appliances:Microwave, Refrigerator, Smoke Alarm
- Amenities:Attic Access
Parking
- Garage:Yes
- Garage spaces:2
New listings near 9586 Frontier Street
- New
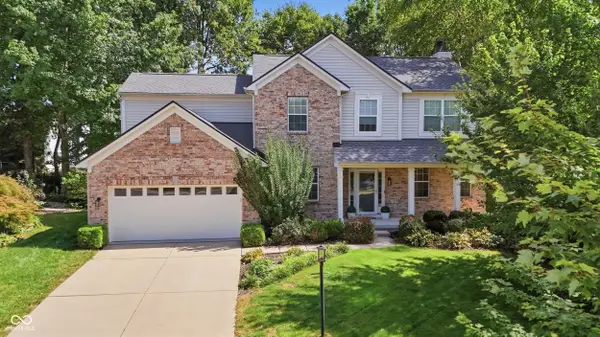 $525,000Active4 beds 3 baths3,156 sq. ft.
12233 Bedrock Court, Fishers, IN 46037
MLS# 22125547Listed by: REALTY WORLD INDY - New
 $315,000Active3 beds 3 baths1,498 sq. ft.
10867 Washington Bay Drive, Fishers, IN 46037
MLS# 22125815Listed by: EXP REALTY, LLC - New
 $1,350,000Active5 beds 5 baths6,269 sq. ft.
12295 Ridgeside Road, Indianapolis, IN 46256
MLS# 22124424Listed by: KELLER WILLIAMS INDPLS METRO N - New
 $544,900Active4 beds 4 baths3,398 sq. ft.
15142 Betton Place, Fishers, IN 46037
MLS# 22125835Listed by: PARADIGM REALTY SOLUTIONS - Open Wed, 5 to 7pmNew
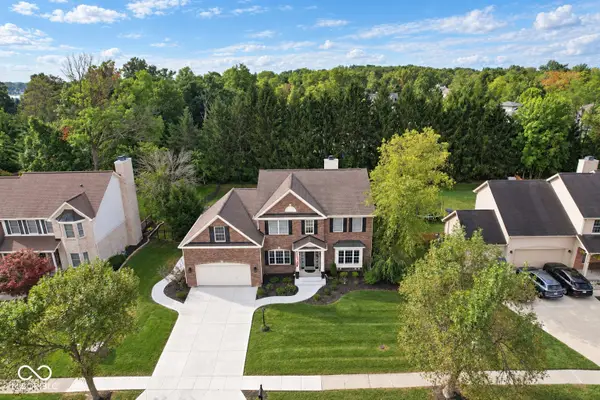 $579,000Active5 beds 3 baths4,144 sq. ft.
12817 Mojave Drive, Fishers, IN 46037
MLS# 22125800Listed by: DANIELS REAL ESTATE - New
 $558,000Active4 beds 3 baths3,997 sq. ft.
11023 Timberview Drive, Fishers, IN 46037
MLS# 22125431Listed by: KELLER WILLIAMS INDY METRO NE - Open Sun, 12 to 2pmNew
 $425,000Active4 beds 3 baths2,515 sq. ft.
10517 Greenway Drive, Fishers, IN 46037
MLS# 22122379Listed by: F.C. TUCKER COMPANY - New
 $400,000Active5 beds 3 baths3,728 sq. ft.
12583 Brookdale Drive, Fishers, IN 46037
MLS# 22125643Listed by: BERKSHIRE HATHAWAY HOME - New
 $270,000Active3 beds 3 baths1,656 sq. ft.
12693 Justice Crossing, Fishers, IN 46037
MLS# 22125671Listed by: KELLER WILLIAMS INDY METRO NE - New
 $380,000Active4 beds 3 baths2,574 sq. ft.
13835 Brightwater, Fishers, IN 46038
MLS# 22124949Listed by: REDFIN CORPORATION


Protect your home and budget from life's surprises with an Assurant Home Warranty, backed by a partner that supports you through every step of homeownership. Explore Plans.
©2026 Century 21 Real Estate LLC. All rights reserved. CENTURY 21®, the CENTURY 21 Logo and C21® are service marks owned by Century 21 Real Estate LLC. Century 21 Real Estate LLC fully supports the principles of the Fair Housing Act and the Equal Opportunity Act. Each office is independently owned and operated. Listing information is deemed reliable but not guaranteed accurate.