
9697 Pica Drive, Fishers, IN 46040
Local realty services provided by:CENTURY 21 Scheetz
Listed by: jeffrey cummings
Office: re/max complete
MLS#:22115402
Source:IN_MIBOR | Licensed in Indiana
Price summary
- Price:$382,900
- Price per sq. ft.:$155.65
About this home
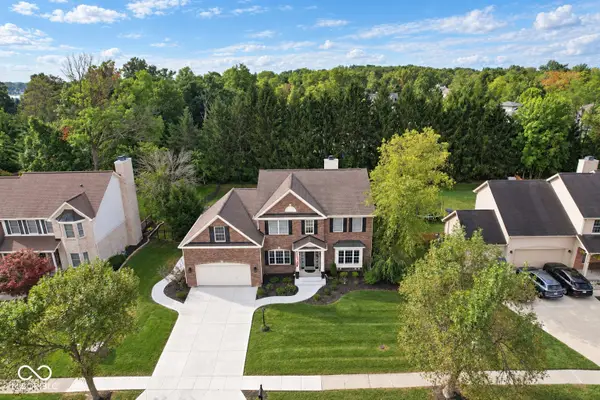
Sellers priced aggressively due to a quick relocation! Welcome home to this spacious 2,460 SF home in Preserve at Arbor Pines, offering an open layout and plenty of flexibility. Step in from the Craftsman-inspired covered porch to a welcoming foyer w/half bath. Main-level Office w/WIC offers flexibility as a 4th BR, Guest Rm or workspace. Impressive Great Rm features soaring ceilings & cozy gas-log FP. Kitchen opens to the living & dining areas and includes SS appliances, pantry, center island/breakfast bar & plenty of gathering space. Light-filled Sunroom is perfect for morning coffee or relaxing, or step outside to the patio overlooking the fenced backyard w/2 gates. Main-level Primary Suite features WIC & private bath w/soaking tub & separate shower. Main-level Laundry/Utility Rm adds convenience. Upstairs offers additional BRs, living space & full bath w/huge linen closet. 2-car garage includes a storage bump-out. NineStar Connect fiber internet installed. Enjoy the .26-acre lot w/neighborhood playground directly across the street & walking trail to nearby Flat Fork Creek Park. Located in desirable Fishers w/Hamilton Southeastern Schools and convenient access to dining & shopping in downtown Fortville. All home appliances, existing SimpliSafe security system, Blink doorbell & additional Blink cameras included. Garage freezer & rented water softener excluded. Main-level Primary Suite, potential 4th BR, soaring Great Rm, Sunroom, fenced backyard & open-concept living make this home a must-see!...
Contact an agent
Home facts
- Year built:2019
- Subdivision & Development:Arbor Pines
- Listing ID #:22115402
- Added:53 day(s) ago
- Updated:September 13, 2026 at 03:01 PM
Rooms and interior
- Bedrooms:4
- Total bathrooms:3
- Full bathrooms:2
- Half bathrooms:1
- Dining Description:Breakfast Room
- Kitchen Description:Dishwasher, Disposal, Gas Oven, Microwave Hood, Refrigerator
- Living area:2,460 sq. ft.
Heating and cooling
- Cooling:Central Electric
- Heating:Forced Air
- Central air:Yes
Structure and exterior
- Year built:2019
- Building area:2,460 sq. ft.
- Lot area:0.26 Acres
- Lot Features:Sidewalks
- Construction Materials:Vinyl With Brick
- Foundation Description:Slab
Schools
- High school:Hamilton Southeastern HS
- Middle school:Hamilton SE Int and Jr High Sch
Utilities
- Water:Public Water
Finances and disclosures
- Price:$382,900
- Price per sq. ft.:$155.65
Features and amenities
- Appliances:Refrigerator, Washer
- Laundry features:Dryer, Washer
- Amenities:Attic Access, Wood Work Painted
Parking
- Garage:Yes
- Garage spaces:2
New listings near 9697 Pica Drive
- New
 $315,000Active3 beds 3 baths1,498 sq. ft.
10867 Washington Bay Drive, Fishers, IN 46037
MLS# 22125815Listed by: EXP REALTY, LLC - New
 $1,350,000Active5 beds 5 baths6,269 sq. ft.
12295 Ridgeside Road, Indianapolis, IN 46256
MLS# 22124424Listed by: KELLER WILLIAMS INDPLS METRO N - New
 $544,900Active4 beds 4 baths3,398 sq. ft.
15142 Betton Place, Fishers, IN 46037
MLS# 22125835Listed by: PARADIGM REALTY SOLUTIONS - Open Wed, 5 to 7pmNew
 $579,000Active5 beds 3 baths4,144 sq. ft.
12817 Mojave Drive, Fishers, IN 46037
MLS# 22125800Listed by: DANIELS REAL ESTATE - New
 $558,000Active4 beds 3 baths3,997 sq. ft.
11023 Timberview Drive, Fishers, IN 46037
MLS# 22125431Listed by: KELLER WILLIAMS INDY METRO NE - Open Sun, 12 to 2pmNew
 $425,000Active4 beds 3 baths2,515 sq. ft.
10517 Greenway Drive, Fishers, IN 46037
MLS# 22122379Listed by: F.C. TUCKER COMPANY - New
 $400,000Active5 beds 3 baths3,728 sq. ft.
12583 Brookdale Drive, Fishers, IN 46037
MLS# 22125643Listed by: BERKSHIRE HATHAWAY HOME - New
 $270,000Active3 beds 3 baths1,656 sq. ft.
12693 Justice Crossing, Fishers, IN 46037
MLS# 22125671Listed by: KELLER WILLIAMS INDY METRO NE - New
 $380,000Active4 beds 3 baths2,574 sq. ft.
13835 Brightwater, Fishers, IN 46038
MLS# 22124949Listed by: REDFIN CORPORATION - New
 $331,595Active3 beds 3 baths1,793 sq. ft.
15023 Swallow Falls Way, Fishers, IN 46037
MLS# 22125141Listed by: COMPASS INDIANA, LLC


Protect your home and budget from life's surprises with an Assurant Home Warranty, backed by a partner that supports you through every step of homeownership. Explore Plans.
©2026 Century 21 Real Estate LLC. All rights reserved. CENTURY 21®, the CENTURY 21 Logo and C21® are service marks owned by Century 21 Real Estate LLC. Century 21 Real Estate LLC fully supports the principles of the Fair Housing Act and the Equal Opportunity Act. Each office is independently owned and operated. Listing information is deemed reliable but not guaranteed accurate.