13335 Passerine Boulevard, Fort Wayne, IN 46845
Local realty services provided by:CENTURY 21 Scheetz
13335 Passerine Boulevard,Fort Wayne, IN 46845
$615,000
- 3 Beds
- 3 Baths
- 2,715 sq. ft.
- Single family
- Pending
Upcoming open houses
- Sun, Sep 2712:00 pm - 03:00 pm
Listed by: evan riecke, evan rieckeCell: 260-466-0609
Office: encore sotheby's international realty
MLS#:202639157
Source:Indiana Regional MLS
Price summary
- Price:$615,000
- Price per sq. ft.:$226.52
- Monthly HOA dues:$41.25
About this home
Beautiful new construction by Sievers Builders offering thoughtfully designed single level living with quality finishes throughout in Leo schools! This spacious 3 bed, 2.5 bath split bedroom ranch combines an open, functional layout with 9' ceilings, abundant natural light, & plenty of storage all without the need for stairs in your everyday living! At the heart of the home, the impressive great room features a tray ceiling accented by large poplar beams, a 42" fireplace with black granite surround, & custom built-ins with floating shelves. The adjoining kitchen is designed for both everyday living & entertaining with painted maple cabinetry, granite countertops, tiled backsplash, stainless appliances, vented hood, pot filler, & an oversized island topped with quartz. Just beyond, sliding barn doors open to a sunroom surrounded by windows & overlooking the wooded backyard & patio. The private primary suite features a tray ceiling with crown molding & an en-suite highlighted by an oversized zero entry tiled shower with rain head, dual quartz topped vanities, two linen closets, & an exceptional walk-in closet with custom shelving & abundant hanging space. On the opposite side of the home, two guest bedrooms share a spacious full bath with dual vanities, granite countertop, tiled flooring, & a 6' tub/shower combination. An oversized laundry room provides additional cabinetry, a utility sink, & storage closet. The 25' deep 3 car garage provides plenty of room for oversized vehicles, along with pull down access to an expansive attic offering tons of additional storage! Outside, stone accents, board & batten details, professional landscaping, & whole yard irrigation complete the wonderful exterior with wooded backdrop. With everything you need conveniently located on one floor, this home offers an ideal combination of style, comfort, accessibility, & low-maintenance new construction living, all backed by a 10 year structural warranty! Eagle Rock is an excellent subdivision in close proximity to schools & just minutes from Parkview Regional Medical Center!...
Contact an agent
Home facts
- Year built:2025
- Subdivision & Development:Eagle Rock
- Listing ID #:202639157
- Added:1 day(s) ago
- Updated:September 23, 2026 at 08:28 AM
Rooms and interior
- Bedrooms:3
- Total bathrooms:3
- Full bathrooms:2
- Rooms Total:8
- Flooring:Carpet, Laminate, Tile
- Dining Description:Main Level
- Kitchen Description:Dishwasher, Kitchen Island, Microwave, On Main Level, Range-Gas, Range/Oven Hookup, Refrigerator
- Basement Description:Slab
- Living area:2,715 sq. ft.
Heating and cooling
- Cooling:Central Air
- Heating:Forced Air, Gas
Structure and exterior
- Roof:Dimensional Shingles
- Year built:2025
- Building area:2,715 sq. ft.
- Lot area:0.4 Acres
- Lot Features:Level
- Architectural Style:One Story, Traditional
- Construction Materials:Stone, Vinyl
- Exterior Features:Landscaped, Patio Open
- Levels:1 Story
Schools
- High school:Leo
- Middle school:Leo
- Elementary school:Cedarville
Utilities
- Water:City
- Sewer:City
Finances and disclosures
- Price:$615,000
- Price per sq. ft.:$226.52
- Tax amount:$3,748
Features and amenities
- Laundry features:Dryer Hook Up Gas/Electric, Main Floor Laundry
- Amenities:Attic Pull Down Stairs, Attic Storage, Ceiling Fan(s), Ceiling-9+, Ceiling-Tray, Ceilings-Beamed, Closet(s) Walk-in, Countertops-Solid Surf, Detector-Smoke, Irrigation System, Sidewalks
Parking
- Parking description:Attached, Concrete Driveway, Off Street Parking
- Garage spaces:3
New listings near 13335 Passerine Boulevard
- Coming Soon
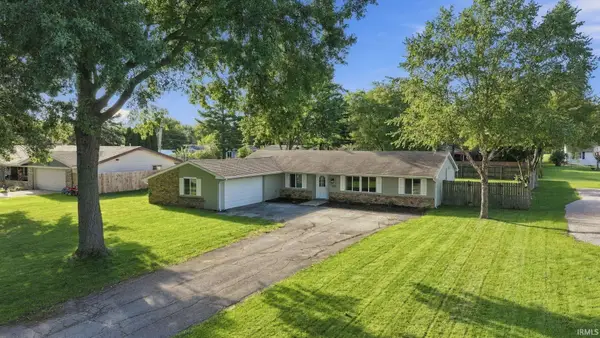 $279,000Coming Soon4 beds 3 baths1,682 sq. ft.
1303 Ludwig Park Drive, Fort Wayne, IN 46825
MLS# 202639374Listed by: COLDWELL BANKER REAL ESTATE GR - Coming Soon
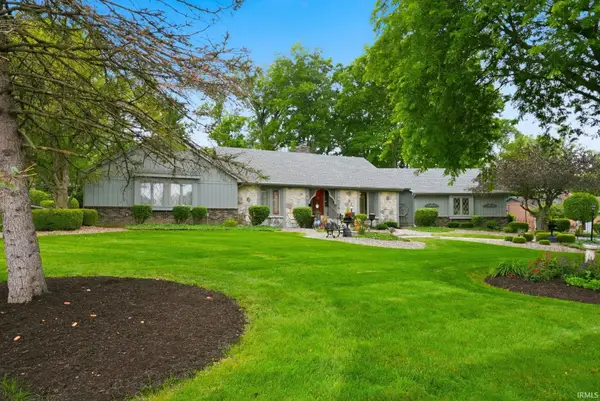 $415,000Coming Soon3 beds 3 baths4,158 sq. ft.
7003 Balmoral Drive, Fort Wayne, IN 46804
MLS# 202639404Listed by: MIKE THOMAS ASSOC., INC - Coming Soon
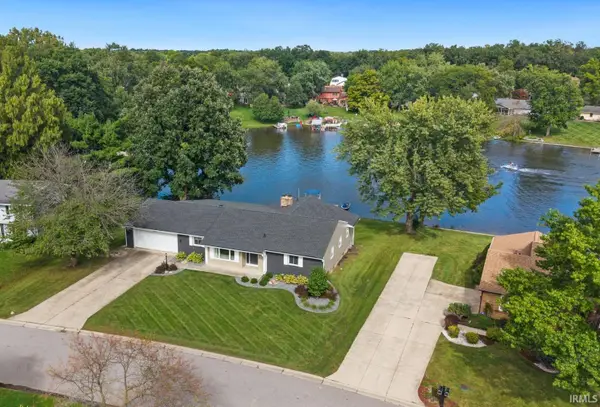 $575,000Coming Soon3 beds 4 baths3,092 sq. ft.
5225 Chippewa Trail, Fort Wayne, IN 46804
MLS# 202639311Listed by: NORTH EASTERN GROUP REALTY - Coming Soon

 $360,000Coming Soon3 beds 2 baths1,900 sq. ft.
5321 San Georgio Cove, Fort Wayne, IN 46845
MLS# 202639211Listed by: CENTURY 21 BRADLEY REALTY, INC - Coming Soon
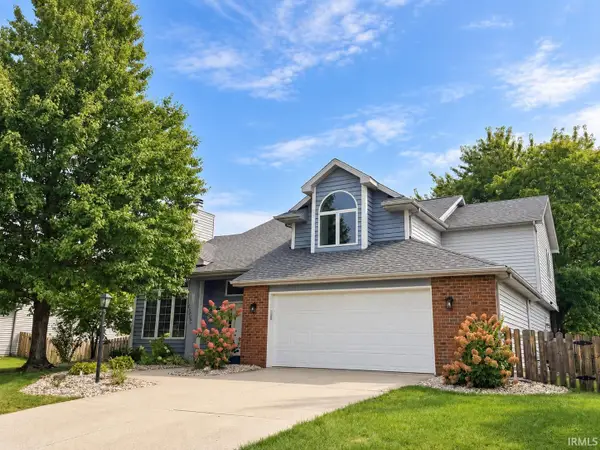 $319,900Coming Soon4 beds 3 baths2,326 sq. ft.
8325 Deer Brook Place, Fort Wayne, IN 46825
MLS# 202639138Listed by: COLDWELL BANKER REAL ESTATE GR - Coming Soon
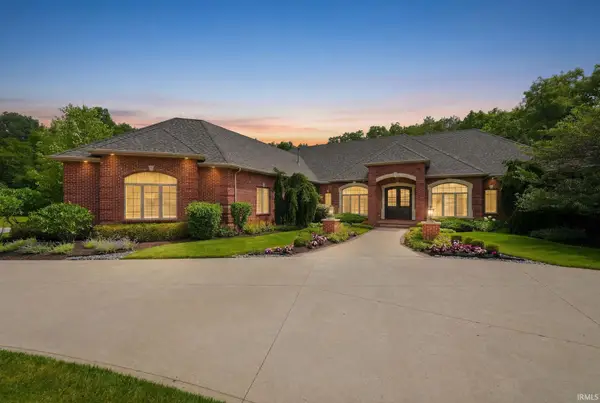 $1,495,000Coming Soon4 beds 7 baths6,499 sq. ft.
3815 Cantwell Boulevard, Fort Wayne, IN 46814
MLS# 202639111Listed by: MIKE THOMAS ASSOC., INC - Coming Soon
 $279,900Coming Soon3 beds 2 baths1,952 sq. ft.
3909 Saint Joe Center Road, Fort Wayne, IN 46835
MLS# 202638964Listed by: CENTURY 21 BRADLEY REALTY, INC - Coming Soon
 $335,000Coming Soon3 beds 2 baths1,805 sq. ft.
9524 Trellis Cove, Fort Wayne, IN 46835
MLS# 202638675Listed by: CENTURY 21 BRADLEY REALTY, INC - Coming Soon
 $374,900Coming Soon3 beds 3 baths3,101 sq. ft.
3845 Buesching Drive, Fort Wayne, IN 46835
MLS# 202637306Listed by: CENTURY 21 BRADLEY REALTY, INC - New
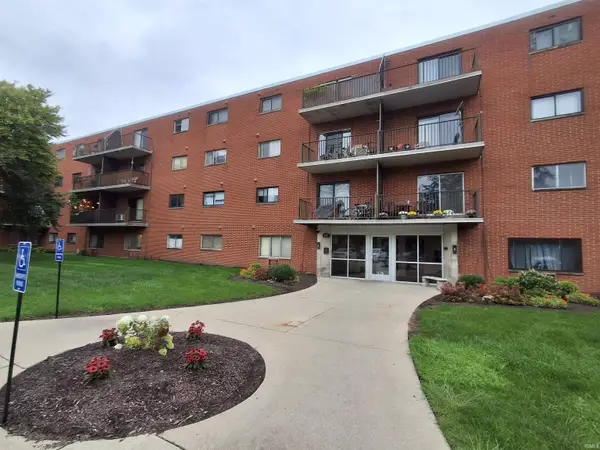 $70,000Active1 beds 1 baths535 sq. ft.
2927 Westbrook B-403 Drive, Fort Wayne, IN 46805
MLS# 202639372Listed by: PAVILION ENTERPRISES, LLC


Protect your home and budget from life's surprises with an Assurant Home Warranty, backed by a partner that supports you through every step of homeownership. Explore Plans.
©2026 Century 21 Real Estate LLC. All rights reserved. CENTURY 21®, the CENTURY 21 Logo and C21® are service marks owned by Century 21 Real Estate LLC. Century 21 Real Estate LLC fully supports the principles of the Fair Housing Act and the Equal Opportunity Act. Each office is independently owned and operated. Listing information is deemed reliable but not guaranteed accurate.