2607 Sassafras Cove, Fort Wayne, IN 46818
Local realty services provided by:CENTURY 21 Circle
Listed by: robert rolf, robert rolf
Office: mike thomas assoc., inc
MLS#:202639295
Source:Indiana Regional MLS
Price summary
- Price:$269,900
- Price per sq. ft.:$212.69
- Monthly HOA dues:$12.92
About this home
Welcome home to this adorable, move-in-ready ranch located at 2607 Sassafras Cove in the desirable Laurel Ridge community of Northwest Allen County! Featuring 3 bedrooms, 2 full baths, and 1,269 square feet, this well-maintained home offers a spacious open-concept, split-bedroom floor plan with a cozy fireplace and tons of natural light throughout. Fresh paint and updated flooring give the home a clean, refreshed feel, while the newer roof adds peace of mind. Situated on a large corner lot surrounded by beautiful mature landscaping, there is plenty of space to relax, entertain, and enjoy the outdoors. Conveniently located near shopping, dining, schools, and everything Northwest Fort Wayne has to offer. This charming ranch is truly move-in ready and waiting for its new owner!
Contact an agent
Home facts
- Year built:2000
- Subdivision & Development:Laurel Ridge
- Listing ID #:202639295
- Added:1 day(s) ago
- Updated:September 23, 2026 at 03:53 AM
Rooms and interior
- Bedrooms:3
- Total bathrooms:2
- Full bathrooms:2
- Rooms Total:6
- Flooring:Carpet, Tile
- Dining Description:Main Level
- Kitchen Description:Dishwasher, On Main Level, Range-Gas, Refrigerator
- Basement Description:Slab
- Living area:1,269 sq. ft.
Heating and cooling
- Cooling:Central Air
- Heating:Forced Air, Gas
Structure and exterior
- Roof:Dimensional Shingles
- Year built:2000
- Building area:1,269 sq. ft.
- Lot area:0.26 Acres
- Lot Features:Corner, Cul-De-Sac
- Architectural Style:One Story, Ranch
- Construction Materials:Brick, Vinyl
- Levels:1 Story
Schools
- High school:Carroll
- Middle school:Carroll
- Elementary school:Hickory Center
Utilities
- Water:City
- Sewer:City
Finances and disclosures
- Price:$269,900
- Price per sq. ft.:$212.69
- Tax amount:$3,621
Features and amenities
- Laundry features:Main Floor Laundry
- Amenities:Ceilings-Vaulted
Parking
- Parking description:Attached, Concrete Driveway, Off Street Parking
- Garage spaces:2
New listings near 2607 Sassafras Cove
- Coming Soon
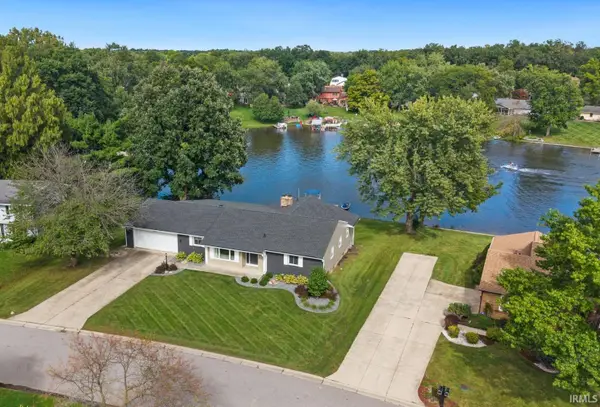 $575,000Coming Soon3 beds 4 baths3,092 sq. ft.
5225 Chippewa Trail, Fort Wayne, IN 46804
MLS# 202639311Listed by: NORTH EASTERN GROUP REALTY - Coming Soon

 $360,000Coming Soon3 beds 2 baths1,900 sq. ft.
5321 San Georgio Cove, Fort Wayne, IN 46845
MLS# 202639211Listed by: CENTURY 21 BRADLEY REALTY, INC - Coming Soon
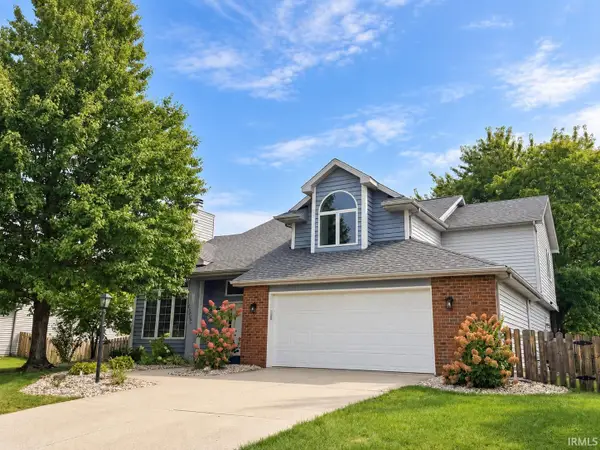 $319,900Coming Soon4 beds 3 baths2,326 sq. ft.
8325 Deer Brook Place, Fort Wayne, IN 46825
MLS# 202639138Listed by: COLDWELL BANKER REAL ESTATE GR - Coming Soon
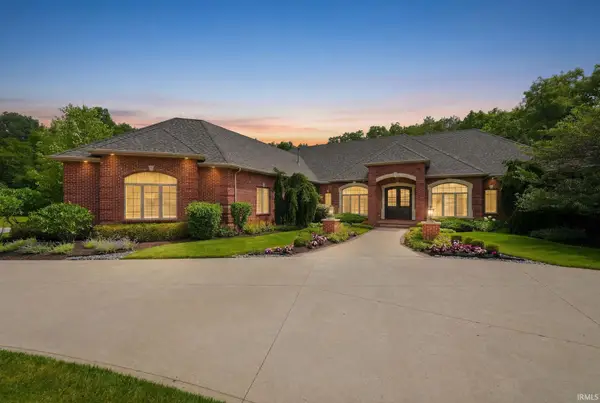 $1,495,000Coming Soon4 beds 7 baths6,499 sq. ft.
3815 Cantwell Boulevard, Fort Wayne, IN 46814
MLS# 202639111Listed by: MIKE THOMAS ASSOC., INC - Coming Soon
 $279,900Coming Soon3 beds 2 baths1,952 sq. ft.
3909 Saint Joe Center Road, Fort Wayne, IN 46835
MLS# 202638964Listed by: CENTURY 21 BRADLEY REALTY, INC - Coming Soon
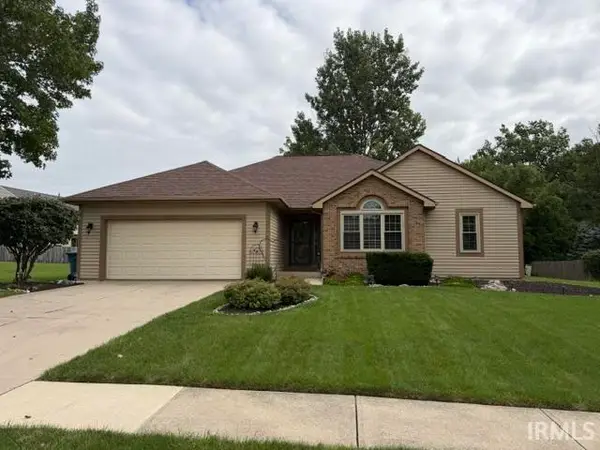 $364,900Coming Soon3 beds 2 baths2,162 sq. ft.
10926 Brandy Oak Run, Fort Wayne, IN 46845
MLS# 202638963Listed by: COLDWELL BANKER REAL ESTATE GR - Coming Soon
 $335,000Coming Soon3 beds 2 baths1,805 sq. ft.
9524 Trellis Cove, Fort Wayne, IN 46835
MLS# 202638675Listed by: CENTURY 21 BRADLEY REALTY, INC - Coming Soon
 $374,900Coming Soon3 beds 3 baths3,101 sq. ft.
3845 Buesching Drive, Fort Wayne, IN 46835
MLS# 202637306Listed by: CENTURY 21 BRADLEY REALTY, INC 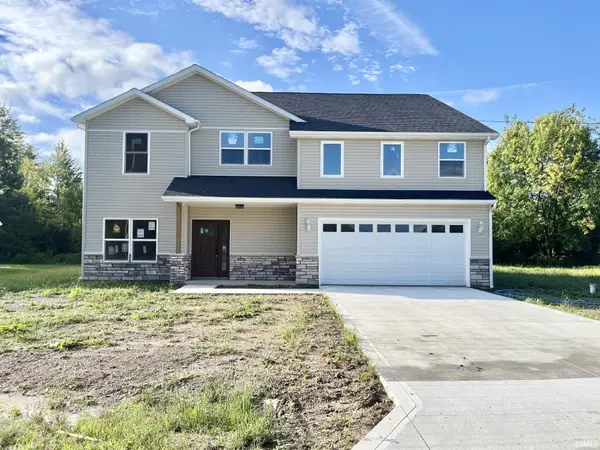 $315,000Pending5 beds 5 baths2,570 sq. ft.
1616 1616 Seddlemeyer Avenue, Fort Wayne, IN 46816
MLS# 202639318Listed by: COLDWELL BANKER REAL ESTATE GR- New
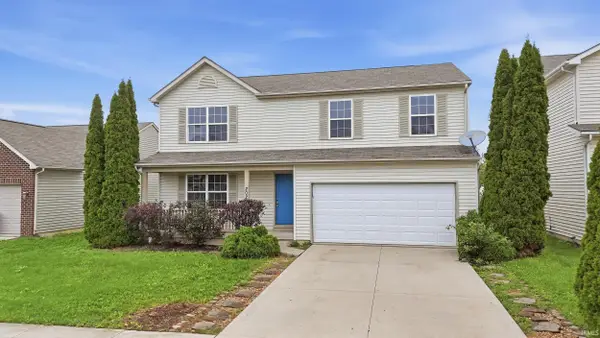 $279,900Active3 beds 4 baths2,786 sq. ft.
202 Riley Place, Fort Wayne, IN 46825
MLS# 202639316Listed by: MIKE THOMAS ASSOC., INC


Protect your home and budget from life's surprises with an Assurant Home Warranty, backed by a partner that supports you through every step of homeownership. Explore Plans.
©2026 Century 21 Real Estate LLC. All rights reserved. CENTURY 21®, the CENTURY 21 Logo and C21® are service marks owned by Century 21 Real Estate LLC. Century 21 Real Estate LLC fully supports the principles of the Fair Housing Act and the Equal Opportunity Act. Each office is independently owned and operated. Listing information is deemed reliable but not guaranteed accurate.