7409 Sageport Place, Fort Wayne, IN 46825
Local realty services provided by:CENTURY 21 Bradley Realty, Inc.
Listed by: david mcdaniel, david mcdanielCell: 260-602-6148
Office: re/max results
MLS#:202639160
Source:Indiana Regional MLS
Price summary
- Price:$210,000
- Price per sq. ft.:$188.68
- Monthly HOA dues:$60
About this home
A charming duplex-style ranch condominium offering low-maintenance living in Jacobs Creek neighborhood in North Fort Wayne. This well designed 2-bedroom, 2-bath home features an open-concept layout with a spacious great room anchored by a cozy gas log fireplace. Brand new carpet throughout. Newer Roof. Back Patio. 2 Car Attached garage. All appliances included. The primary bedroom includes a walk-in closet and a private attached bath. The second bedroom also has a walk-in closet. Monthly condo dues are just $60 ($180 quarterly), covering lawn care and snow removal. An annual neighborhood association fee of $150 also applies.
Contact an agent
Home facts
- Year built:2001
- Subdivision & Development:Coves of Jacobs Creek
- Listing ID #:202639160
- Added:1 day(s) ago
- Updated:September 23, 2026 at 03:21 PM
Rooms and interior
- Bedrooms:2
- Total bathrooms:2
- Full bathrooms:2
- Rooms Total:5
- Flooring:Carpet, Vinyl
- Kitchen Description:Dishwasher, Eat-In Kitchen, Microwave, On Main Level, Range-Electric, Range/Oven Hookup, Refrigerator
- Basement Description:Slab
- Living area:1,113 sq. ft.
Heating and cooling
- Cooling:Central Air
- Heating:Forced Air, Gas
Structure and exterior
- Roof:Asphalt, Shingle
- Year built:2001
- Building area:1,113 sq. ft.
- Lot area:0.18 Acres
- Lot Features:Corner, Slope
- Architectural Style:One Story, Ranch
- Construction Materials:Brick, Vinyl
- Exterior Features:Near Walking Trail, Patio Open, Porch Covered
- Levels:1 Story
Schools
- High school:Northrop
- Middle school:Shawnee
- Elementary school:Lincoln
Utilities
- Water:City
- Sewer:City
Finances and disclosures
- Price:$210,000
- Price per sq. ft.:$188.68
- Tax amount:$1,924
Features and amenities
- Laundry features:Dryer Hook Up Electric, Main Floor Laundry
- Amenities:Alarm System-Security, Ceiling Fan(s), Ceiling-Cathedral, Closet(s) Walk-in, Countertops-Laminate, Garage Door Opener, Sidewalks
Parking
- Parking description:Attached, Concrete Driveway, Off Street Parking
- Garage spaces:2
New listings near 7409 Sageport Place
- Coming Soon
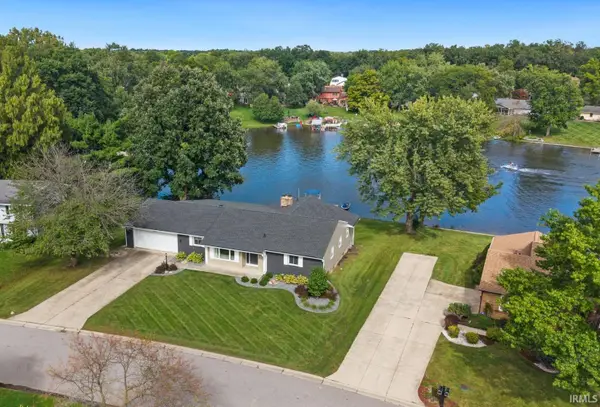 $575,000Coming Soon3 beds 4 baths3,092 sq. ft.
5225 Chippewa Trail, Fort Wayne, IN 46804
MLS# 202639311Listed by: NORTH EASTERN GROUP REALTY - Coming Soon

 $360,000Coming Soon3 beds 2 baths1,900 sq. ft.
5321 San Georgio Cove, Fort Wayne, IN 46845
MLS# 202639211Listed by: CENTURY 21 BRADLEY REALTY, INC - Coming Soon
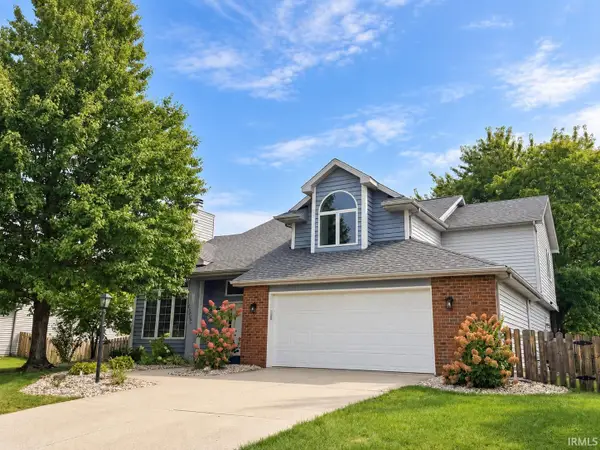 $319,900Coming Soon4 beds 3 baths2,326 sq. ft.
8325 Deer Brook Place, Fort Wayne, IN 46825
MLS# 202639138Listed by: COLDWELL BANKER REAL ESTATE GR - Coming Soon
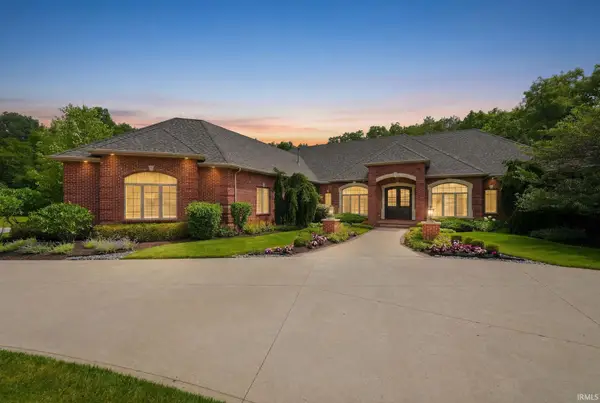 $1,495,000Coming Soon4 beds 7 baths6,499 sq. ft.
3815 Cantwell Boulevard, Fort Wayne, IN 46814
MLS# 202639111Listed by: MIKE THOMAS ASSOC., INC - Coming Soon
 $279,900Coming Soon3 beds 2 baths1,952 sq. ft.
3909 Saint Joe Center Road, Fort Wayne, IN 46835
MLS# 202638964Listed by: CENTURY 21 BRADLEY REALTY, INC - Coming Soon
 $335,000Coming Soon3 beds 2 baths1,805 sq. ft.
9524 Trellis Cove, Fort Wayne, IN 46835
MLS# 202638675Listed by: CENTURY 21 BRADLEY REALTY, INC - Coming Soon
 $374,900Coming Soon3 beds 3 baths3,101 sq. ft.
3845 Buesching Drive, Fort Wayne, IN 46835
MLS# 202637306Listed by: CENTURY 21 BRADLEY REALTY, INC - New
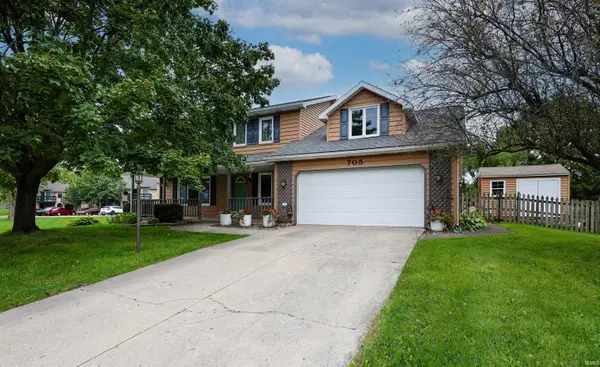 $309,900Active4 beds 3 baths2,622 sq. ft.
705 Valdosta Drive, Fort Wayne, IN 46825
MLS# 202639360Listed by: NORTH EASTERN GROUP REALTY 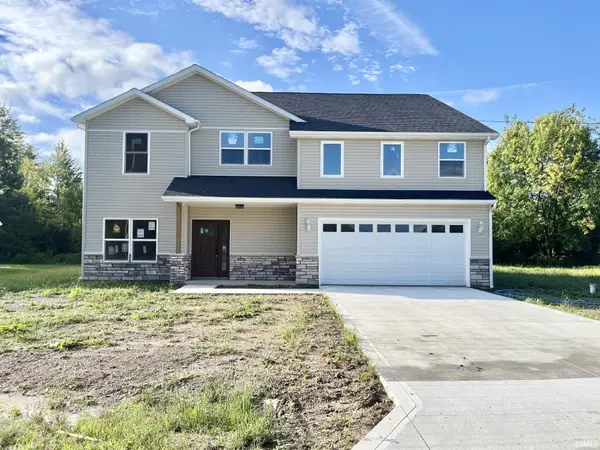 $315,000Pending5 beds 5 baths2,570 sq. ft.
1616 Seddlemeyer Avenue, Fort Wayne, IN 46816
MLS# 202639318Listed by: COLDWELL BANKER REAL ESTATE GR- New
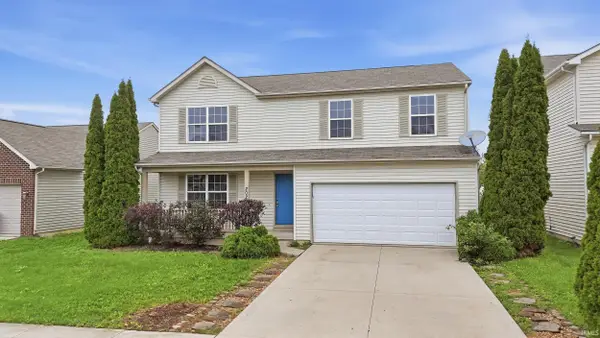 $279,900Active3 beds 4 baths2,786 sq. ft.
202 Riley Place, Fort Wayne, IN 46825
MLS# 202639316Listed by: MIKE THOMAS ASSOC., INC


Protect your home and budget from life's surprises with an Assurant Home Warranty, backed by a partner that supports you through every step of homeownership. Explore Plans.
©2026 Century 21 Real Estate LLC. All rights reserved. CENTURY 21®, the CENTURY 21 Logo and C21® are service marks owned by Century 21 Real Estate LLC. Century 21 Real Estate LLC fully supports the principles of the Fair Housing Act and the Equal Opportunity Act. Each office is independently owned and operated. Listing information is deemed reliable but not guaranteed accurate.