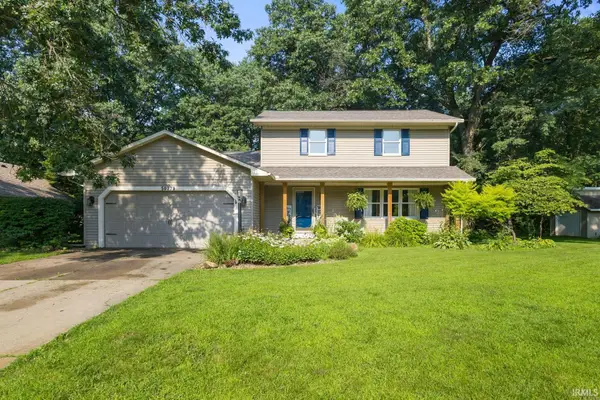
30798 Oakcrest Drive, Granger, IN 46530
Local realty services provided by:CENTURY 21 Bradley Realty, Inc.
Listed by: pam colenCell: 574-276-5323
Office: mckinnies realty, llc.
MLS#:202635454
Source:Indiana Regional MLS
Price summary
- Price:$189,900
- Price per sq. ft.:$102.76
About this home
Welcome to 30798 Oakcrest Drive in Granger! This spacious all-brick home offers plenty of room both inside and out, with a versatile floor plan and some features that are hard to find. Step inside to an inviting layout featuring an open dining area and kitchen that flow together nicely, creating a comfortable space for everyday living and entertaining. The home also offers a large family room with plenty of room to gather, relax, and make memories. The home features three bedrooms and two full bathrooms, plus an additional room that was added onto the home and offers the possibility of a fourth bedroom, home office, playroom, hobby room, or additional living space. With approximately 1,848 square feet reflected in public records, there is plenty of opportunity to make the floor plan work for your needs. Outside, you’ll find a nice-sized lot of approximately .44 acres, giving you room to enjoy the outdoors. An above-ground swimming pool adds to the summertime fun and creates a great spot for entertaining family and friends. Garage and storage space are another standout feature of this property. In addition to the two-car attached garage, there is also a separate three-car detached garage on the property—providing an incredible amount of space for vehicles, a workshop, hobbies, lawn equipment, recreational toys, or additional storage. With its all-brick exterior, spacious family room, open kitchen and dining area, flexible additional room, two full bathrooms, generous lot, swimming pool, and a total of five potential garage spaces between the attached and detached garages, this property offers a combination of space and versatility that can be difficult to find. Bring your decorating and updating ideas and make this home your own. There is so much potential here to create a wonderful place to call home!...
Contact an agent
Home facts
- Year built:1966
- Subdivision & Development:West Wood / Westwood
- Listing ID #:202635454
- Added:4 day(s) ago
- Updated:September 02, 2026 at 07:46 AM
Rooms and interior
- Bedrooms:4
- Total bathrooms:2
- Full bathrooms:2
- Rooms Total:7
- Dining Description:Main Level
- Kitchen Description:On Main Level
- Basement Description:Slab
- Living area:1,848 sq. ft.
Heating and cooling
- Heating:Forced Air
Structure and exterior
- Year built:1966
- Building area:1,848 sq. ft.
- Lot area:0.44 Acres
- Architectural Style:One Story, Ranch
- Construction Materials:Brick
- Levels:1 Story
Schools
- High school:Elkhart
- Middle school:West Side
- Elementary school:Cleveland
Utilities
- Water:Well
- Sewer:Septic
Finances and disclosures
- Price:$189,900
- Price per sq. ft.:$102.76
- Tax amount:$2,200
Features and amenities
- Pool features:Above Ground
Parking
- Parking description:Attached
- Garage spaces:2
New listings near 30798 Oakcrest Drive
- Coming Soon
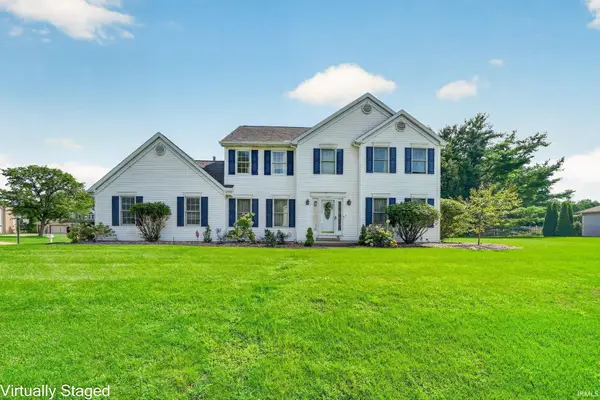 $485,000Coming Soon4 beds 3 baths3,026 sq. ft.
52103 Brendon Hills Drive, Granger, IN 46530
MLS# 202634530Listed by: RE/MAX 100 - New
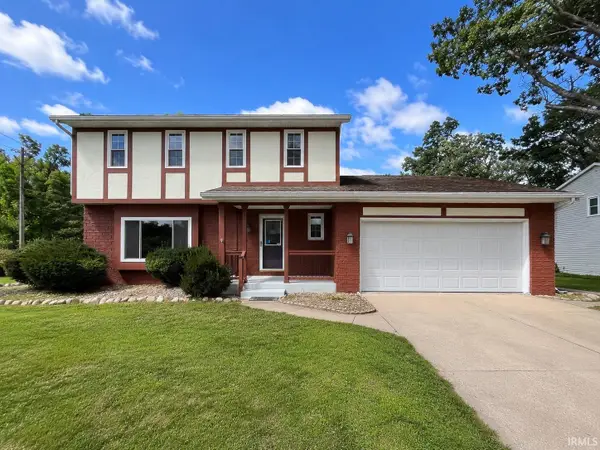
 $338,000Active4 beds 3 baths2,624 sq. ft.
50985 Sturdy Oak Lane, Granger, IN 46530
MLS# 202635820Listed by: CENTURY 21 AFFILIATED 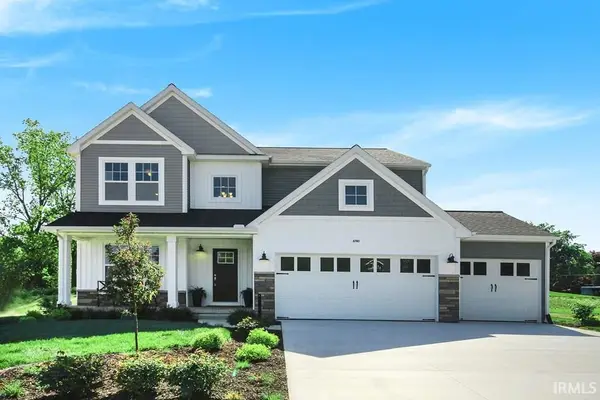 $577,200Pending5 beds 4 baths3,606 sq. ft.
52195 Silverthorne Court, Granger, IN 46530
MLS# 202635768Listed by: COPPER BAY REALTY, LLC- New
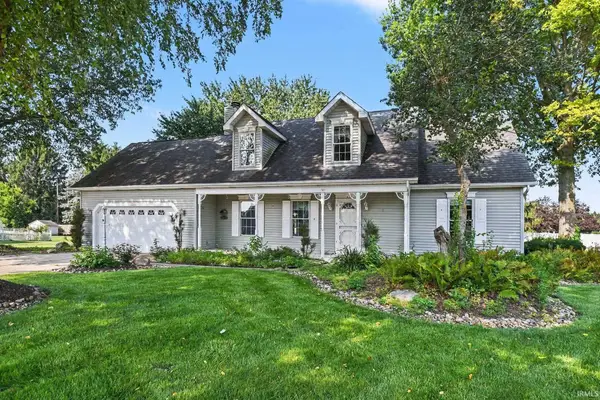 $365,000Active4 beds 2 baths2,144 sq. ft.
52143 Broken Arrow Drive, Granger, IN 46530
MLS# 202635743Listed by: RE/MAX PARTNERS - New
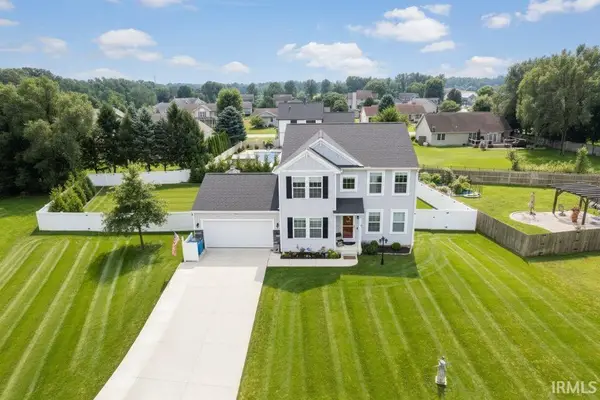 $582,500Active4 beds 4 baths2,856 sq. ft.
10500 Roszalka Court, Granger, IN 46530
MLS# 202635730Listed by: RE/MAX COUNTY WIDE 1ST 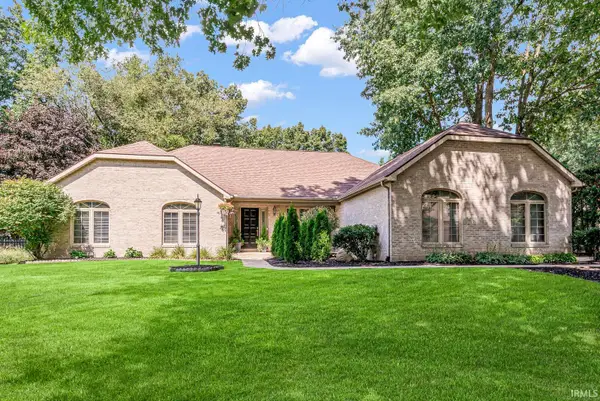 $535,000Pending3 beds 3 baths2,256 sq. ft.
17103 Springwood Drive, Granger, IN 46530
MLS# 202635643Listed by: GILLIS REALTY, KATHY GILLIS MOSSEY & ASSOCIATES, LLC- New
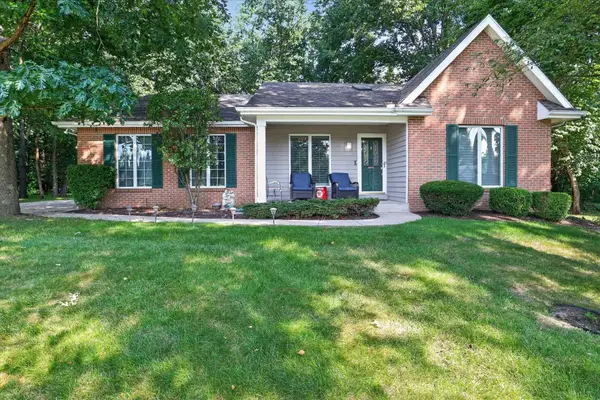 $395,000Active3 beds 2 baths1,804 sq. ft.
51267 Pembridge Court, Granger, IN 46530
MLS# 202635367Listed by: COLDWELL BANKER REAL ESTATE GROUP - New
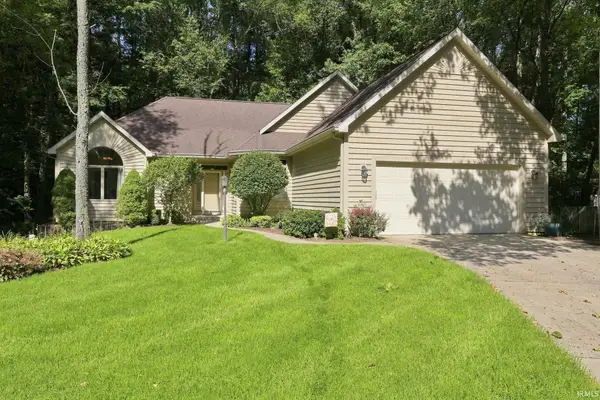 $372,500Active4 beds 3 baths3,518 sq. ft.
51071 Streamwood Drive, Granger, IN 46530
MLS# 202635247Listed by: EXP REALTY, LLC - New
 $379,900Active3 beds 3 baths1,760 sq. ft.
50779 Sherwood Drive, Granger, IN 46530
MLS# 202635178Listed by: IRISH REALTY


Protect your home and budget from life's surprises with an Assurant Home Warranty, backed by a partner that supports you through every step of homeownership. Explore Plans.
©2026 Century 21 Real Estate LLC. All rights reserved. CENTURY 21®, the CENTURY 21 Logo and C21® are service marks owned by Century 21 Real Estate LLC. Century 21 Real Estate LLC fully supports the principles of the Fair Housing Act and the Equal Opportunity Act. Each office is independently owned and operated. Listing information is deemed reliable but not guaranteed accurate.