
3004 Garden Villa Drive, Jeffersonville, IN 47130
Local realty services provided by:CENTURY 21 River Valley Real Estate, Inc.
3004 Garden Villa Drive,Jeffersonville, IN 47130
$354,900
- 3 Beds
- 2 Baths
- 1,639 sq. ft.
- Single family
- Active
Listed by: laurie orkies dunaway, tammy moore
Office: lopp real estate brokers
MLS#:202609978
Source:IN_SIRA
Price summary
- Price:$354,900
- Price per sq. ft.:$216.53
- Monthly HOA dues:$12.5
About this home
Better than new! This beautifully maintained ranch home offers an inviting open concept, split bedroom floor plan with three spacious bedrooms and two full baths. The bright living room flows seamlessly into the dining area and kitchen, creating the perfect space for everyday living and entertaining. The kitchen features and abundance of cabinetry, generous counter space, pantry, and a full complement of appliances that remain with home. One of the standout features is the four-season room, providing the perfect place to relax and enjoy the outdoors year-round-no matter what the weather! The main bedroom is oversized, with a focal point in the ceiling, walk-in closet, double sinks, and a large tiled shower. Step outside to a fenced backyard that offers privacy and a wonderful way to enjoy the outdoors. New roof, gutters, and some vinyl in 2025. Immaculately cared for inside and out, this move-in-ready home located in a desirable neighborhood is conveniently close to shopping, dining, schools and everyday amenities!...
Contact an agent
Home facts
- Year built:2018
- Listing ID #:202609978
- Added:3 day(s) ago
- Updated:July 13, 2026 at 08:44 PM
Rooms and interior
- Bedrooms:3
- Total bathrooms:2
- Full bathrooms:2
- Dining Description:Breakfast Bar
- Bathrooms Description:Bath in Primary Bedroom, Ceramic Bath
- Kitchen Description:Dishwasher, Microwave, Oven, Range, Refrigerator
- Bedroom Description:Main Level Primary, Split Bedrooms
- Living area:1,639 sq. ft.
Heating and cooling
- Cooling:Central Air
- Heating:Forced Air
- Central air:Yes
Structure and exterior
- Year built:2018
- Building area:1,639 sq. ft.
- Lot area:0.13 Acres
- Architectural Style:One Story
- Construction Materials:Brick, Stone
- Exterior Features:Fence, Landscaping
- Foundation Description:Slab
- Levels:1 Story
Utilities
- Water:Connected, Public
- Sewer:Public Sewer
Finances and disclosures
- Price:$354,900
- Price per sq. ft.:$216.53
- Tax amount:$3,212
Features and amenities
- Appliances:Dishwasher, Dryer, Microwave, Oven, Range, Refrigerator, Washer
- Laundry features:Dryer, Laundry Room, Main Level, Washer
- Amenities:Ceiling Fans, Open Floorplan, Pantry, Sun Room, Utility Room, Walk-In Closet(s)
Parking
- Parking description:Attached, Garage, Garage Door Opener
- Garage:Yes
- Garage spaces:2
New listings near 3004 Garden Villa Drive
- New
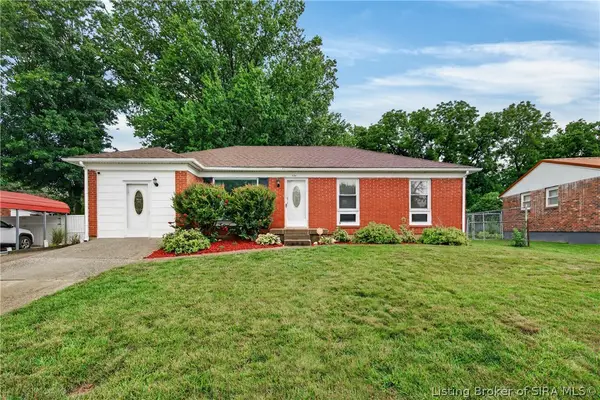 $226,000Active3 beds 2 baths1,236 sq. ft.
326 Fairwood Drive, Jeffersonville, IN 47130
MLS# 2026010038Listed by: WHITE PICKET REAL ESTATE - New
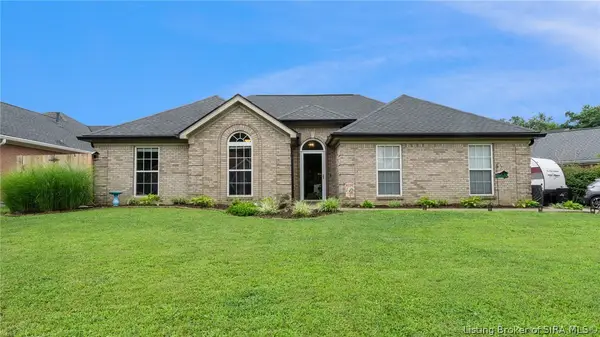 $339,000Active3 beds 2 baths2,045 sq. ft.
326 River Forest Parkway, Jeffersonville, IN 47130
MLS# 2026010103Listed by: NEXTHOME WILSON REAL ESTATE - New
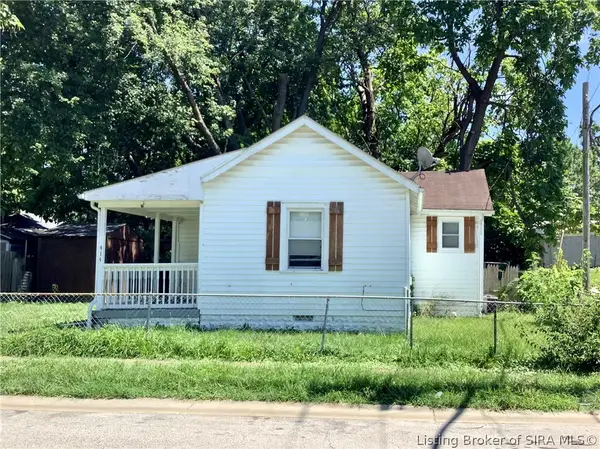 $115,000Active1 beds 1 baths675 sq. ft.
414 E 9th Street, Jeffersonville, IN 47130
MLS# 2026010190Listed by: 1% LISTS PURPLE DOOR IN KY - New
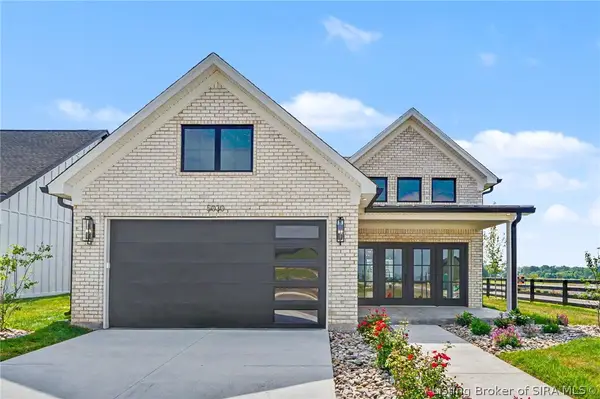 $359,000Active3 beds 2 baths1,476 sq. ft.
5030 Win Way, Jeffersonville, IN 47130
MLS# 2026010204Listed by: GREEN TREE REAL ESTATE SERVICES - New
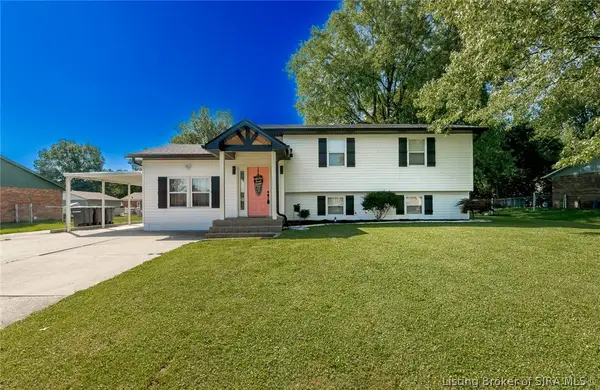 $289,900Active4 beds 2 baths1,945 sq. ft.
2302 Cornwell Drive, Jeffersonville, IN 47130
MLS# 2026010209Listed by: PROPERTY ADVANCEMENT REALTY - New
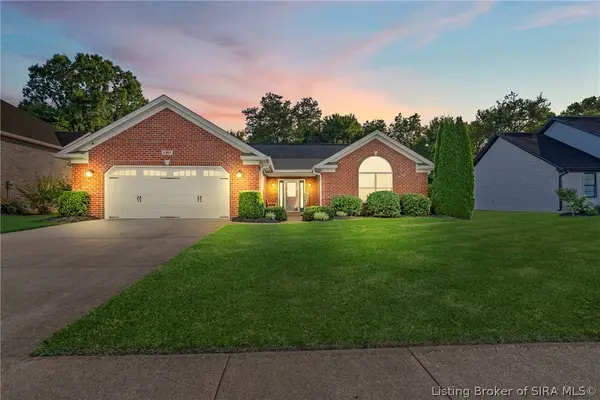 $325,000Active3 beds 2 baths1,920 sq. ft.
5307 Hidden Lakes, Jeffersonville, IN 47130
MLS# 2026010138Listed by: TRUEBLOOD REAL ESTATE - Open Sat, 1 to 3pmNew
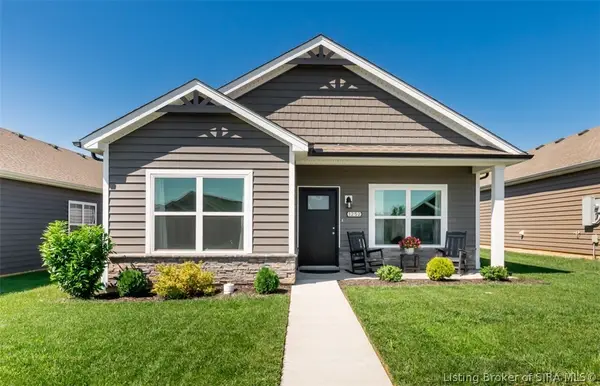 $275,000Active3 beds 2 baths1,356 sq. ft.
1252 Parkland Trail, Jeffersonville, IN 47130
MLS# 2026010165Listed by: BERKSHIRE HATHAWAY HOMESERVICES PARKS & WEISBERG R - New
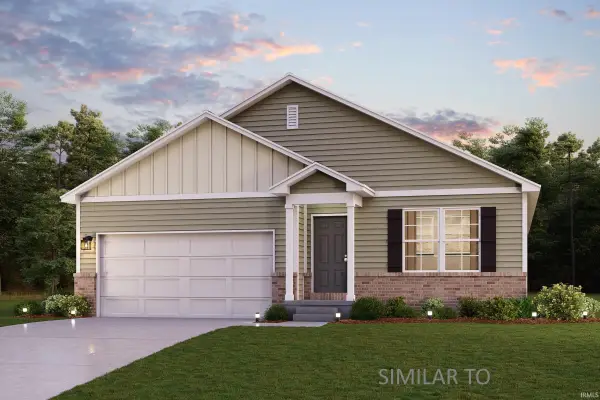 $279,990Active4 beds 2 baths1,684 sq. ft.
617 Brendle Way, Jeffersonville, IN 47130
MLS# 202628491Listed by: WJH BROKERAGE IN, LLC - New
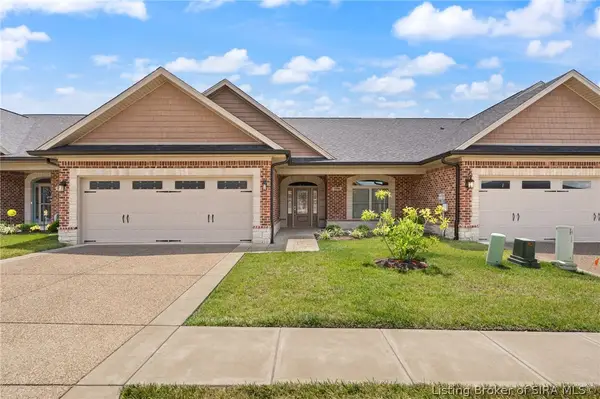 $362,000Active2 beds 2 baths1,710 sq. ft.
1906 Radiance Way, Jeffersonville, IN 47130
MLS# 2026010115Listed by: LOPP REAL ESTATE BROKERS - New
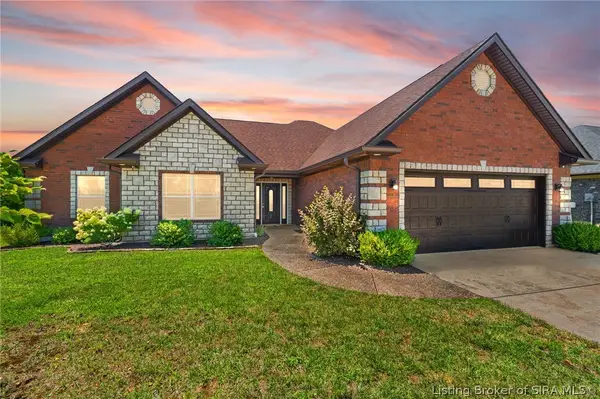 $349,000Active3 beds 2 baths2,127 sq. ft.
6005 Jillian Drive, Charlestown, IN 47111
MLS# 2026010125Listed by: COLDWELL BANKER MCMAHAN


Protect your home and budget from life's surprises with an Assurant Home Warranty, backed by a partner that supports you through every step of homeownership. Explore Plans.
©2026 Century 21 Real Estate LLC. All rights reserved. CENTURY 21®, the CENTURY 21 Logo and C21® are service marks owned by Century 21 Real Estate LLC. Century 21 Real Estate LLC fully supports the principles of the Fair Housing Act and the Equal Opportunity Act. Each office is independently owned and operated. Listing information is deemed reliable but not guaranteed accurate.