
40 Louise Street, Jeffersonville, IN 47130
Local realty services provided by:CENTURY 21 River Valley Real Estate, Inc.
40 Louise Street,Jeffersonville, IN 47130
- 3 Beds
- 1 Baths
- 1,032 sq. ft.
- Single family
- Active
Listed by: douglas harritt
Office: harritt group, inc
MLS#:2026010099
Source:IN_SIRA
Price summary
- Price:
About this home
JEFFERSONVILLE COTTAGE & GARAGE | ONLINE AUCTION - BIDDING ENDS: TUESDAY, AUGUST 4 @ 2PM. A charming three bedroom mid century cottage offering 1,032 square feet of one-level living space with a covered 12’ x 18’ rear patio and an oversized 24’ x 22’ detached one-car garage. The home features period trim & doors, hardwood floors under carpet, updated bath, laundry mudroom off kitchen, pull down stairs to attic access. Private well in garage (outdoor use only - pump non-working). Conveniently located off Springdale Drive, the property is located just minutes from the 10th Street shopping, dining & business corridor with easy access to downtown Jeffersonville, Louisville, and major interstate routes. BUYERS PREMIUM 10% Buyer’s Premium added to the hammer bid price to determine the final purchase price. REAL ESTATE TERMS A non-refundable down payment, 10% of the Purchase Price (Final Bid + Buyer’s Premium), in the form of cash, check, or wired funds in USD are due within 24 hours following the auction, balance due in 40 days. Buyer to receive clear title. Taxes prorated to the day of closing. Selling as is without contingencies, all inspections welcomed prior to auction. If you choose to obtain financing, not subject to approval or appraisal. All closing costs are the buyer’s expense. Possession at closing. See full details in the Auction Bid Packet....
Contact an agent
Home facts
- Year built:1951
- Listing ID #:2026010099
- Added:2 day(s) ago
- Updated:July 14, 2026 at 08:53 PM
Rooms and interior
- Bedrooms:3
- Total bathrooms:1
- Full bathrooms:1
- Bathrooms Description:Ceramic Bath
- Kitchen Description:Dishwasher, Eat-in Kitchen, Oven, Range
- Bedroom Description:Main Level Primary
- Basement:Yes
- Basement Description:Crawl Space
- Living area:1,032 sq. ft.
Heating and cooling
- Cooling:Central Air
- Heating:Forced Air
- Central air:Yes
Structure and exterior
- Roof:Shingle
- Year built:1951
- Building area:1,032 sq. ft.
- Lot area:0.17 Acres
- Architectural Style:One Story
- Construction Materials:Aluminum Siding
- Exterior Features:Covered, Landscaping, Patio, Paved Driveway
- Foundation Description:Crawlspace
- Levels:1 Story
Utilities
- Water:Connected, Public
- Sewer:Public Sewer
Finances and disclosures
- Price:
- Tax amount:$142
Features and amenities
- Appliances:Dishwasher, Oven, Range
- Laundry features:Laundry Room, Main Level
- Amenities:Attic, Ceiling Fans, Mud Room, Natural Woodwork, Utility Room
Parking
- Parking description:Detached, Garage, Garage Door Opener, Garage Faces Front
- Garage:Yes
- Garage spaces:1
New listings near 40 Louise Street
- New
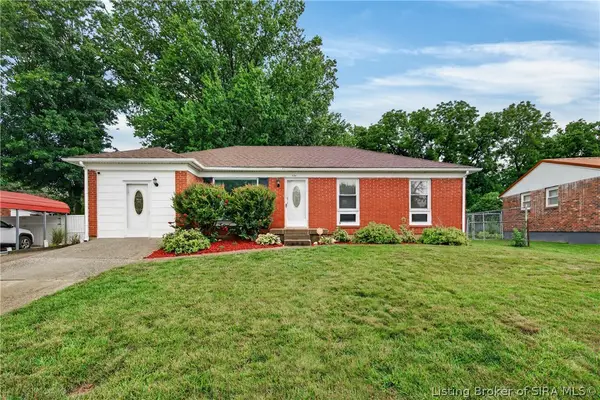 $226,000Active3 beds 2 baths1,236 sq. ft.
326 Fairwood Drive, Jeffersonville, IN 47130
MLS# 2026010038Listed by: WHITE PICKET REAL ESTATE - New
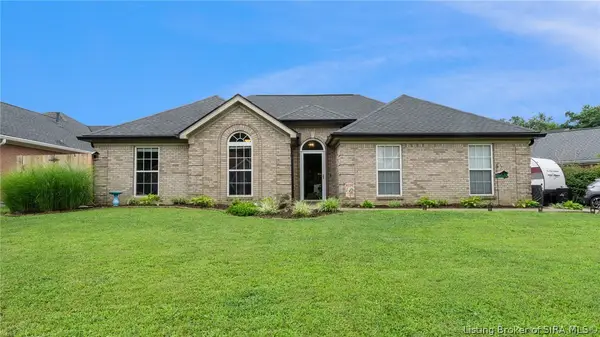 $339,000Active3 beds 2 baths2,045 sq. ft.
326 River Forest Parkway, Jeffersonville, IN 47130
MLS# 2026010103Listed by: NEXTHOME WILSON REAL ESTATE - New
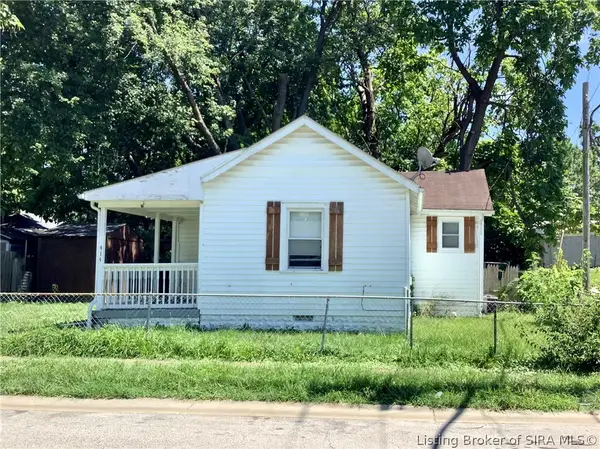 $115,000Active1 beds 1 baths675 sq. ft.
414 E 9th Street, Jeffersonville, IN 47130
MLS# 2026010190Listed by: 1% LISTS PURPLE DOOR IN KY - New
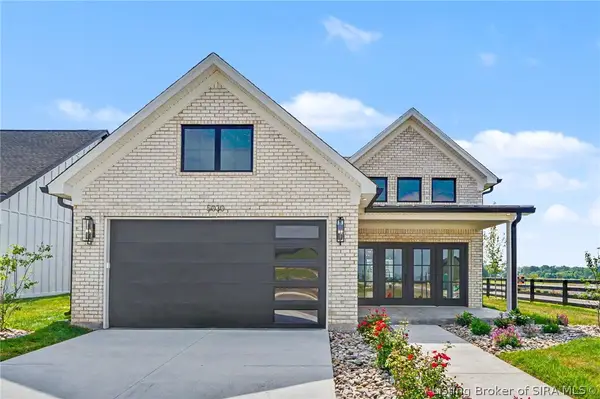 $359,000Active3 beds 2 baths1,476 sq. ft.
5030 Win Way, Jeffersonville, IN 47130
MLS# 2026010204Listed by: GREEN TREE REAL ESTATE SERVICES - New
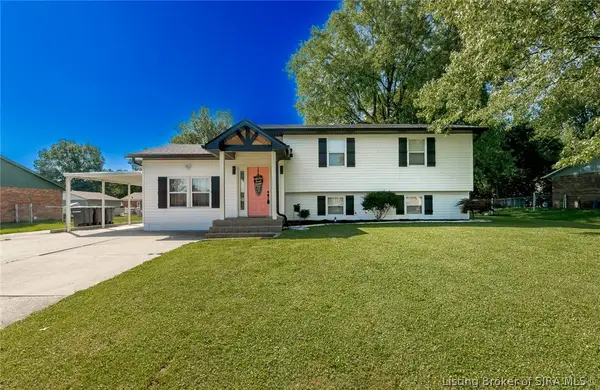 $289,900Active4 beds 2 baths1,945 sq. ft.
2302 Cornwell Drive, Jeffersonville, IN 47130
MLS# 2026010209Listed by: PROPERTY ADVANCEMENT REALTY - New
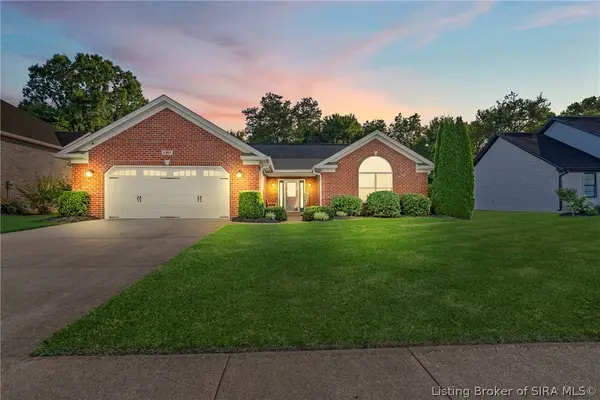 $325,000Active3 beds 2 baths1,920 sq. ft.
5307 Hidden Lakes, Jeffersonville, IN 47130
MLS# 2026010138Listed by: TRUEBLOOD REAL ESTATE - Open Sat, 1 to 3pmNew
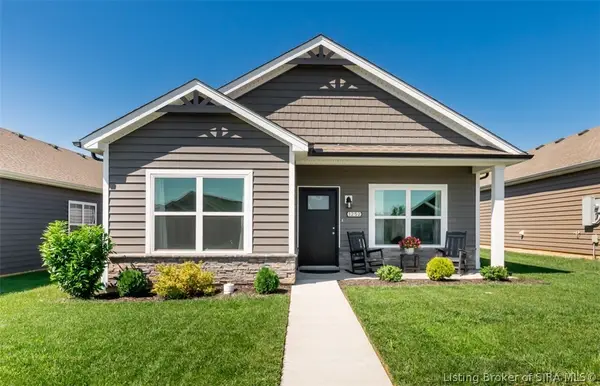 $275,000Active3 beds 2 baths1,356 sq. ft.
1252 Parkland Trail, Jeffersonville, IN 47130
MLS# 2026010165Listed by: BERKSHIRE HATHAWAY HOMESERVICES PARKS & WEISBERG R - New
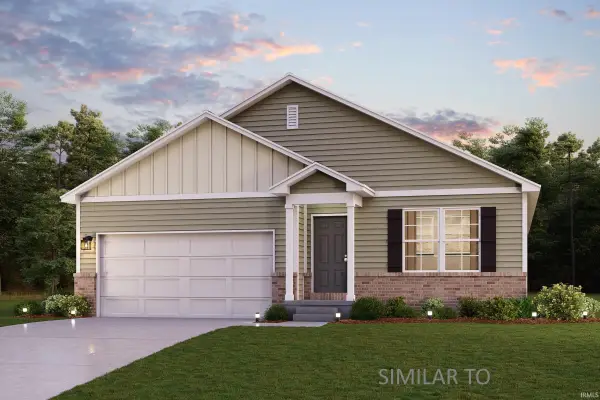 $279,990Active4 beds 2 baths1,684 sq. ft.
617 Brendle Way, Jeffersonville, IN 47130
MLS# 202628491Listed by: WJH BROKERAGE IN, LLC - New
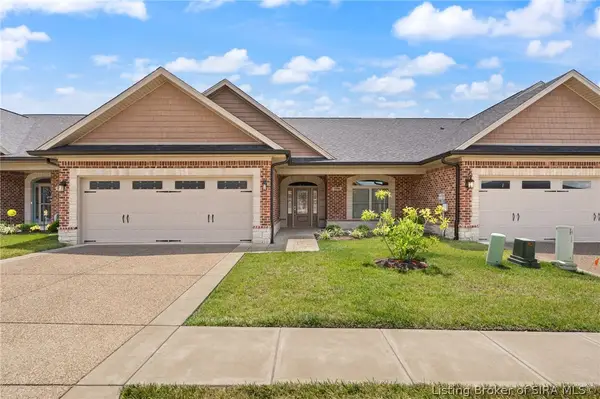 $362,000Active2 beds 2 baths1,710 sq. ft.
1906 Radiance Way, Jeffersonville, IN 47130
MLS# 2026010115Listed by: LOPP REAL ESTATE BROKERS - Open Sun, 2 to 4pmNew
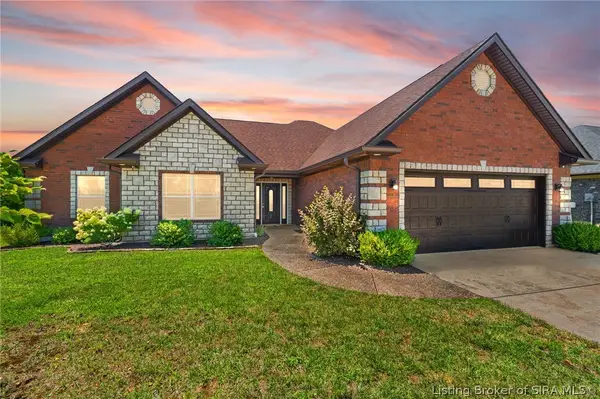 $349,000Active3 beds 2 baths2,127 sq. ft.
6005 Jillian Drive, Charlestown, IN 47111
MLS# 2026010125Listed by: COLDWELL BANKER MCMAHAN


Protect your home and budget from life's surprises with an Assurant Home Warranty, backed by a partner that supports you through every step of homeownership. Explore Plans.
©2026 Century 21 Real Estate LLC. All rights reserved. CENTURY 21®, the CENTURY 21 Logo and C21® are service marks owned by Century 21 Real Estate LLC. Century 21 Real Estate LLC fully supports the principles of the Fair Housing Act and the Equal Opportunity Act. Each office is independently owned and operated. Listing information is deemed reliable but not guaranteed accurate.