
230 Hendricks Street, Madison, IN 47250
Local realty services provided by:CENTURY 21 River Valley Real Estate, Inc.
230 Hendricks Street,Madison, IN 47250
$192,000
- 3 Beds
- 1 Baths
- 1,261 sq. ft.
- Single family
- Active
Listed by: chris hembree
Office: realty one group river valley
MLS#:202609955
Source:IN_SIRA
Price summary
- Price:$192,000
- Price per sq. ft.:$152.26
About this home
Welcome home to this charming, well-maintained ranch nestled on a beautiful corner lot in one of Madison's established Hilltop neighborhoods! Conveniently located near schools, shopping, restaurants, Sunrise Golf Course, and many local attractions, this home is also just minutes from historic downtown Madison and the scenic Ohio River.
Offering approximately 1,261 square feet of living space, this inviting home features 3 bedrooms, 1 full bathroom, a spacious living room, and a versatile bonus area that has previously served as a dining room and sitting room. The nicely appointed kitchen offers abundant cabinet space, making meal preparation and storage a breeze. Beautiful hardwood floors flow throughout most of the home, adding warmth and character.
Whether you're a first-time homebuyer, looking to downsize, or searching for your next investment, this home offers comfort, convenience, and timeless appeal. Don't miss this wonderful opportunity—schedule your private showing today!
Contact an agent
Home facts
- Year built:1955
- Listing ID #:202609955
- Added:1 day(s) ago
- Updated:July 10, 2026 at 03:19 PM
Rooms and interior
- Bedrooms:3
- Total bathrooms:1
- Full bathrooms:1
- Bathrooms Description:Bath in Primary Bedroom
- Kitchen Description:Oven, Range, Refrigerator
- Bedroom Description:Main Level Primary
- Basement:Yes
- Basement Description:Crawl Space
- Living area:1,261 sq. ft.
Heating and cooling
- Cooling:Central Air
- Heating:Forced Air
- Central air:Yes
Structure and exterior
- Roof:Shingle
- Year built:1955
- Building area:1,261 sq. ft.
- Lot area:0.3 Acres
- Lot Features:Corner Lot
- Architectural Style:One Story
- Construction Materials:Aluminum Siding, Frame
- Exterior Features:Covered, Paved Driveway, Porch
- Foundation Description:Block, Crawlspace
- Levels:1 Story
Utilities
- Water:Connected, Public
- Sewer:Public Sewer
Finances and disclosures
- Price:$192,000
- Price per sq. ft.:$152.26
- Tax amount:$1,240
Features and amenities
- Appliances:Oven, Range, Refrigerator
- Laundry features:In Garage, Laundry Room
- Amenities:Thermal Windows
Parking
- Parking description:Attached, Garage
- Garage:Yes
- Garage spaces:2
New listings near 230 Hendricks Street
- New
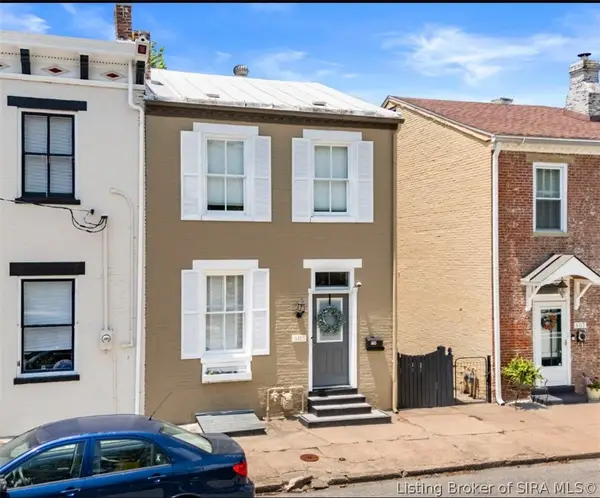 $244,998Active2 beds 2 baths1,512 sq. ft.
605 Walnut Street, Madison, IN 47250
MLS# 202609995Listed by: RE/MAX FIRST - New
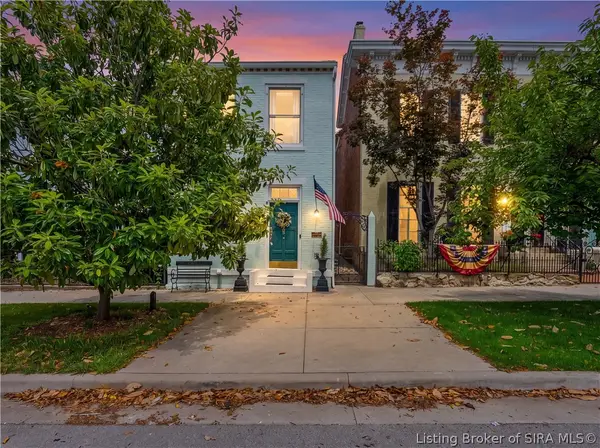 $369,900Active3 beds 2 baths2,336 sq. ft.
705 E Main Street, Madison, IN 47250
MLS# 202609945Listed by: COLDWELL BANKER MCMAHAN - New
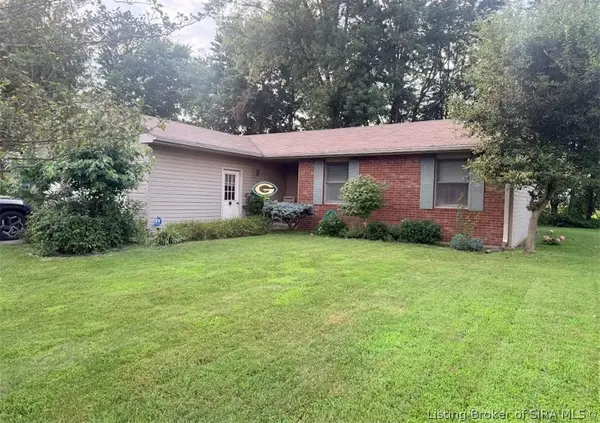 $205,000Active3 beds 2 baths1,232 sq. ft.
3560 N Quail Drive, Madison, IN 47250
MLS# 202609956Listed by: F.C. TUCKER/SCOTT LYNCH GROUP - New
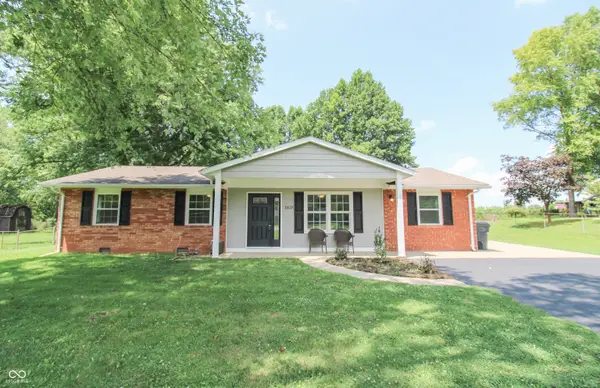 $249,900Active3 beds 2 baths1,248 sq. ft.
1635 E Telegraph Hill Road, Madison, IN 47250
MLS# 22112462Listed by: COLDWELL BANKER MARTIN MILLER LAMB - New
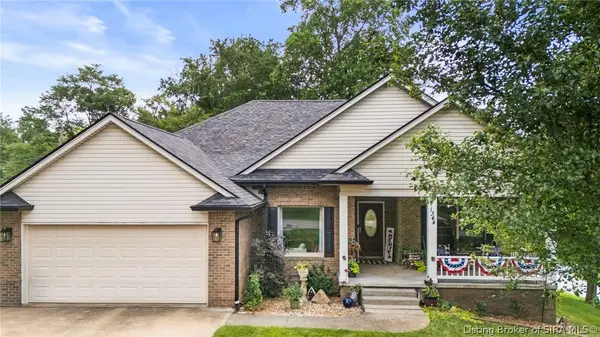 $349,900Active3 beds 2 baths1,649 sq. ft.
1344 Lockard Street, Madison, IN 47250
MLS# 202609939Listed by: F.C. TUCKER/SCOTT LYNCH GROUP - New
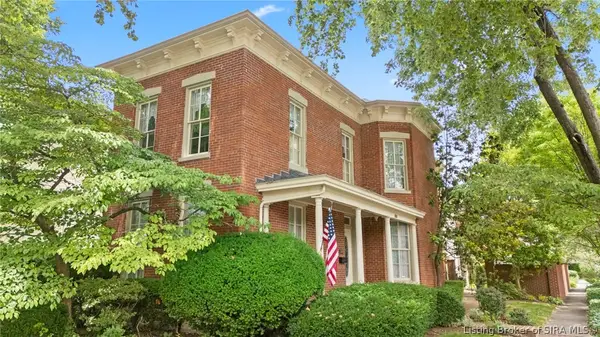 $599,000Active3 beds 4 baths3,134 sq. ft.
300 Plum Street, Madison, IN 47250
MLS# 202608879Listed by: LEGACY LAND USE & REALTY - New
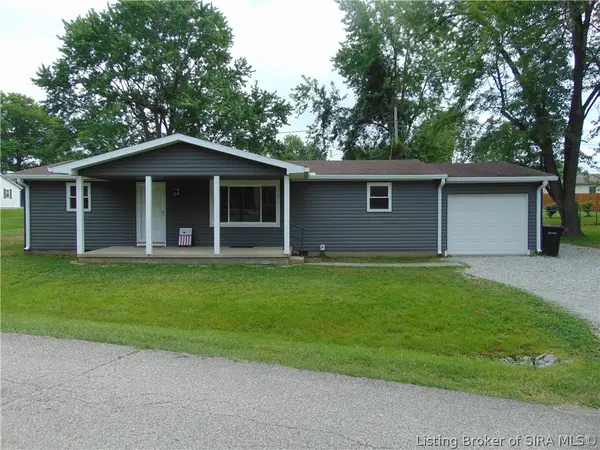 $229,900Active3 beds 2 baths1,104 sq. ft.
811 Montclair Street, Madison, IN 47250
MLS# 202609941Listed by: COLDWELL BANKER HARRELL & ASSO - Open Sat, 10am to 12pmNew
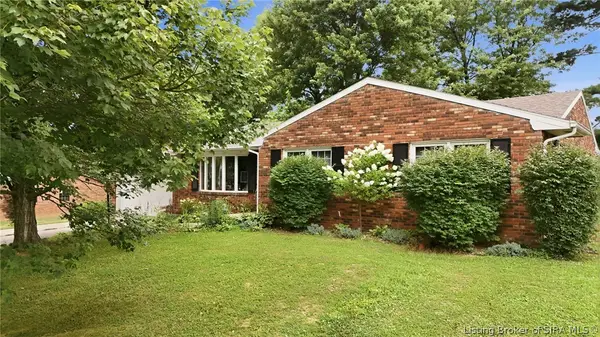 $337,500Active3 beds 2 baths1,525 sq. ft.
205 Sunrise Drive, Madison, IN 47250
MLS# 202609860Listed by: LEGACY LAND USE & REALTY 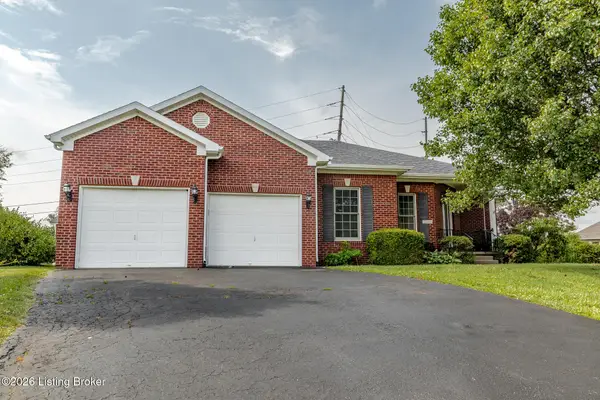 $289,900Pending3 beds 2 baths1,867 sq. ft.
2357 Sunset Ct, Madison, IN 47250
MLS# 1722550Listed by: EXP REALTY LLC


Protect your home and budget from life's surprises with an Assurant Home Warranty, backed by a partner that supports you through every step of homeownership. Explore Plans.
©2026 Century 21 Real Estate LLC. All rights reserved. CENTURY 21®, the CENTURY 21 Logo and C21® are service marks owned by Century 21 Real Estate LLC. Century 21 Real Estate LLC fully supports the principles of the Fair Housing Act and the Equal Opportunity Act. Each office is independently owned and operated. Listing information is deemed reliable but not guaranteed accurate.