
811 Montclair Street, Madison, IN 47250
Local realty services provided by:CENTURY 21 River Valley Real Estate, Inc.
811 Montclair Street,Madison, IN 47250
$229,900
- 3 Beds
- 2 Baths
- 1,104 sq. ft.
- Single family
- Active
Listed by: john harrell
Office: coldwell banker harrell & asso
MLS#:202609941
Source:IN_SIRA
Price summary
- Price:$229,900
- Price per sq. ft.:$208.24
About this home
This beautifully remodeled home is move-in ready and offers the perfect blend of modern updates and everyday comfort. Recent improvements include a brand-new roof, new HVAC system, new flooring throughout, fresh paint, updated fixtures, and numerous additional upgrades that make this home feel like new.
Inside, you'll find a bright, inviting layout designed for comfortable living. Outside, enjoy the spacious yard with plenty of room for entertaining, gardening, pets, or play. The attached one-car garage provides added convenience and extra storage.
Whether you're a first-time homebuyer or looking to downsize, this home is one you won't want to miss. Schedule your showing today!
Contact an agent
Home facts
- Year built:1975
- Listing ID #:202609941
- Added:2 day(s) ago
- Updated:July 10, 2026 at 03:19 PM
Rooms and interior
- Bedrooms:3
- Total bathrooms:2
- Full bathrooms:2
- Bathrooms Description:Bath in Primary Bedroom
- Kitchen Description:Dishwasher, Microwave, Oven, Range, Refrigerator, Self-Cleaning Oven
- Basement:Yes
- Basement Description:Crawl Space
- Living area:1,104 sq. ft.
Heating and cooling
- Cooling:Central Air
- Heating:Heat Pump
- Central air:Yes
Structure and exterior
- Roof:Shingle
- Year built:1975
- Building area:1,104 sq. ft.
- Lot area:0.42 Acres
- Lot Features:Corner Lot
- Architectural Style:One Story
- Construction Materials:Vinyl Siding
- Exterior Features:Covered, Porch
- Foundation Description:Block
- Levels:1 Story
Utilities
- Water:Connected, Public
- Sewer:Public Sewer
Finances and disclosures
- Price:$229,900
- Price per sq. ft.:$208.24
- Tax amount:$1,070
Features and amenities
- Appliances:Dishwasher, Microwave, Oven, Range, Refrigerator, Self Cleaning Oven
- Laundry features:Laundry Room, Main Level
- Amenities:Ceiling Fans, Thermal Windows
Parking
- Parking description:Attached, Garage
- Garage:Yes
- Garage spaces:1
New listings near 811 Montclair Street
- New
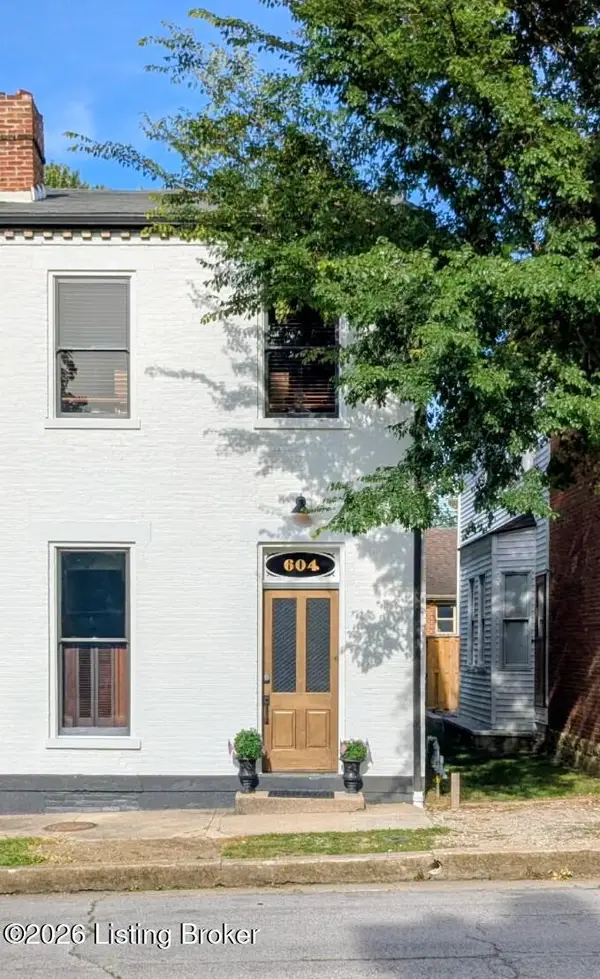 $465,000Active2 beds 3 baths2,004 sq. ft.
604 Mulberry St, Madison, IN 47250
MLS# 1722986Listed by: EXP REALTY LLC - New
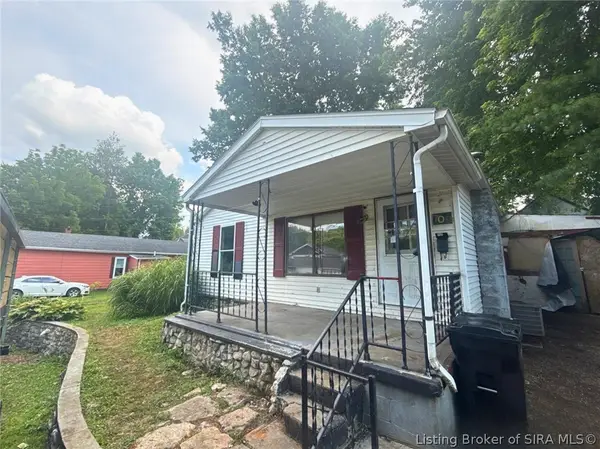 $65,000Active3 beds 2 baths1,008 sq. ft.
709 Presbyterian, Madison, IN 47250
MLS# 2026010028Listed by: GREENTEAM REAL ESTATE SERVICE - New
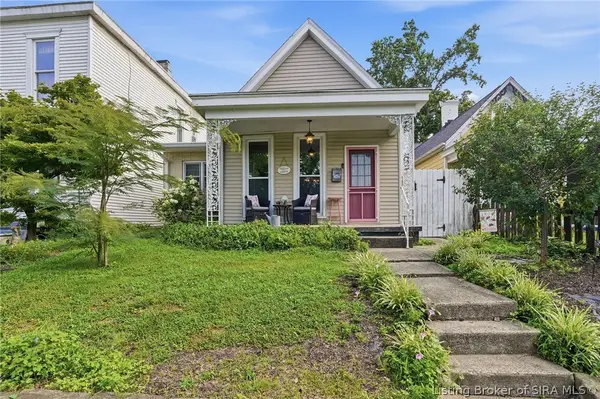 $285,000Active3 beds 2 baths1,385 sq. ft.
952 W Main Street, Madison, IN 47250
MLS# 202609891Listed by: EXP REALTY, LLC - New
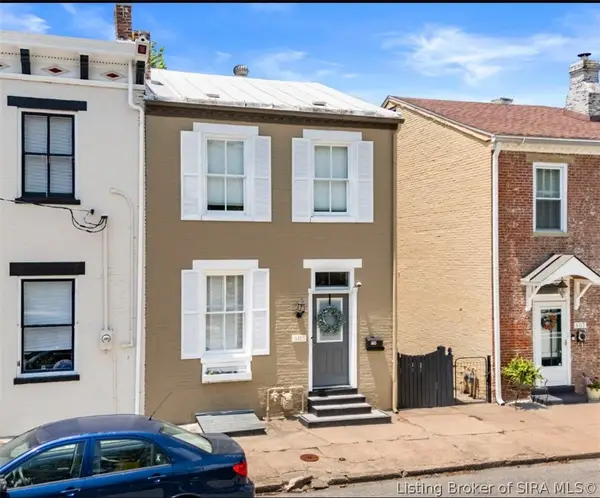 $244,998Active2 beds 2 baths1,512 sq. ft.
605 Walnut Street, Madison, IN 47250
MLS# 202609995Listed by: RE/MAX FIRST - Open Sun, 2 to 4pmNew
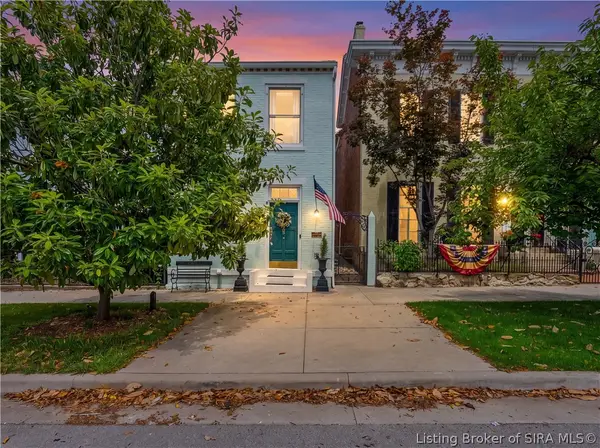 $369,900Active3 beds 2 baths2,336 sq. ft.
705 E Main Street, Madison, IN 47250
MLS# 202609945Listed by: COLDWELL BANKER MCMAHAN - New
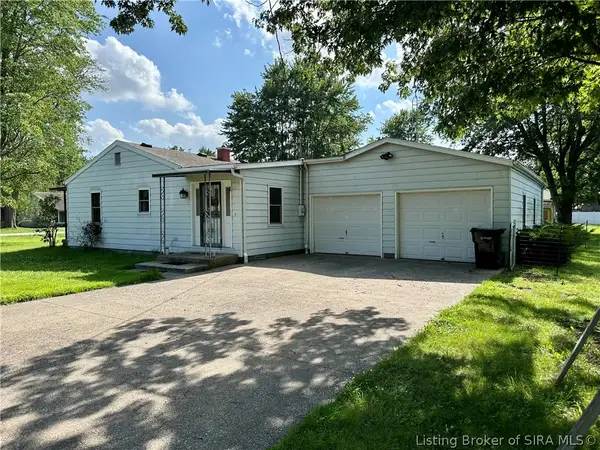 $192,000Active3 beds 1 baths1,261 sq. ft.
230 Hendricks Street, Madison, IN 47250
MLS# 202609955Listed by: REALTY ONE GROUP RIVER VALLEY - New
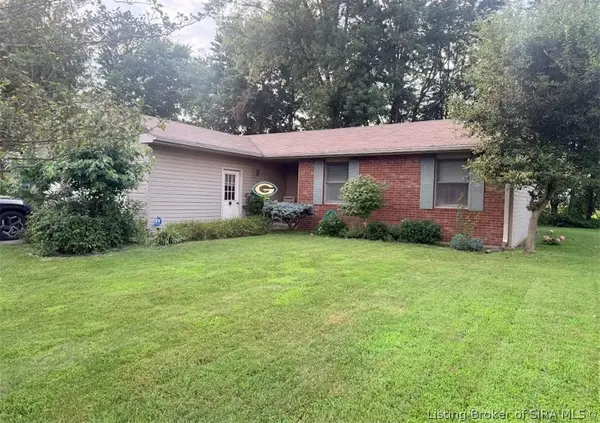 $205,000Active3 beds 2 baths1,232 sq. ft.
3560 N Quail Drive, Madison, IN 47250
MLS# 202609956Listed by: F.C. TUCKER/SCOTT LYNCH GROUP - New
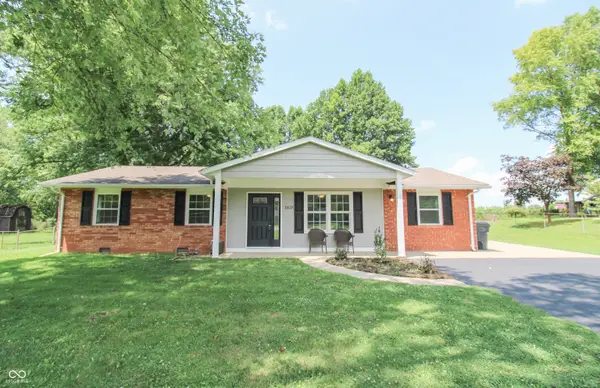 $249,900Active3 beds 2 baths1,248 sq. ft.
1635 E Telegraph Hill Road, Madison, IN 47250
MLS# 22112462Listed by: COLDWELL BANKER MARTIN MILLER LAMB - New
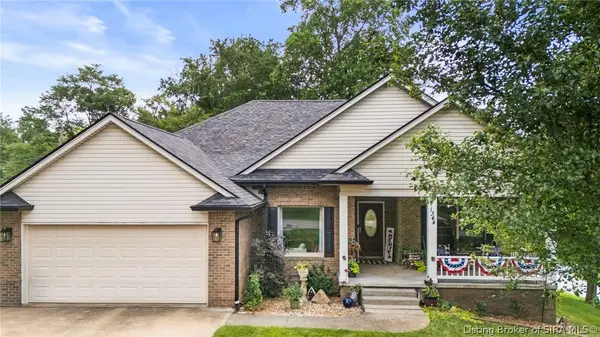 $349,900Active3 beds 2 baths1,649 sq. ft.
1344 Lockard Street, Madison, IN 47250
MLS# 202609939Listed by: F.C. TUCKER/SCOTT LYNCH GROUP - New
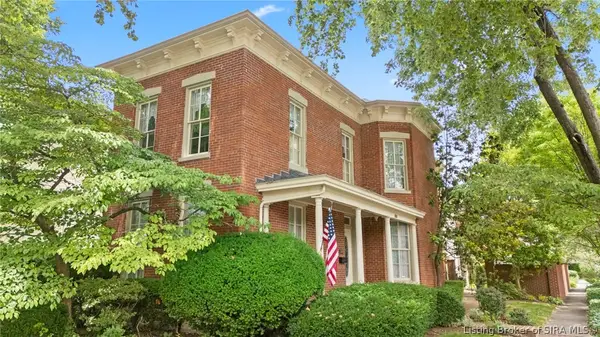 $599,000Active3 beds 4 baths3,134 sq. ft.
300 Plum Street, Madison, IN 47250
MLS# 202608879Listed by: LEGACY LAND USE & REALTY


Protect your home and budget from life's surprises with an Assurant Home Warranty, backed by a partner that supports you through every step of homeownership. Explore Plans.
©2026 Century 21 Real Estate LLC. All rights reserved. CENTURY 21®, the CENTURY 21 Logo and C21® are service marks owned by Century 21 Real Estate LLC. Century 21 Real Estate LLC fully supports the principles of the Fair Housing Act and the Equal Opportunity Act. Each office is independently owned and operated. Listing information is deemed reliable but not guaranteed accurate.