
100 Cramer Place, Martinsville, IN 46151
Local realty services provided by:CENTURY 21 Scheetz
100 Cramer Place,Martinsville, IN 46151
$287,000
- 4 Beds
- 2 Baths
- 1,690 sq. ft.
- Single family
- Active
Listed by: shelby farrar
Office: opendoor brokerage llc.
MLS#:22126887
Source:IN_MIBOR | Licensed in Indiana
Price summary
- Price:$287,000
- Price per sq. ft.:$169.82
About this home
100 Cramer Pl is a two-story Martinsville home with three bedrooms and two bathrooms, built in 1980. The kitchen features white cabinetry for organized storage, stainless steel appliances, and adjoining dining space for everyday meals. Large windows bring natural light into the main living area, while a separate lower-level living space includes a fireplace with a brick hearth. Carpeted bedrooms provide comfortable spaces to rest, and bathroom vanity storage keeps essentials within reach. A raised wooden deck and ground-level patio provide space for outdoor seating overlooking the backyard. An attached two-car garage adds sheltered parking, completing a residence with distinct living spaces and practical amenities throughout. Included 100-Day Home Warranty with buyer activation.
Contact an agent
Home facts
- Year built:1980
- Subdivision & Development:Shireman Estates
- Listing ID #:22126887
- Added:1 day(s) ago
- Updated:September 19, 2026 at 03:41 AM
Rooms and interior
- Bedrooms:4
- Total bathrooms:2
- Full bathrooms:2
- Dining Description:Separate Room
- Kitchen Description:Microwave
- Living area:1,690 sq. ft.
Heating and cooling
- Heating:Forced Air
Structure and exterior
- Year built:1980
- Building area:1,690 sq. ft.
- Lot area:0.5 Acres
- Construction Materials:Brick
- Foundation Description:Slab
Schools
- High school:Martinsville High School
- Middle school:John R. Wooden Middle School
- Elementary school:South Elementary School of Comm
Utilities
- Water:Public Water
Finances and disclosures
- Price:$287,000
- Price per sq. ft.:$169.82
Features and amenities
- Appliances:Microwave
Parking
- Garage:Yes
- Garage spaces:2
New listings near 100 Cramer Place
- New
 $185,000Active3 beds 1 baths1,004 sq. ft.
60 W Poston Road, Martinsville, IN 46151
MLS# 22126226Listed by: NEW START HOME REALTY, LLC - New
 $251,995Active3 beds 3 baths1,430 sq. ft.
1688 E Marcile Drive, Martinsville, IN 46151
MLS# 22126055Listed by: RIDGELINE REALTY, LLC - Open Sun, 11am to 1pmNew
 $550,000Active3 beds 3 baths3,281 sq. ft.
3200 Clear Creek Boulevard, Martinsville, IN 46151
MLS# 22126291Listed by: KELLER WILLIAMS INDY METRO PARTNERS - New
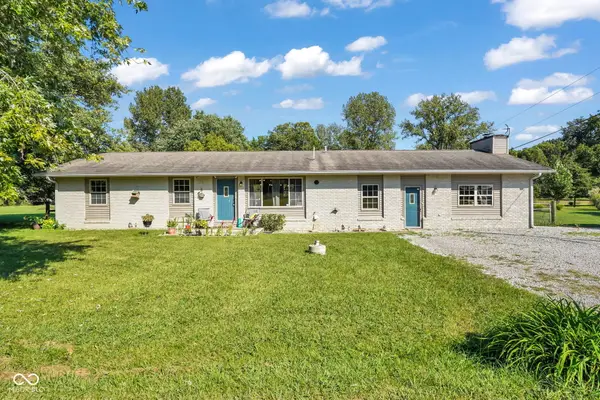 $294,500Active4 beds 2 baths2,025 sq. ft.
3235 N Maple Turn Lane, Martinsville, IN 46151
MLS# 22126629Listed by: EXP REALTY, LLC - New
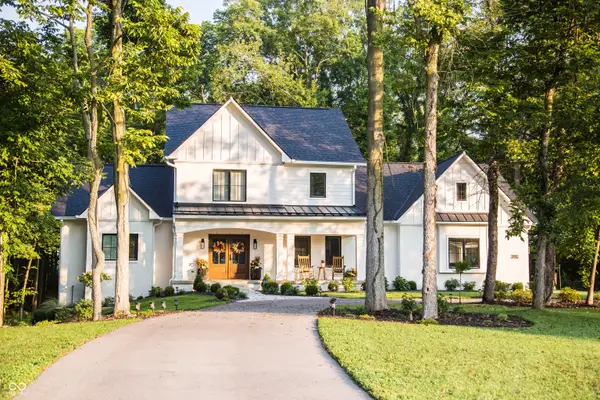 $1,225,000Active4 beds 4 baths4,423 sq. ft.
8635 Auburn Ridge, Martinsville, IN 46151
MLS# 22126050Listed by: DUKE COLLECTIVE, INC. - New
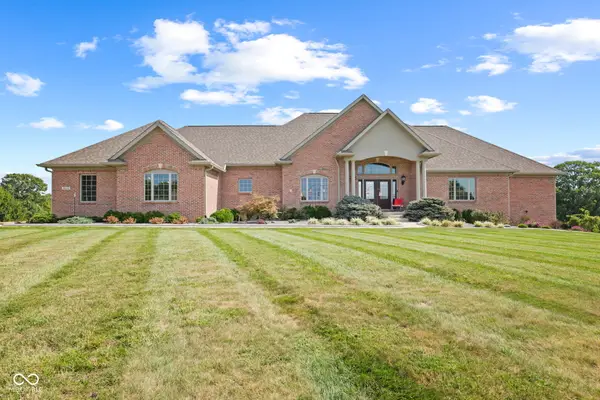 $1,290,000Active4 beds 5 baths6,202 sq. ft.
3199 Falcon Crest Drive, Martinsville, IN 46151
MLS# 22126248Listed by: HIGHGARDEN REAL ESTATE - New
 $519,900Active3 beds 2 baths2,644 sq. ft.
5739 Paradise Drive, Martinsville, IN 46151
MLS# 22126333Listed by: HIGHGARDEN REAL ESTATE - New
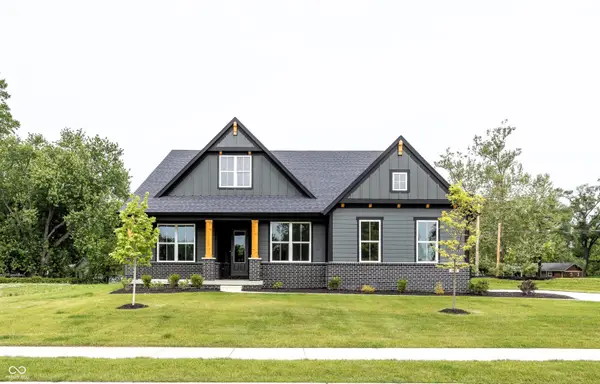 $574,906Active4 beds 3 baths3,136 sq. ft.
0 Legacy Meadow Lot 1 New Harmony, Martinsville, IN 46151
MLS# 22126482Listed by: KELLER WILLIAMS INDY METRO PARTNERS - New
 $210,000Active3 beds 2 baths1,300 sq. ft.
8740 Huggin Hollow Road, Martinsville, IN 46151
MLS# 22125952Listed by: BERKSHIRE HATHAWAY HOME


Protect your home and budget from life's surprises with an Assurant Home Warranty, backed by a partner that supports you through every step of homeownership. Explore Plans.
©2026 Century 21 Real Estate LLC. All rights reserved. CENTURY 21®, the CENTURY 21 Logo and C21® are service marks owned by Century 21 Real Estate LLC. Century 21 Real Estate LLC fully supports the principles of the Fair Housing Act and the Equal Opportunity Act. Each office is independently owned and operated. Listing information is deemed reliable but not guaranteed accurate.