
112 W 7th Street, Mishawaka, IN 46544
Local realty services provided by:CENTURY 21 Bradley Realty, Inc.
112 W 7th Street,Mishawaka, IN 46544
$215,000
- 4 Beds
- 2 Baths
- 1,680 sq. ft.
- Single family
- Active
Listed by: perla vilchezCell: 574-304-4249
Office: mckinnies realty, llc. elkhart
MLS#:202639855
Source:Indiana Regional MLS
Price summary
- Price:$215,000
- Price per sq. ft.:$89.29
About this home
This spacious 4-bedroom, 2-full-bath home offers a functional layout, desirable updates, and great indoor and outdoor living space. The remodeled kitchen features newer appliances, new windows, and a new sliding door leading to the backyard. Major improvements include new gutters (2024), an updated electrical panel (2021), water heater (2021), and new 10' garage doors. Additional features include a convenient mudroom and built-in fireplace. Step outside to enjoy your own backyard retreat with an above-ground pool and hot tub, both included! Conveniently located near Downtown Mishawaka, with easy access to shopping, dining, parks, and local attractions. With plenty of space, valuable updates, and a location close to it all, this home has so much to offer. Schedule your private showing and come see it for yourself!
Contact an agent
Home facts
- Year built:1900
- Subdivision & Development:E J Perkins
- Listing ID #:202639855
- Added:1 day(s) ago
- Updated:September 25, 2026 at 09:49 PM
Rooms and interior
- Bedrooms:4
- Total bathrooms:2
- Full bathrooms:2
- Rooms Total:11
- Dining Description:Main Level
- Kitchen Description:Dishwasher, Microwave, On Main Level, Range-Gas, Refrigerator
- Basement Description:Full Basement, Unfinished
- Living area:1,680 sq. ft.
Heating and cooling
- Cooling:Central Air
- Heating:Forced Air
Structure and exterior
- Year built:1900
- Building area:1,680 sq. ft.
- Lot area:0.16 Acres
- Lot Features:Level
- Architectural Style:One and Half Story
- Construction Materials:Masonry
- Levels:1 1/2 Stories
Schools
- High school:Mishawaka
- Middle school:John Young
- Elementary school:Emmons
Utilities
- Water:City
- Sewer:City
Finances and disclosures
- Price:$215,000
- Price per sq. ft.:$89.29
- Tax amount:$1,589
Features and amenities
- Laundry features:In Basement
- Pool features:Above Ground
Parking
- Parking description:Detached
- Garage spaces:2
New listings near 112 W 7th Street
- Coming Soon
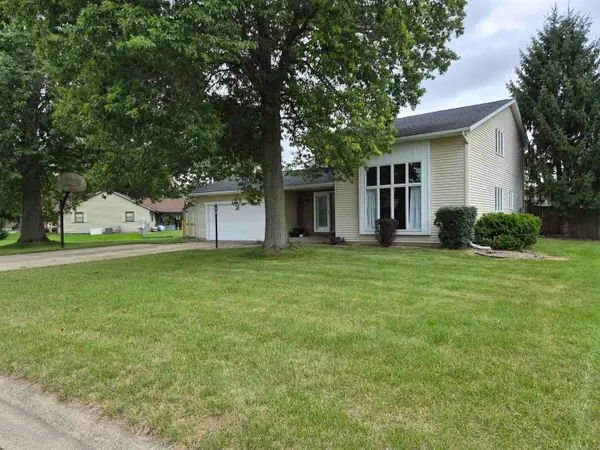 $387,900Coming Soon3 beds 4 baths2,958 sq. ft.
11689 S Strohm Drive, Mishawaka, IN 46545
MLS# 202639312Listed by: COLDWELL BANKER REAL ESTATE GROUP - New
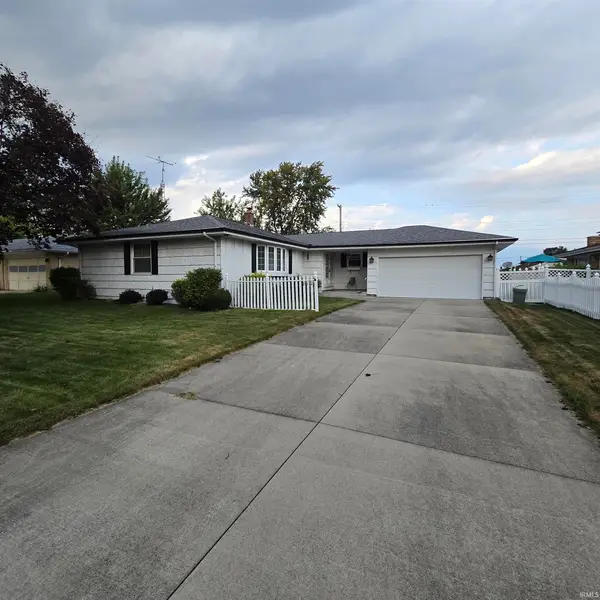 Active2 beds 2 baths2,464 sq. ft.
812 W 14th Street, Mishawaka, IN 46544
MLS# 202639905Listed by: HALLMARK REAL ESTATE, INC. - New
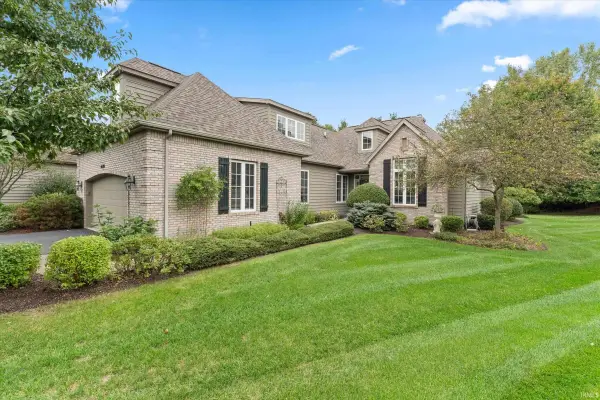 $499,000Active3 beds 4 baths2,596 sq. ft.
1629 S Lake George Drive, Mishawaka, IN 46545
MLS# 202639916Listed by: CRESSY & EVERETT - SOUTH BEND - New
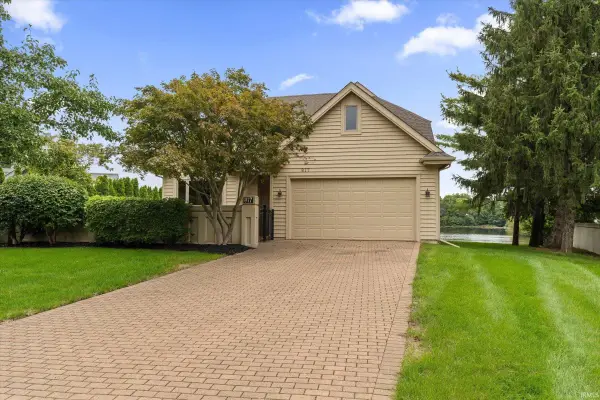 $714,000Active4 beds 3 baths3,004 sq. ft.
817 Bittersweet Cove Drive, Mishawaka, IN 46544
MLS# 202639867Listed by: CRESSY & EVERETT - SOUTH BEND - New
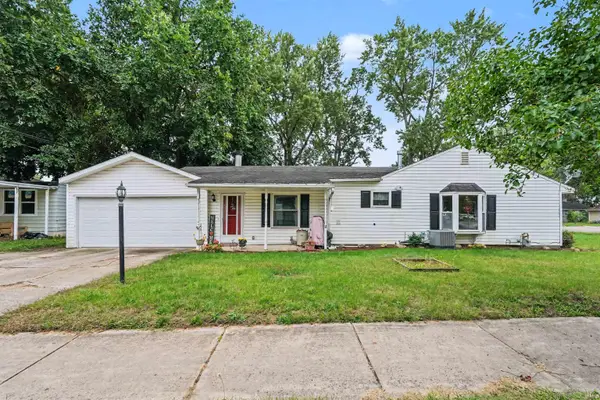 $239,900Active3 beds 1 baths1,586 sq. ft.
2422 N Main Street, Mishawaka, IN 46545
MLS# 202639849Listed by: RED BOW REALTY - New
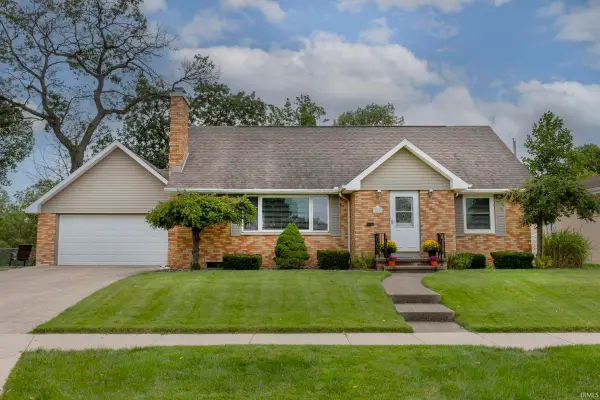 $289,900Active4 beds 2 baths2,085 sq. ft.
426 N Victoria Street, Mishawaka, IN 46544
MLS# 202639785Listed by: CRESSY & EVERETT - SOUTH BEND - New
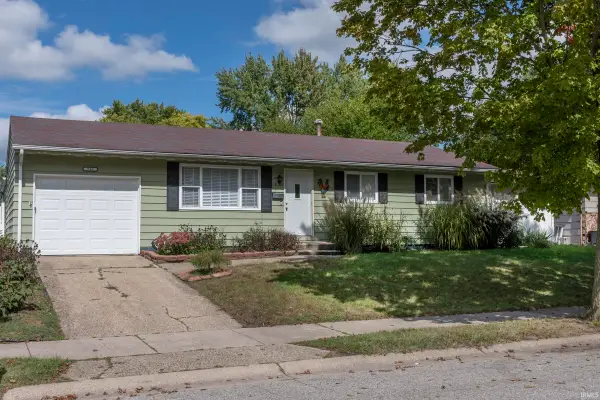 $168,999Active3 beds 2 baths1,685 sq. ft.
746 E 11th Street, Mishawaka, IN 46544
MLS# 202639803Listed by: CRESSY & EVERETT - SOUTH BEND - Open Sun, 2 to 4pmNew
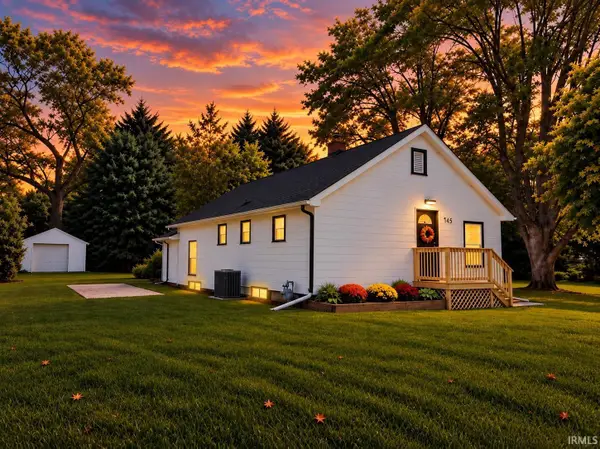 $285,000Active4 beds 2 baths1,824 sq. ft.
745 E 18th Street, Mishawaka, IN 46544
MLS# 202639805Listed by: RE/MAX 100 - New
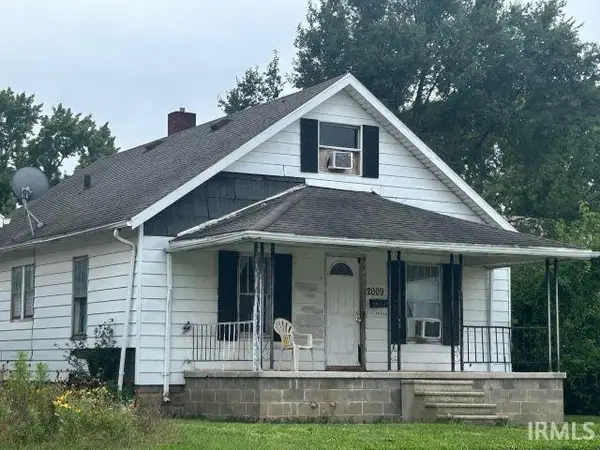 $67,000Active2 beds 1 baths1,768 sq. ft.
2009 W 6th Street, Mishawaka, IN 46544
MLS# 202639711Listed by: EXP REALTY, LLC


Protect your home and budget from life's surprises with an Assurant Home Warranty, backed by a partner that supports you through every step of homeownership. Explore Plans.
©2026 Century 21 Real Estate LLC. All rights reserved. CENTURY 21®, the CENTURY 21 Logo and C21® are service marks owned by Century 21 Real Estate LLC. Century 21 Real Estate LLC fully supports the principles of the Fair Housing Act and the Equal Opportunity Act. Each office is independently owned and operated. Listing information is deemed reliable but not guaranteed accurate.