
812 W 14th Street, Mishawaka, IN 46544
Local realty services provided by:CENTURY 21 Bradley Realty, Inc.
812 W 14th Street,Mishawaka, IN 46544
- 2 Beds
- 2 Baths
- 2,464 sq. ft.
- Single family
- Active
Listed by: david goodrichCell: 574-286-0340
Office: hallmark real estate, inc.
MLS#:202639905
Source:Indiana Regional MLS
Price summary
- Price:
About this home
We will be selling the following REAL ESTATE AT AUCTION, FRIDAY, OCTOBER 23, 2026, 11AM One Story home of Approximately 1464 Square Feet. Two Bedrooms, One Full Bath, One Half Bath, Living Room, Dining Room, Eat-In Kitchen, Office, Foyer and Three Season Room. Lower level has Three Finished Rooms, One with Laundry and Shower. Gas Forced Air Furnace, Central Air, Softner, Updated Windows, City Water and Sewer. Built in 1968. Attached Two Car Garage with shop room. Fenced Rear Yard with irrigation. Located Only One block from Rose Park. Lot is 78 Feet Frontage by 130 Feet Deep. Tax Id No.: 71-09-21-129-008.000-023. Taxes: 2025 Pay 2026 $2,617.38 with Exemptions. REAL ESTATE TERMS: $10,000 in Cash or Certified Funds as Down Payment made payable to Goodrich Incorporated. Down Payment must be on buyers person to register. Balance Due on or Before NOVEMBER 2, 2026. Property Sold in "As Is" Condition. Possession to Be Day of closing. No Buyers Premiums. Subject to Trust Approval. REAL ESTATE INSPECTION DATE: (FOR REAL ESTATE ONLY): SUNDAY, OCT 4th & MONDAY 19TH FROM 5-6PM REAL ESTATE NOTE: This home appears maintained but needs cosmetic modernization and upgrades !!!...
Contact an agent
Home facts
- Year built:1968
- Subdivision & Development:Kamm(s)
- Listing ID #:202639905
- Added:1 day(s) ago
- Updated:September 25, 2026 at 09:49 PM
Rooms and interior
- Bedrooms:2
- Total bathrooms:2
- Full bathrooms:1
- Rooms Total:10
- Basement Description:Partially Finished
- Living area:2,464 sq. ft.
Heating and cooling
- Cooling:Central Air
- Heating:Forced Air, Gas
Structure and exterior
- Year built:1968
- Building area:2,464 sq. ft.
- Lot area:0.24 Acres
- Lot Features:Level
- Architectural Style:One Story
- Construction Materials:Cedar, Wood
- Levels:1 Story
Schools
- High school:Mishawaka
- Middle school:John Young
- Elementary school:Emmons
Utilities
- Water:City
- Sewer:City
Finances and disclosures
- Price:
- Tax amount:$2,617
Features and amenities
- Laundry features:On Lower Level
Parking
- Parking description:Attached
- Garage spaces:2
New listings near 812 W 14th Street
- Coming Soon
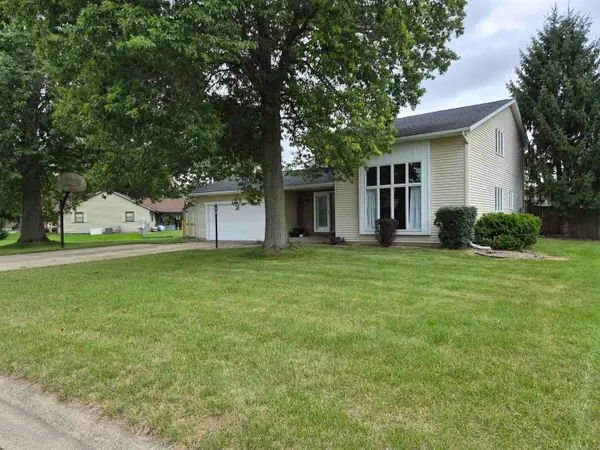 $387,900Coming Soon3 beds 4 baths2,958 sq. ft.
11689 S Strohm Drive, Mishawaka, IN 46545
MLS# 202639312Listed by: COLDWELL BANKER REAL ESTATE GROUP - New
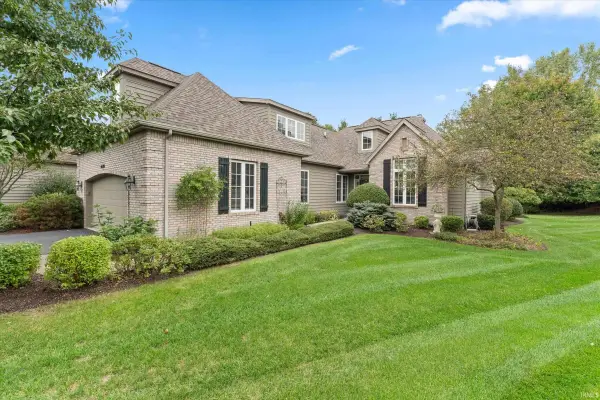 $499,000Active3 beds 4 baths2,596 sq. ft.
1629 S Lake George Drive, Mishawaka, IN 46545
MLS# 202639916Listed by: CRESSY & EVERETT - SOUTH BEND - New
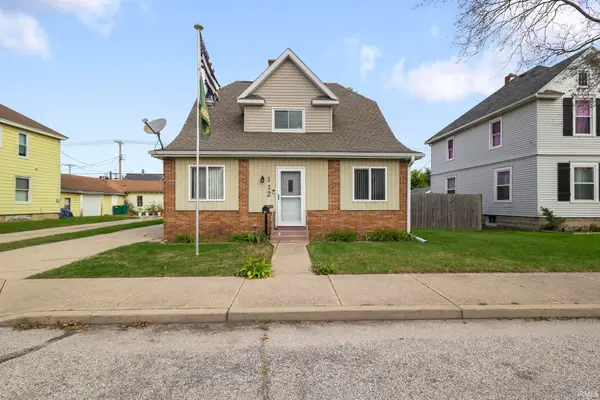 $215,000Active4 beds 2 baths1,680 sq. ft.
112 W 7th Street, Mishawaka, IN 46544
MLS# 202639855Listed by: MCKINNIES REALTY, LLC ELKHART - New
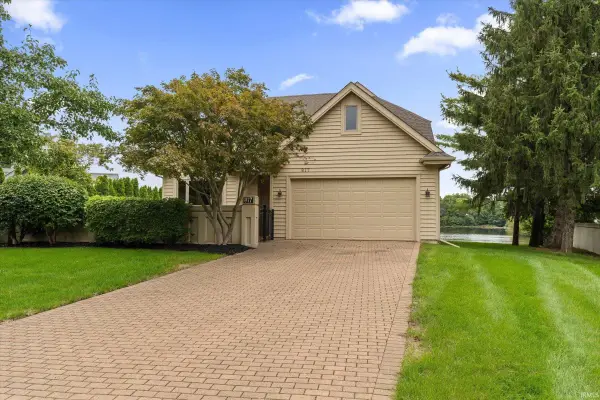 $714,000Active4 beds 3 baths3,004 sq. ft.
817 Bittersweet Cove Drive, Mishawaka, IN 46544
MLS# 202639867Listed by: CRESSY & EVERETT - SOUTH BEND - New
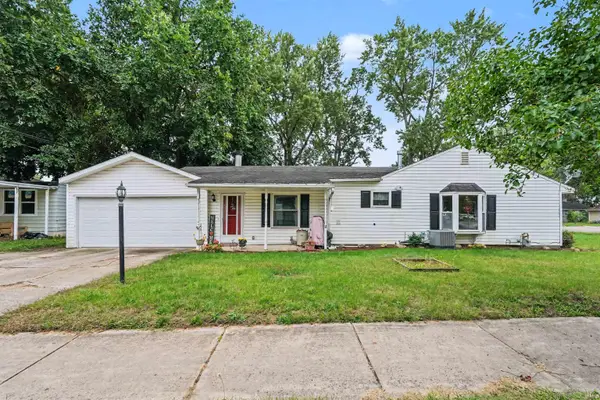 $239,900Active3 beds 1 baths1,586 sq. ft.
2422 N Main Street, Mishawaka, IN 46545
MLS# 202639849Listed by: RED BOW REALTY - New
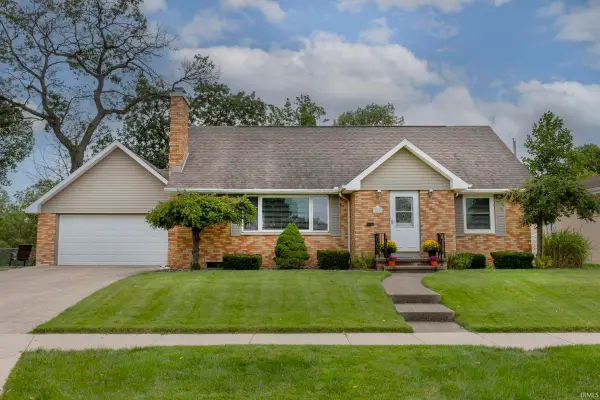 $289,900Active4 beds 2 baths2,085 sq. ft.
426 N Victoria Street, Mishawaka, IN 46544
MLS# 202639785Listed by: CRESSY & EVERETT - SOUTH BEND - New
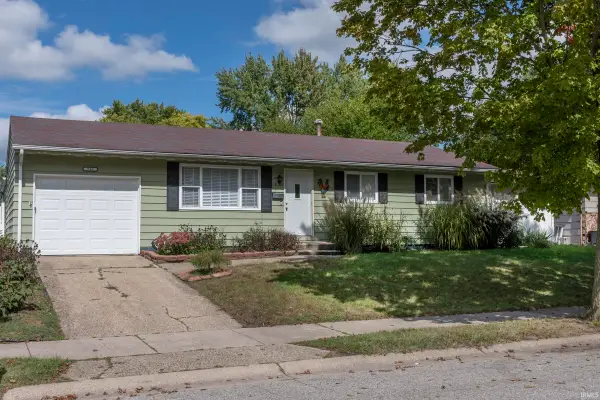 $168,999Active3 beds 2 baths1,685 sq. ft.
746 E 11th Street, Mishawaka, IN 46544
MLS# 202639803Listed by: CRESSY & EVERETT - SOUTH BEND - Open Sun, 2 to 4pmNew
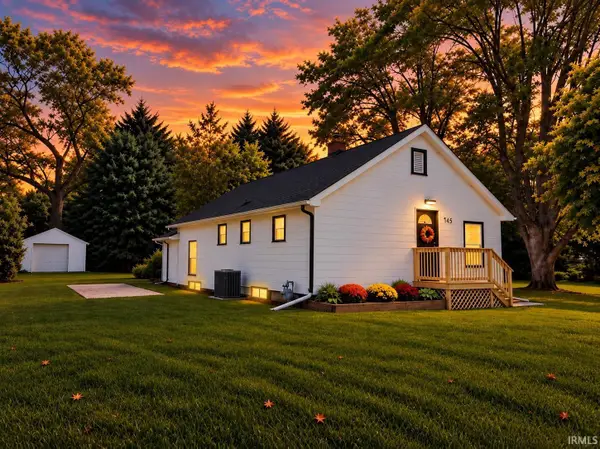 $285,000Active4 beds 2 baths1,824 sq. ft.
745 E 18th Street, Mishawaka, IN 46544
MLS# 202639805Listed by: RE/MAX 100 - New
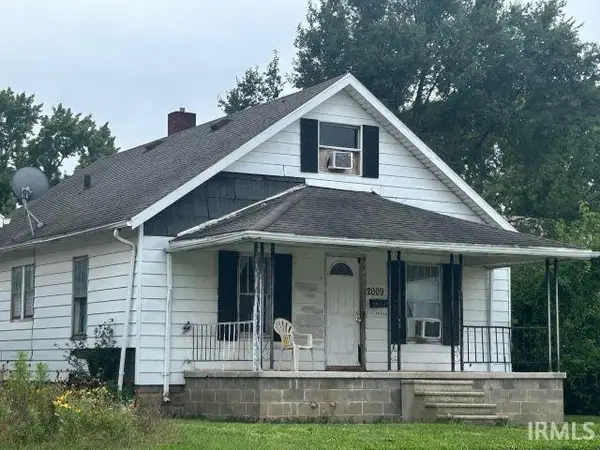 $67,000Active2 beds 1 baths1,768 sq. ft.
2009 W 6th Street, Mishawaka, IN 46544
MLS# 202639711Listed by: EXP REALTY, LLC


Protect your home and budget from life's surprises with an Assurant Home Warranty, backed by a partner that supports you through every step of homeownership. Explore Plans.
©2026 Century 21 Real Estate LLC. All rights reserved. CENTURY 21®, the CENTURY 21 Logo and C21® are service marks owned by Century 21 Real Estate LLC. Century 21 Real Estate LLC fully supports the principles of the Fair Housing Act and the Equal Opportunity Act. Each office is independently owned and operated. Listing information is deemed reliable but not guaranteed accurate.